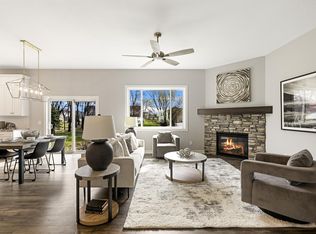
MOVE IN READY custom-built rambler. Spacious one level living includes living room, custom kitchen, dining area, large primary suite with full primary bath with double bowl vanity, separate shower and tub, and walk-in closet, second bedroom, 1/2 bath, large mudroom/laundry room. Walkout lower level awaits your finishing touches. ” Basement can be finished prior to move in at Builder discounted pricing". Call to see our many custom floor plans, lot availability and other developments.
Active
Price cut: $10K (6/1)
$529,900
13077 Opal St NE, Blaine, MN 55449
2beds
1,795sqft
:
Get pre-qualified$3,269/mo
Single Family
Built in 2025
9,351 Square Feet Lot
$-- Zestimate®
$295/sqft
$18/mo HOA
What's special
Spacious one level livingFull primary bathSeparate shower and tubLarge primary suiteSecond bedroomCustom kitchenDining area
- 662 days |
- 172 |
- 8 |
Zillow last checked:
Listing updated:
Listed by:
Steve Kelley 612-581-2090,
RE/MAX Results,
Kevin Werlinger 763-229-7158
Source: NorthstarMLS as distributed by MLS GRID,MLS#: 6613140
Facts & features
Interior
Bedrooms & bathrooms
- Bedrooms: 2
- Bathrooms: 2
- Full bathrooms: 1
- 3/4 bathrooms: 1
Bedroom
- Level: Main
- Area: 229.6 Square Feet
- Dimensions: 16.4x14
Bedroom 2
- Level: Main
- Area: 156 Square Feet
- Dimensions: 13x12
Dining room
- Level: Main
- Area: 150 Square Feet
- Dimensions: 15x10
Kitchen
- Level: Main
- Area: 208 Square Feet
- Dimensions: 16x13
Laundry
- Level: Main
- Area: 57.12 Square Feet
- Dimensions: 8.4x6.8
Living room
- Level: Main
- Area: 324 Square Feet
- Dimensions: 18x18
Mud room
- Level: Main
- Area: 84 Square Feet
- Dimensions: 10x8.4
Walk in closet
- Level: Main
- Area: 54 Square Feet
- Dimensions: 10x5.4
Heating
- Forced Air
Cooling
- Central Air
Appliances
- Included: Air-To-Air Exchanger, Dishwasher, Microwave, Range, Refrigerator
Features
- Basement: Block,Drain Tiled,Full,Walk-Out Access
- Has fireplace: No
Interior area
- Total structure area: 3,480
- Total interior livable area: 1,795 sqft
- Finished area above ground: 1,795
- Finished area below ground: 0
Property
Parking
- Total spaces: 3
- Parking features: Attached, Asphalt
- Attached garage spaces: 3
- Details: Garage Dimensions (30x24), Garage Door Height (8), Garage Door Width (16)
Accessibility
- Accessibility features: None
Features
- Levels: One
- Stories: 1
Lot
- Size: 9,351 Square Feet
- Dimensions: 86.48 x 130 x 53.34 x 137.52
Details
- Foundation area: 1795
- Parcel number: 013123130060
- Zoning description: Residential-Single Family
Construction
Type & style
- Home type: SingleFamily
- Property subtype: Single Family
Materials
- Roof: Age 8 Years or Less,Asphalt
Condition
- New construction: Yes
- Year built: 2025
Details
- Builder name: BOULDER CONTRACTING LLC
Utilities & green energy
- Gas: Natural Gas
- Sewer: City Sewer/Connected
- Water: City Water/Connected
Community & HOA
Community
- Subdivision: Mill Pond 2nd Add
HOA
- Has HOA: Yes
- Services included: Other
- HOA fee: $216 annually
- HOA name: Associa MN
- HOA phone: 763-225-6400
Location
- Region: Blaine
Financial & listing details
- Price per square foot: $295/sqft
- Tax assessed value: $387,000
- Date on market: 10/4/2024
- Road surface type: Paved
Estimated market value
Not available
Estimated sales range
Not available
$2,793/mo
Price history
| Date | Event | Price |
|---|---|---|
| 6/1/2026 | Price change | $529,900-1.9%$295/sqft |
Source:  NorthstarMLS as distributed by MLS GRID #6613140 Report a problem NorthstarMLS as distributed by MLS GRID #6613140 Report a problem | ||
| 5/19/2026 | Price change | $539,900-1.8%$301/sqft |
Source: NorthstarMLS as distributed by MLS GRID #6613140 Report a problem | ||
| 4/20/2026 | Price change | $549,900-1.8%$306/sqft |
Source: NorthstarMLS as distributed by MLS GRID #6613140 Report a problem | ||
| 3/11/2026 | Price change | $559,900-0.8%$312/sqft |
Source: NorthstarMLS as distributed by MLS GRID #6613140 Report a problem | ||
| 11/4/2025 | Price change | $564,500-1.7%$314/sqft |
Source: NorthstarMLS as distributed by MLS GRID #6613140 Report a problem | ||
| 9/5/2025 | Price change | $574,500-1.7%$320/sqft |
Source: NorthstarMLS as distributed by MLS GRID #6613140 Report a problem | ||
| 12/10/2024 | Price change | $584,500+1%$326/sqft |
Source: NorthstarMLS as distributed by MLS GRID #6613140 Report a problem | ||
| 12/2/2024 | Price change | $578,900+0.9%$323/sqft |
Source: NorthstarMLS as distributed by MLS GRID #6613140 Report a problem | ||
| 10/4/2024 | Listed for sale | $574,000-3%$320/sqft |
Source: NorthstarMLS as distributed by MLS GRID #6613140 Report a problem | ||
| 8/31/2022 | Sold | $591,900+24.3%$330/sqft |
Source: Public Record Report a problem | ||
| 12/3/2021 | Sold | $476,109-13.1%$265/sqft |
Source: Public Record Report a problem | ||
| 7/7/2021 | Sold | $548,196+16.6%$305/sqft |
Source: Public Record Report a problem | ||
| 8/19/2020 | Sold | $469,978$262/sqft |
Source: Public Record Report a problem | ||
Public tax history
| Year | Property taxes | Tax assessment |
|---|---|---|
| 2025 | -- | $387,000 +257.7% |
| 2024 | $988 +62.1% | $108,200 +27.7% |
| 2023 | $609 | $84,700 |
Find assessor info on the county website
Monthly payment
Est. payment
Payment breakdown
Explore the cost of this home by adjusting the details. Changes won't be saved.Climate risks
Neighborhood: 55449
Nearby schools
GreatSchools rating
- 9/10Sunrise ElementaryGrades: K-5Distance: 0.7 mi
- 7/10Roosevelt Middle SchoolGrades: 6-8Distance: 5.1 mi
- 7/10Blaine Senior High SchoolGrades: 9-12Distance: 5.6 mi
- $582,8004 bd2 ba2.5k sqft4795 130th Ln NE, Blaine, MN 55449Off Market
- $715,2895 bd5 ba4.2k sqft13066 Opal St NE, Blaine, MN 55449Sold

- $510,0003 bd2 ba1.9k sqft4761 130th Ln NE, Blaine, MN 55449Sold
- $512,6004 bd2 ba2.1k sqft13097 Opal St NE, Blaine, MN 55449Off Market
- $630,0004 bd3 ba2.5k sqft4804 130th Ln NE, Blaine, MN 55449Sold
- $642,9004 bd3 ba3k sqft4809 130th Ln NE, Blaine, MN 55449Sold
- $510,0003 bd3 ba1.9k sqft4761 130th Ln NE, Blaine, MN 55449Sold
- $547,5002 bd3 ba1.7k sqft13086 Opal St NE, Blaine, MN 55449Off Market
A local agent can set up tours, give advice and negotiate with sellers.
Similar homes
- $559,0003 bd2 ba1.6k sqft12715 Edison St NE, Blaine, MN 55449For Sale
 MLS ID #7114426, Alex Murray, Engel & Volkers Blaine. NorthstarMLS as distributed by MLS GRID
 - $514,1702 bd2 ba1.7k sqft13227 Hupp Ct NE, Blaine, MN 55449New Construction
 NorthstarMLS as distributed by MLS GRID
 - $589,0004 bd3 ba2.6k sqft13064 Marmon Ct NE, Blaine, MN 55449For Sale
 MLS ID #7022287, Bobbi Lymer, eXp Realty. NorthstarMLS as distributed by MLS GRID
 - $635,0003 bd3 ba2.1k sqft4845 130th Ln NE, Blaine, MN 55449For Sale
 MLS ID #7105580, Joe Walsh, POP Realty MN. NorthstarMLS as distributed by MLS GRID
 - $579,9003 bd3 ba2.5k sqft4890 127th Ln NE, Blaine, MN 55449New ConstructionNorthstarMLS as distributed by MLS GRID
- $465,0004 bd3 ba2.4k sqft12744 Erskin St NE, Blaine, MN 55449For SaleMLS ID #7071106, Mai Miller, Diversified Realty. NorthstarMLS as distributed by MLS GRID
- $524,9902 bd2 ba1.8k sqft8208 Haywood Dr, Lino Lakes, MN 55014New ConstructionNorthstarMLS as distributed by MLS GRID
- $559,9903 bd2 ba1.8k sqft8219 Haywood Dr, Lino Lakes, MN 55014New ConstructionNorthstarMLS as distributed by MLS GRID
- $484,9003 bd2 ba1.3k sqft520 Lois Ln, Lino Lakes, MN 55014New ConstructionMLS ID #7096041, Dylan Jansen, LPT Realty, LLC. NorthstarMLS as distributed by MLS GRID
- $499,5894 bd3 ba2.3k sqft7660 Lotus Ln, Lino Lakes, MN 55014New ConstructionMLS ID #7113522, Lennar Minnesota, Lennar Sales Corp. NorthstarMLS as distributed by MLS GRID
- $529,3504 bd3 ba2.2k sqft7449 Lotus Ln, Lino Lakes, MN 55038New ConstructionNorthstarMLS as distributed by MLS GRID
- $489,9003 bd2 ba1.2k sqft10717 Lincoln St NE, Blaine, MN 55434New ConstructionMLS ID #7113170, Kraig Domogalla, RE/MAX Results. NorthstarMLS as distributed by MLS GRID
- $524,9003 bd3 ba2.4k sqft20674 Hamlet Ave N, Forest Lake, MN 55025For SaleMLS ID #7075919, Shawn Augustine, eXp Realty. NorthstarMLS as distributed by MLS GRID
- $589,9003 bd2 ba1.4k sqft21202 Tippecanoe St NE, East Bethel, MN 55011For SaleMLS ID #7112366, Carson Hennen, Keller Williams Classic Realty. NorthstarMLS as distributed by MLS GRID
- $529,9004 bd3 ba2.5k sqft10545 Noble Cir N, Brooklyn Park, MN 55443For SaleMLS ID #7053433, Teng Yang, Partners Realty Inc.. NorthstarMLS as distributed by MLS GRID
- $524,9004 bd3 ba2.2k sqft14322 Berkshire Ln N, Dayton, MN 55327For SaleMLS ID #7086313, Patrick J. Sweeney, Twin Cities Real Estate. NorthstarMLS as distributed by MLS GRID
- $480,0004 bd3 ba2.6k sqft17229 Van Buren St NE, Ham Lake, MN 55304For SaleMLS ID #7072462, Bree Schuster, LPT Realty, LLC. NorthstarMLS as distributed by MLS GRID
- $499,9005 bd3 ba2.5k sqft19714 English Ave N, Forest Lake, MN 55025For SaleMLS ID #7114479, Eh Shu, Partners Realty Inc.. NorthstarMLS as distributed by MLS GRID
- $525,0003 bd2 ba1.7k sqft16057 Olive St NW, Andover, MN 55304For SaleMLS ID #7114159, Andrea Schoenrock, Exit Realty Nexus. NorthstarMLS as distributed by MLS GRID
- $524,9903 bd2 ba1.7k sqft6180 157th St N, Hugo, MN 55038New ConstructionNorthstarMLS as distributed by MLS GRID
