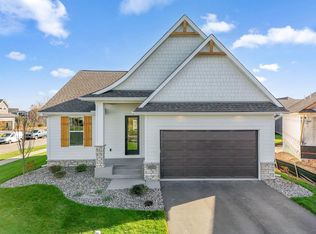
Stunning turnkey home in Blaine's desirable Mill Pond 3rd Addition! Built in 2023, this properties boasts premium builder upgrades on high-end finishes throughout. The main level offers a bright, open floorplan seamlessly connecting the expansive kitchen—complete with a massive walk-in pantry—to the dining area and a cozy living room anchored by a gas fireplace. A dedicated home office and convenient half bath complete this level. Upstairs, discover 3 spacious bedrooms, including a private primary suite featuring a large walk-in closet, double vanities, a separate shower, and a luxurious soaking tub. A full Jack-and-Jill bathroom and a dedicated laundry room add ultimate upper-level convenience. The unfinished walkout lower level is a blank canvas ready for your customization or immediate use as a recreation space. Enjoy peaceful views of the large pond and local wildlife from your backyard. Includes a spacious 3-stall garage!
Active with contingency
$635,000
4845 130th Ln NE, Blaine, MN 55449
3beds
2,111sqft
:
Get pre-qualified$3,958/mo
Single Family
Built in 2023
10,236 Square Feet Lot
$628,500 Zestimate®
$301/sqft
$19/mo HOA
What's special
Gas fireplaceDedicated laundry roomBright open floorplanHigh-end finishes throughoutSeparate showerPrivate primary suiteLuxurious soaking tub
- 16 days |
- 399 |
- 6 |
Zillow last checked:
Listing updated:
Listed by:
Joe Walsh 651-226-3106,
POP Realty MN
Source: NorthstarMLS as distributed by MLS GRID,MLS#: 7105580
Facts & features
Interior
Bedrooms & bathrooms
- Bedrooms: 3
- Bathrooms: 3
- Full bathrooms: 2
- 1/2 bathrooms: 1
Bedroom
- Level: Upper
- Area: 182 Square Feet
- Dimensions: 14X13
Bedroom 2
- Level: Upper
- Area: 132 Square Feet
- Dimensions: 12X11
Bedroom 3
- Level: Upper
- Area: 132 Square Feet
- Dimensions: 12X11
Dining room
- Level: Main
- Area: 105 Square Feet
- Dimensions: 15X7
Kitchen
- Level: Main
- Area: 234 Square Feet
- Dimensions: 18X13
Laundry
- Level: Upper
- Area: 48 Square Feet
- Dimensions: 8X6
Living room
- Level: Main
- Area: 414 Square Feet
- Dimensions: 23X18
Office
- Level: Main
- Area: 100 Square Feet
- Dimensions: 10X10
Other
- Level: Basement
- Area: 975 Square Feet
- Dimensions: 39X25
Heating
- Forced Air
Cooling
- Central Air
Appliances
- Included: Air-To-Air Exchanger, Cooktop, Dishwasher, Disposal, Dryer, Humidifier, Gas Water Heater, Microwave, Refrigerator, Stainless Steel Appliance(s), Wall Oven, Washer, Water Softener Owned
- Laundry: Electric Dryer Hookup, Laundry Room, Sink, Upper Level, Washer Hookup
Features
- Basement: Block,Drain Tiled,Full,Storage Space,Sump Basket,Unfinished,Walk-Out Access
- Number of fireplaces: 1
- Fireplace features: Gas, Living Room
Interior area
- Total structure area: 3,134
- Total interior livable area: 2,111 sqft
- Finished area above ground: 2,111
- Finished area below ground: 0
Property
Parking
- Total spaces: 3
- Parking features: Attached, Asphalt, Insulated Garage, Storage
- Attached garage spaces: 3
- Details: Garage Dimensions (29x23)
Accessibility
- Accessibility features: None
Features
- Levels: Two
- Stories: 2
- Patio & porch: Front Porch, Porch
- Pool features: None
- Waterfront features: Pond
Lot
- Size: 10,236 Square Feet
- Dimensions: 60 x 136 x 86 x 148
- Features: Irregular Lot, Tree Coverage - Light
Details
- Foundation area: 1027
- Parcel number: 013123140024
- Zoning description: Residential-Single Family
Construction
Type & style
- Home type: SingleFamily
- Property subtype: Single Family
Materials
- Roof: Age 8 Years or Less,Architectural Shingle
Condition
- New construction: No
- Year built: 2023
Utilities & green energy
- Electric: Circuit Breakers
- Gas: Natural Gas
- Sewer: City Sewer/Connected
- Water: City Water/Connected
Community & HOA
Community
- Subdivision: Mill Pond 3rd Add
HOA
- Has HOA: Yes
- Services included: Professional Mgmt
- HOA fee: $228 annually
- HOA name: Gassen Management
- HOA phone: 952-922-5575
Location
- Region: Blaine
Financial & listing details
- Price per square foot: $301/sqft
- Tax assessed value: $526,500
- Annual tax amount: $5,771
- Date on market: 7/10/2026
- Road surface type: Paved
Estimated market value
$628,500
$597,000 - $660,000
$3,053/mo
Price history
| Date | Event | Price |
|---|---|---|
| 7/10/2026 | Listed for sale | $635,000+4.4%$301/sqft |
Source:  NorthstarMLS as distributed by MLS GRID #7105580 Report a problem NorthstarMLS as distributed by MLS GRID #7105580 Report a problem | ||
| 12/18/2024 | Sold | $608,000-1.1%$288/sqft |
Source: NorthstarMLS as distributed by MLS GRID #6457711 Report a problem | ||
| 12/3/2024 | Pending sale | $615,000$291/sqft |
Source: NorthstarMLS as distributed by MLS GRID #6457711 Report a problem | ||
| 8/8/2024 | Price change | $615,000+2.5%$291/sqft |
Source: NorthstarMLS as distributed by MLS GRID #6457711 Report a problem | ||
| 5/22/2024 | Price change | $599,900-0.3%$284/sqft |
Source: NorthstarMLS as distributed by MLS GRID #6457711 Report a problem | ||
| 11/13/2023 | Listed for sale | $601,500$285/sqft |
Source: NorthstarMLS as distributed by MLS GRID #6457711 Report a problem | ||
| 11/13/2023 | Listing removed | -- |
Source: NorthstarMLS as distributed by MLS GRID #6341842 Report a problem | ||
| 10/12/2023 | Price change | $601,500+1.7%$285/sqft |
Source: NorthstarMLS as distributed by MLS GRID #6341842 Report a problem | ||
| 5/23/2023 | Price change | $591,500+0.3%$280/sqft |
Source: NorthstarMLS as distributed by MLS GRID #6341842 Report a problem | ||
| 3/16/2023 | Listed for sale | $589,900$279/sqft |
Source: NorthstarMLS as distributed by MLS GRID #6341842 Report a problem | ||
Public tax history
| Year | Property taxes | Tax assessment |
|---|---|---|
| 2025 | $5,454 +702% | $526,500 +3.2% |
| 2024 | $680 +65.2% | $510,400 +775.5% |
| 2023 | $412 | $58,300 |
Find assessor info on the county website
Monthly payment
Est. payment
Payment breakdown
Explore the cost of this home by adjusting the details. Changes won't be saved.Climate risks
Neighborhood: 55449
Nearby schools
GreatSchools rating
- 9/10Sunrise ElementaryGrades: K-5Distance: 0.8 mi
- 7/10Roosevelt Middle SchoolGrades: 6-8Distance: 5.2 mi
- 7/10Blaine Senior High SchoolGrades: 9-12Distance: 5.7 mi
- $397,2424 bd3 ba2.3k sqft4853 130th Ln NE, Blaine, MN 55449Sold
- $709,5004 bd4 ba3k sqft4861 130th Ln NE, Blaine, MN 55449Off Market
- $640,0004 bd3 ba2.3k sqft4853 130th Ln NE, Blaine, MN 55449Sold

- $821,5585 bd4 ba4.1k sqft4854 130th Ln NE, Blaine, MN 55449Sold
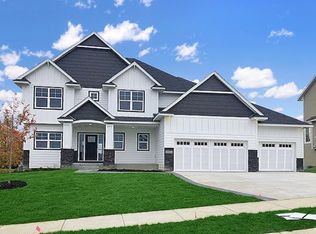
- $770,0005 bd5 ba4k sqft4844 130th Ln NE, Blaine, MN 55449Sold
- $887,9745 bd5 ba4k sqft4861 130th Ct NE, Minneapolis, MN 55449Sold
- $624,6004 bd4 ba3.1k sqft4824 130th Ln NE, Blaine, MN 55449Off Market
- $592,9004 bd2 ba2.4k sqft4814 130th Ln NE, Blaine, MN 55449Off Market
A local agent can set up tours, give advice and negotiate with sellers.
Similar homes
- $629,9005 bd4 ba3.1k sqft4694 128th Cir NE, Blaine, MN 55449For Sale
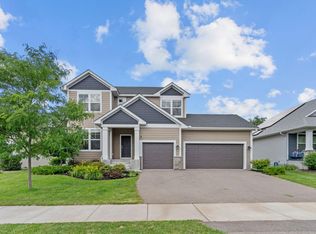
 MLS ID #7003905, Paul A Olson, Keller Williams Realty Integrity Lakes. NorthstarMLS as distributed by MLS GRID
 - $599,9004 bd3 ba2.4k sqft11946 Woodland Pkwy NE, Blaine, MN 55449For Sale
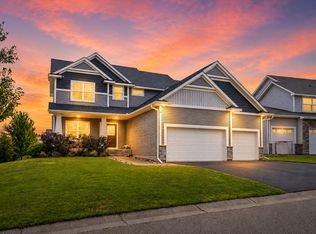 MLS ID #7114471, Bryan R. Sletten, RE/MAX Results. NorthstarMLS as distributed by MLS GRID
 - $599,9004 bd4 ba2.7k sqft3554 122nd Cir NE, Blaine, MN 55449For Sale
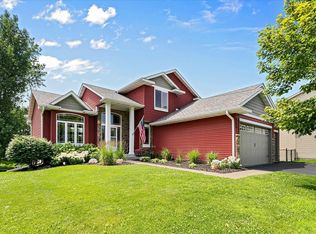 MLS ID #7105375, Sean Haller, LPT Realty, LLC. NorthstarMLS as distributed by MLS GRID
 - $579,9003 bd3 ba2.5k sqft4890 127th Ln NE, Blaine, MN 55449New Construction
 NorthstarMLS as distributed by MLS GRID
 - $565,0003 bd3 ba2.9k sqft11763 Erskin Cir, Minneapolis, MN 55449For SaleMLS ID #7092911, Lindsay Bacigalupo, Engel & Volkers Minneapolis. NorthstarMLS as distributed by MLS GRID
- $485,0004 bd4 ba2.8k sqft11323 Hastings St NE, Blaine, MN 55449For SaleMLS ID #7105195, Brittney M Shull, Engel & Volkers Lake Minnetonka. NorthstarMLS as distributed by MLS GRID
- $510,0005 bd2 ba2.6k sqft10917 Nassau Cir NE, Blaine, MN 55449For SaleMLS ID #7106750, Sawyer C Lubke, Home Solutions Realty, LLC. NorthstarMLS as distributed by MLS GRID
- $490,0004 bd4 ba2.8k sqft2689 118th Cir NE, Blaine, MN 55449For SaleMLS ID #7096762, Austin Meimaridis, Compass. NorthstarMLS as distributed by MLS GRID
- $775,0004 bd3 ba3.1k sqft12004 Owatonna Ct NE, Blaine, MN 55449New ConstructionMLS ID #7104472, Alex Murray, Edina Realty, Inc.. NorthstarMLS as distributed by MLS GRID
- $664,9004 bd3 ba3.1k sqft8034 Glenwood Dr, Lino Lakes, MN 55014For SaleMLS ID #7075976, Gretchen Shipman, RE/MAX Advantage Plus. NorthstarMLS as distributed by MLS GRID
- $619,0003 bd3 ba2.3k sqft6571 145th Cir N, Hugo, MN 55038For SaleMLS ID #7073265, Jeffry J Anderson, eXp Realty. NorthstarMLS as distributed by MLS GRID
- $634,9003 bd3 ba1.7k sqft20712 Cedar Dr, Oak Grove, MN 55011For SaleMLS ID #7079567, Mary Carter, Edina Realty, Inc.. NorthstarMLS as distributed by MLS GRID
- $614,9003 bd3 ba2.2k sqft1144 Pine Hill Ln, White Bear Lk, MN 55127For SaleMLS ID #7094152, James Sanchez, GRI, White Bear Lake Realty. NorthstarMLS as distributed by MLS GRID
- $590,0004 bd3 ba2.1k sqft16643 Wintergreen St NW, Andover, MN 55304For SaleMLS ID #7103877, Mo Makroum, Compass. NorthstarMLS as distributed by MLS GRID
- $525,0004 bd4 ba2.3k sqft11232 Pierce St NE, Blaine, MN 55434For SaleMLS ID #7106311, Tom Laing, JPW Realty. NorthstarMLS as distributed by MLS GRID
- $749,9004 bd3 ba2.9k sqft8143 Haywood Dr, Lino Lakes, MN 55014For SaleMLS ID #7091929, Lindsay Bacigalupo, Engel & Volkers Minneapolis. NorthstarMLS as distributed by MLS GRID
- $550,0004 bd3 ba2.9k sqft1173 Ruffed Grouse Ct, Lino Lakes, MN 55014For SaleMLS ID #7109076, Jonathan Severson, Real Broker, LLC. NorthstarMLS as distributed by MLS GRID
- $440,0003 bd3 ba1.7k sqft11215 Polk St NE, Blaine, MN 55434For SaleMLS ID #7078081, Dennis M. Madden, Edina Realty, Inc.. NorthstarMLS as distributed by MLS GRID
- $535,0003 bd3 ba2.7k sqft607 100th Ct NE, Blaine, MN 55434For SaleMLS ID #7101901, Jon D. Jondahl Group, eXp Realty. NorthstarMLS as distributed by MLS GRID
- $524,9005 bd3 ba2.2k sqft17330 Bataan St NE, Ham Lake, MN 55304For SaleMLS ID #7101839, Chuck Carstensen, RE/MAX Results. NorthstarMLS as distributed by MLS GRID
