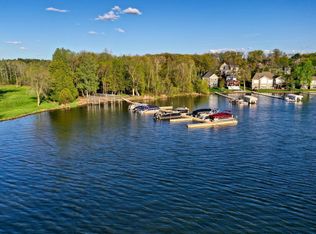
WOW, check out this stunning newer custom built walkout 2-story located in the demanding neighborhood of Forest Hill's Farms. GORGEOUS open concept floor plan TASTEFULLY finished with beautiful materials and neutral dcor giving it a bright, clean feeling. Tall 9-foot main floor ceilings allow sunny southern exposure to drench the kitchen and great room areas. You are going to love the entertainer's dream kitchen with a large center island boasting granite counters, stainless appliances, custom tile backsplash, and a working butler's pantry! Dedicated office space makes work from home a breeze. On the large upper level, you will find 4 bedrooms on one level including laundry and a well-appointed master suite with built-in dresser drawers, large walk-in closets, and full bath with a free-standing soaking tub! Recently finished walkout lower level offers over-the-top entertainment options with a huge family room sporting three televisions, fireplace, wet bar, and area for game table. Your kiddos will love finding the secret playroom that also has a television. In addition, the lower level has a bedroom and 3/4 bathroom. Oh yeah, did we mention that this is a lakeshore community with a common beach area, including a shared dock and lakeside gathering area? This is a great place to call home!
For sale by owner
$975,000
21021 Karoline Ct N, Forest Lake, MN 55025
5beds
4,008sqft
:
Get pre-qualified$6,051/mo
SingleFamily
Built in 2016
0.58 Acres Lot
$-- Zestimate®
$243/sqft
$66/mo HOA
What's special
Shared dockCommon beach areaSunny southern exposureLakeside gathering areaOpen concept floor planLarge walk-in closetsBright clean feeling
- 118 days |
- 605 |
- 20 |
Listed by:
Property Owner (612) 807-3414
Facts & features
Interior
Bedrooms & bathrooms
- Bedrooms: 5
- Bathrooms: 4
- Full bathrooms: 2
- 3/4 bathrooms: 1
- 1/2 bathrooms: 1
Heating
- Forced air, Radiant, Gas
Cooling
- Central
Appliances
- Included: Dishwasher, Dryer, Freezer, Microwave, Range / Oven, Refrigerator, Washer
Features
- Flooring: Tile, Carpet, Laminate, Linoleum / Vinyl
- Basement: Finished
- Has fireplace: Yes
Interior area
- Total interior livable area: 4,008 sqft
Property
Parking
- Total spaces: 3
- Parking features: Garage - Attached
Features
- Exterior features: Stone, Cement / Concrete
- Has view: Yes
- View description: Water
- Has water view: Yes
- Water view: Water
Lot
- Size: 0.58 Acres
Details
- Parcel number: 1303221430009
- Zoning: Residential-Single Family
Construction
Type & style
- Home type: SingleFamily
Materials
- Frame
- Roof: Asphalt
Condition
- New construction: No
- Year built: 2016
Utilities & green energy
- Sewer: City Sewer/Connected
Community & HOA
HOA
- Has HOA: Yes
- HOA fee: $66 monthly
Location
- Region: Forest Lake
Financial & listing details
- Price per square foot: $243/sqft
- Tax assessed value: $764,500
- Annual tax amount: $9,020
- Date on market: 4/10/2026
Estimated market value
Not available
Estimated sales range
Not available
$5,146/mo
Price history
| Date | Event | Price |
|---|---|---|
| 4/10/2026 | Listed for sale | $975,000+75%$243/sqft |
Source: Owner Report a problem | ||
| 8/6/2020 | Sold | $557,000+756.9%$139/sqft |
Source:  NorthstarMLS as distributed by MLS GRID #5614577 Report a problem NorthstarMLS as distributed by MLS GRID #5614577 Report a problem | ||
| 10/14/2016 | Sold | $65,000$16/sqft |
Source: Public Record Report a problem | ||
Public tax history
| Year | Property taxes | Tax assessment |
|---|---|---|
| 2025 | $9,020 +12.1% | $764,500 +4.6% |
| 2024 | $8,044 +1.4% | $730,800 +0.6% |
| 2023 | $7,934 +15.7% | $726,800 +28.3% |
| 2022 | $6,860 +2.8% | $566,400 |
| 2021 | $6,674 +2.6% | $566,400 +7.2% |
| 2020 | $6,506 | $528,500 |
| 2019 | $6,506 | $528,500 +5.6% |
| 2018 | $6,506 +4.5% | $500,600 +91% |
| 2017 | $6,226 +98.3% | $262,100 +175.9% |
| 2016 | $3,140 +122.1% | $95,000 |
| 2015 | $1,414 | $95,000 +4.7% |
| 2013 | $1,414 -9% | $90,700 +6% |
| 2012 | $1,554 | $85,600 -25.6% |
| 2011 | $1,554 -9% | $115,000 -23.4% |
| 2010 | $1,708 +21.3% | $150,200 |
| 2009 | $1,408 +131.6% | -- |
| 2008 | $608 | -- |
Find assessor info on the county website
Monthly payment
Est. payment
Payment breakdown
Explore the cost of this home by adjusting the details. Changes won't be saved.Climate risks
Neighborhood: 55025
Nearby schools
GreatSchools rating
- 8/10Scandia Elementary SchoolGrades: PK-6Distance: 4.5 mi
- 7/10Forest Lake Area Middle SchoolGrades: 7-8Distance: 3.3 mi
- 7/10Forest Lake Senior High SchoolGrades: 9-12Distance: 3.7 mi
- $--0.58 acres21 Karoline Ct N, Forest Lake, MN 55025Off Market

- $839,7003 bd3 ba2.8k sqft21015 Karoline Ct N, Forest Lake, MN 55025Off Market
- $784,6004 bd3 ba3.2k sqft21027 Karoline Ct N, Forest Lake, MN 55025Off Market
- $1,300,0005 bd4 ba4.6k sqft21009 Karoline Ct N, Forest Lake, MN 55025For Sale

- $931,6004 bd4 ba2.3k sqft21009 Karoline Ct N, Forest Lake, MN 55025Off Market
- $809,4002 bd2 ba1.6k sqft21050 Karoline Ct N, Forest Lake, MN 55025Off Market
- $886,6004 bd3 ba4k sqft21033 Karoline Ct N, Forest Lake, MN 55025Off Market
- $900,6006 bd4 ba2.1k sqft21041 Karoline Ct N, Forest Lake, MN 55025Off Market
A local agent can set up tours, give advice and negotiate with sellers.
Similar homes
- $1,150,0005 bd4 ba3.5k sqft21018 Karoline Ct N, Forest Lake, MN 55025For Sale
 MLS ID #7091258, Christopher L. Hoyt, GRI, RE/MAX Synergy. NorthstarMLS as distributed by MLS GRID
 - $1,199,9005 bd4 ba4.6k sqft8630 215th St N, Forest Lake, MN 55025For Sale
 MLS ID #7048904, Bob Muske, GRI, RE/MAX Synergy. NorthstarMLS as distributed by MLS GRID
 - $900,0005 bd4 ba3.6k sqft4659 144th Ave NE, Ham Lake, MN 55304For Sale
 MLS ID #7119567, Joseph Weinzetl, SODL. NorthstarMLS as distributed by MLS GRID
 - $975,0004 bd3 ba3.7k sqft16083 Brant St NE, Ham Lake, MN 55304For Sale
 MLS ID #7108756, Catherine Reller, Edina Realty, Inc.. NorthstarMLS as distributed by MLS GRID
 - $1,299,9994 bd3 ba3.2k sqft7769 N Shore Cir N, Forest Lake, MN 55025For SaleMLS ID #7097483, Kellie Tabery, eXp Realty. NorthstarMLS as distributed by MLS GRID
- $950,0004 bd4 ba3.5k sqft2841 Imperial Ave N, Lake Elmo, MN 55042For SaleMLS ID #7112797, Jim Campbell, Steve Goff Realty, Inc. NorthstarMLS as distributed by MLS GRID
- $524,9003 bd3 ba2.4k sqft20674 Hamlet Ave N, Forest Lake, MN 55025For SaleMLS ID #7075919, Shawn Augustine, eXp Realty. NorthstarMLS as distributed by MLS GRID
- $1,100,0004 bd4 ba2.9k sqft1010 Spring St, Somerset, WI 54025For SaleMLS ID #7120128, Amy J. McCune, Realty ONE Group SIMPLIFIED. NorthstarMLS as distributed by MLS GRID
- $749,9004 bd4 ba3.5k sqft13641 Brant St NE, Ham Lake, MN 55304For SaleMLS ID #7118992, Bruno Simic, RE/MAX Results. NorthstarMLS as distributed by MLS GRID
- $914,9005 bd5 ba4k sqft4146 Lady Slipper Rd N, Lake Elmo, MN 55042For SaleMLS ID #7075490, James Barrett, RE/MAX Professionals. NorthstarMLS as distributed by MLS GRID
- $1,025,0004 bd3 ba3.7k sqft2480 154th Ln NE, Ham Lake, MN 55304For SaleMLS ID #7080185, Bruno Simic, RE/MAX Results. NorthstarMLS as distributed by MLS GRID
- $950,0006 bd5 ba4.7k sqft6445 Black Berry Ct, Lino Lakes, MN 55014For SaleMLS ID #7093715, Darren Lutgen, Epique Realty. NorthstarMLS as distributed by MLS GRID
- $940,0004 bd3 ba4.1k sqft13158 Coral Sea Ct NE, Blaine, MN 55449For SaleMLS ID #7063134, Conrad Gudmundson, Keller Williams Classic Realty. NorthstarMLS as distributed by MLS GRID
- $895,9005 bd5 ba4.6k sqft2820 White Pine Way, Stillwater, MN 55082For SaleMLS ID #7089301, Viktor I Shabunya, VIS Realty, Real Estate and Mortgage Services LLC. NorthstarMLS as distributed by MLS GRID
- $840,0004 bd4 ba2.7k sqft1467 46th St, Somerset, WI 54025For SaleMLS ID #7120916, Dana Cudd, Property Executives Realty. NorthstarMLS as distributed by MLS GRID
- $624,9004 bd2 ba2.1k sqft8325 178th Ln NE, Columbus, MN 55025For SaleMLS ID #7090880, Amy Foss, LaBelle Real Estate Group Inc. NorthstarMLS as distributed by MLS GRID
- $1,150,9005 bd4 ba3.9k sqft2490 179th Ave NE, Ham Lake, MN 55304New ConstructionMLS ID #7120809, Andrew C. Prasky, RE/MAX Advantage Plus. NorthstarMLS as distributed by MLS GRID
- $900,0005 bd5 ba4.5k sqft13130 Coral Sea Ct NE, Blaine, MN 55449For SaleMLS ID #7066343, Rochelle Hennessy, RE/MAX Results. NorthstarMLS as distributed by MLS GRID
- $699,0005 bd4 ba3.2k sqft3634 172nd Ave NE, Ham Lake, MN 55304For SaleMLS ID #7119283, Troy Bauer, Source One Realty, LLC. NorthstarMLS as distributed by MLS GRID
- $1,195,0005 bd4 ba4.4k sqft4700 McDonald Drive Pl N, Stillwater, MN 55082For SaleMLS ID #7113987, Anne E. Anderson, eXp Realty. NorthstarMLS as distributed by MLS GRID
