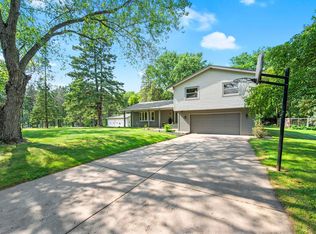
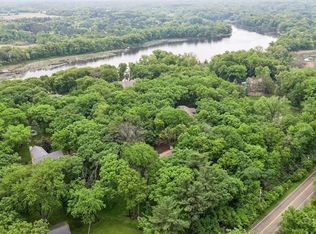
Where else can you find a totally private home, over an acre, on a fully recreational lake, with a boathouse, 4+ garage stalls, a greenhouse, and over 3,000 total finished square feet this close to the cities?! This incredible home is set on 1.1 wooded acres and offers approximately 200 feet of shoreline. This architecturally distinctive mid century retreat blends natural stone and warm wood into a home that feels like a year round cabin getaway. Vaulted beamed ceilings and walls of windows fill the upper level living room with natural light and sweeping treetop views, while the adjoining screened porch and deck provide the perfect setting to relax and enjoy the peaceful sounds of the lake. The eat in kitchen features warm wood cabinetry, abundant storage, and an inviting flow to the dining spaces. With five bedrooms and three bathrooms across four thoughtfully designed levels, there is room for everyone, including a spacious walkout lower level with a large recreation room and fifth bedroom that is perfect for guests, a home office, or additional living space. Outside, a winding stone path leads through the trees, across a charming footbridge, and down to your private dock and rustic screened bunkie at the water's edge, creating an unforgettable space for morning coffee, afternoon relaxation, or sunset evenings. The property also features a massive storage building offering exceptional space for hobbies, recreational equipment, or workshop needs, along with a greenhouse that is perfect for gardening enthusiasts and extending the growing season. Beyond the property, enjoy a lifestyle centered around nature, recreation, and a welcoming neighborhood with nearby Lakes Jane and Olson, an active volunteer lake association, year round community events, water safety programs, and access to Pebble Park with beaches, trails, playgrounds, tennis and pickleball courts, and seasonal activities. Lake DeMontreville itself is a 157 acre fully recreational lake with approximately three miles of shoreline and is widely recognized as one of the East Metro's premier bass fishing lakes. Please note new steps down to lake are being installed in the next two weeks.
Active
$975,000
8000 Hill Trl N, Lake Elmo, MN 55042
5beds
3,222sqft
:
Get pre-qualified$5,985/mo
Single Family
Built in 1974
1.1 Acres Lot
$-- Zestimate®
$303/sqft
$-- HOA
What's special
Private dockCharming footbridgeSweeping treetop viewsFully recreational lakeAbundant storageVaulted beamed ceilingsFour thoughtfully designed levels
- 23 days |
- 5,435 |
- 405 |
Likely to sell faster than
Zillow last checked:
Listing updated:
Listed by:
Stephanie Checkley 651-615-7482,
Keller Williams Premier Realty
Source: NorthstarMLS as distributed by MLS GRID,MLS#: 7095467
Facts & features
Interior
Bedrooms & bathrooms
- Bedrooms: 5
- Bathrooms: 3
- Full bathrooms: 1
- 3/4 bathrooms: 2
Bedroom
- Level: Main
- Area: 180 Square Feet
- Dimensions: 15x12
Bedroom 2
- Level: Main
- Area: 120 Square Feet
- Dimensions: 12x10
Bedroom 3
- Level: Main
- Area: 99 Square Feet
- Dimensions: 11x9
Bedroom 4
- Level: Main
- Area: 99 Square Feet
- Dimensions: 11x9
Bedroom 5
- Level: Lower
- Area: 221 Square Feet
- Dimensions: 17x13
Bonus room
- Level: Third
- Area: 110 Square Feet
- Dimensions: 11x10
Dining room
- Level: Main
- Area: 170 Square Feet
- Dimensions: 17x10
Family room
- Level: Upper
- Area: 240 Square Feet
- Dimensions: 12x20
Kitchen
- Level: Main
- Area: 143 Square Feet
- Dimensions: 13x11
Living room
- Level: Main
- Area: 416 Square Feet
- Dimensions: 26x16
Living room
- Level: Upper
- Area: 280 Square Feet
- Dimensions: 20x14
Recreation room
- Level: Lower
- Area: 390 Square Feet
- Dimensions: 30x13
Utility room
- Level: Lower
- Area: 91 Square Feet
- Dimensions: 13x7
Heating
- Forced Air
Cooling
- Central Air
Appliances
- Included: Dishwasher, Disposal, Exhaust Fan, Freezer, Microwave, Range, Refrigerator, Water Softener Owned
Features
- Basement: Daylight,Finished,Full,Walk-Out Access
- Number of fireplaces: 1
- Fireplace features: Living Room
Interior area
- Total structure area: 3,308
- Total interior livable area: 3,222 sqft
- Finished area above ground: 2,470
- Finished area below ground: 752
Property
Parking
- Total spaces: 4
- Parking features: Attached
- Attached garage spaces: 4
- Details: Garage Dimensions (21x23)
Accessibility
- Accessibility features: None
Features
- Levels: Four or More Level Split
- Patio & porch: Covered, Deck, Enclosed, Patio, Porch, Rear Porch, Screened, Terrace
- On waterfront: Yes
- Waterfront features: Lake Front
- Frontage length: Water Frontage: 200
Lot
- Size: 1.1 Acres
- Dimensions: 60 x 152 x 272 x 72 x 313
- Features: Tree Coverage - Heavy
Details
- Foundation area: 1787
- Parcel number: 0502921440042
- Zoning description: Residential-Single Family
Construction
Type & style
- Home type: SingleFamily
- Property subtype: Single Family
Materials
- Roof: Asphalt
Condition
- New construction: No
- Year built: 1974
Utilities & green energy
- Electric: Circuit Breakers
- Gas: Natural Gas
- Sewer: Private Sewer
- Water: Well
Community & HOA
Community
- Subdivision: Lanes Demontreville Country Club
HOA
- Has HOA: No
Location
- Region: Lake Elmo
Financial & listing details
- Price per square foot: $303/sqft
- Tax assessed value: $851,300
- Annual tax amount: $9,585
- Date on market: 7/2/2026
- Road surface type: Paved
Estimated market value
Not available
Estimated sales range
Not available
Not available
Price history
| Date | Event | Price |
|---|---|---|
| 7/10/2026 | Listed for sale | $975,000$303/sqft |
Source:  NorthstarMLS as distributed by MLS GRID #7095467 Report a problem NorthstarMLS as distributed by MLS GRID #7095467 Report a problem | ||
Public tax history
| Year | Property taxes | Tax assessment |
|---|---|---|
| 2025 | $9,588 +10.3% | $851,300 +2.6% |
| 2024 | $8,692 -2% | $829,400 +0.1% |
| 2023 | $8,868 +6.9% | $828,200 +19.9% |
| 2022 | $8,298 +5.2% | $690,600 |
| 2021 | $7,886 -2.8% | $690,600 -0.3% |
| 2020 | $8,112 | $693,000 |
| 2019 | $8,112 | $693,000 +7.2% |
| 2018 | $8,112 +10.6% | $646,600 +0.2% |
| 2017 | $7,332 -0.7% | $645,500 +0.2% |
| 2016 | $7,380 +3.1% | $643,900 +4% |
| 2015 | $7,158 | $618,900 +9.7% |
| 2013 | $7,158 +5.6% | $564,400 +0.8% |
| 2012 | $6,780 | $560,000 -8.6% |
| 2011 | $6,780 -5% | $612,400 -14.6% |
| 2010 | $7,138 +1.2% | $717,300 |
| 2009 | $7,056 +10% | -- |
| 2008 | $6,416 +0.7% | -- |
| 2007 | $6,370 +4.7% | -- |
| 2006 | $6,086 +13.1% | -- |
| 2005 | $5,381 +11.8% | -- |
| 2004 | $4,815 -1.8% | -- |
| 2003 | $4,905 +39.3% | -- |
| 2002 | $3,520 -41.8% | -- |
| 2001 | $6,044 | -- |
Find assessor info on the county website
Monthly payment
Est. payment
Payment breakdown
Explore the cost of this home by adjusting the details. Changes won't be saved.Climate risks
Neighborhood: 55042
Nearby schools
GreatSchools rating
- 7/10Castle Elementary SchoolGrades: PK-5Distance: 1.3 mi
- 3/10John Glenn Middle SchoolGrades: 6-8Distance: 4.6 mi
- NAThe Next StepGrades: 11-12Distance: 2.4 mi
- $1,137,8004 bd4 ba4.2k sqft8012 Hill Trl N, Lake Elmo, MN 55042Off Market
- $1,022,4004 bd2 ba2.9k sqft7982 Hill Trl N, Lake Elmo, MN 55042Off Market

- $793,6003 bd2 ba1.2k sqft7978 Hill Trl N, Lake Elmo, MN 55042Off Market
- $755,1002 bd2 ba1.6k sqft8018 Hill Trl N, Lake Elmo, MN 55042Off Market
- $593,8005 bd3 ba3.9k sqft8009 Hill Trl N, Lake Elmo, MN 55042Off Market
- $1,061,2004 bd3 ba3k sqft7972 Hill Trl N, Lake Elmo, MN 55042Off Market
- $418,7003 bd2 ba1.4k sqft7959 Hill Trl N, Lake Elmo, MN 55042Off Market
- $477,8003 bd2 ba1.3k sqft8015 Hill Trl N, Lake Elmo, MN 55042Off Market
A local agent can set up tours, give advice and negotiate with sellers.
Similar homes
- $686,5004 bd3 ba2.9k sqft8254 38th St N, Lake Elmo, MN 55042For Sale
 MLS ID #7062973, Kimberly Ann Gillespie, Edina Realty, Inc.. NorthstarMLS as distributed by MLS GRID
 - $549,9004 bd2 ba3.5k sqft3081 Laverne Ct N, Lake Elmo, MN 55042For Sale
 MLS ID #7101358, Karen Stang, GRI, Carriage Realty, Inc.. NorthstarMLS as distributed by MLS GRID
 - $739,9004 bd3 ba2.8k sqft360 Quail Rd, White Bear Lake, MN 55110For Sale
 MLS ID #7110786, Crystal Freeman, Lakes Sotheby's International Realty. NorthstarMLS as distributed by MLS GRID
 - $999,9005 bd3 ba3.3k sqft10761 Penfield Avenue Ct N, Stillwater, MN 55082For Sale
 MLS ID #7099539, Mark P. Abdel, RE/MAX Advantage Plus. NorthstarMLS as distributed by MLS GRID
 - $639,9953 bd2 ba2.6k sqft4596 Lilac Ln N, Lake Elmo, MN 55042For SaleMLS ID #7090839, Jesse Penman, eXp Realty. NorthstarMLS as distributed by MLS GRID
- $1,175,0003 bd4 ba2.7k sqft3020 Oakdale Dr, Saint Paul, MN 55115For SaleMLS ID #7096242, Jim Boo, Epique Realty. NorthstarMLS as distributed by MLS GRID
- $859,9004 bd3 ba3.3k sqft2733 Neal Ave N, Stillwater, MN 55082For SaleMLS ID #7081473, Desrochers Realty Group, eXp Realty. NorthstarMLS as distributed by MLS GRID
- $940,0005 bd5 ba4.7k sqft2 Crocus Ln, North Oaks, MN 55127For SaleMLS ID #7091959, Jeff Lund, HomeSmart Sapphire Realty. NorthstarMLS as distributed by MLS GRID
- $889,9005 bd4 ba4.4k sqft317 Meadow Ridge Ct, Hudson, WI 54016For SaleMLS ID #7114166, Steele Brothers, Edina Realty, Inc.. NorthstarMLS as distributed by MLS GRID
- $989,9005 bd4 ba4.5k sqft9743 Wellington Ln, Woodbury, MN 55125For SaleMLS ID #7106513, Mark C. Fearing, Coldwell Banker Realty. NorthstarMLS as distributed by MLS GRID
- $719,9004 bd3 ba3.1k sqft71 Fir St, Saint Paul, MN 55115For SaleMLS ID #7099985, Jason A Pieper, RE/MAX Results. NorthstarMLS as distributed by MLS GRID
- $639,0004 bd2 ba3.7k sqft500 Robert Ct, Saint Paul, MN 55115For SaleMLS ID #7066288, Shane M. Montoya, Coldwell Banker Realty. NorthstarMLS as distributed by MLS GRID
- $875,0004 bd4 ba3k sqft11520 120th St N, Stillwater, MN 55082For SaleMLS ID #7030061, Demyan Trofimovich, eXp Realty. NorthstarMLS as distributed by MLS GRID
- $650,0004 bd3 ba2.7k sqft520 Glenbrook Ave N, Oakdale, MN 55128For SaleMLS ID #7098927, Abby Dean, Coldwell Banker Realty. NorthstarMLS as distributed by MLS GRID
- $649,9004 bd3 ba2.5k sqft840 Hallam Ave N, Mahtomedi, MN 55115For SaleMLS ID #7098013, Thomas R. Carr, Coldwell Banker Realty. NorthstarMLS as distributed by MLS GRID
- $799,9004 bd4 ba3.2k sqft2279 8th St, White Bear Lake, MN 55110For SaleMLS ID #7114422, Michael M Belz, RE/MAX Results. NorthstarMLS as distributed by MLS GRID
- $680,0004 bd2 ba3.1k sqft8703 Kimbro Ave N, Stillwater, MN 55082For SaleMLS ID #7090649, Brian Raney, Home Avenue Flat Fee Realty. NorthstarMLS as distributed by MLS GRID
- $875,0004 bd3 ba3.7k sqft8583 Bower Path, Inver Grove Heights, MN 55076For SaleMLS ID #7101283, Anthony M Lorence, Jason Mitchell Group. NorthstarMLS as distributed by MLS GRID
- $945,0004 bd5 ba4.4k sqft15511 Afton Hills Dr S, Afton, MN 55001For SaleMLS ID #6729161, Cheryl J. Larson, eXp Realty. NorthstarMLS as distributed by MLS GRID
- $995,0004 bd5 ba3.9k sqft782 Evergreen Knls, Mendota Heights, MN 55118For SaleMLS ID #7033115, Jeanine Christensen, Edina Realty, Inc.. NorthstarMLS as distributed by MLS GRID
