Welcome HOME to 782 Evergreen Knolls in charming Mendota Heights, MN! This one of-a-kind, architecturally designed, cedar-clad, one-owner home is ready to welcome its next family. Thoughtfully crafted through countless hours of collaboration between the owners, architect and builder, every space and detail was designed with comfort, function, and timeless style in mind. *** From the grand Foyer that opens into the dramatic Living Room with soaring 17-foot ceilings, to the stunning two-sided fireplace shared with the adjoining Family Room, the MAIN LEVEL is truly designed for everyday living and entertaining. A formal Dining Room flows gracefully into the custom Kitchen and sunny Breakfast Room. Did I mention the wall of windows on the south side of the home? Just beyond, you will find a private Screened Porch and deck overlooking the expansive nearly one-acre lot backing up to the north side of the Mendota Heights Par 3 Golf Course. *** The Main Level also features another deck off the Family Room and Office with custom bookshelves, a ¾ bathroom (that you can close the door to the shower, for when guests are coming over) and the Laundry Room with direct access to the oversized 3-car Garage.*** Upstairs, the UPPER LEVEL offers 3 spacious bedrooms, including a luxurious Primary Suite complete with two walk-in closets - one cedar-lined - and a private bath retreat. A second Junior Suite also features its own walk-in closet and full bath, offering exceptional comfort for family or guests. *** The walk-out LOWER LEVEL is ideal for entertaining, multi-generational living, or a private guest retreat. Complete with another fireplace, kitchenette area, 4th Bedroom and additional¾ Bath, this level offers incredible flexibility. You will also discover abundant storage rooms, including space that could easily be transformed into a Home Theater or Golf Simulator room. Don't forget to find the additional garage space that you can access from the backyard. *** Outside, the majestic yard gently slopes toward the golf course, creating a serene and private setting rarely found in such a convenient location to all that the Mendota Heights and Twin Cities communities have to offer. *** You will absolutely LOVE this extraordinary home. SCHEDULE your private showing today!
Active
$995,000
782 Evergreen Knls, Mendota Heights, MN 55118
4beds
3,934sqft
:
Get pre-qualified$6,018/mo
Single Family
Built in 1989
0.76 Acres Lot
$-- Zestimate®
$253/sqft
$-- HOA
What's special
- 66 days |
- 1,132 |
- 52 |
Zillow last checked:
Listing updated:
Listed by:
Jeanine Christensen 651-373-3000,
Edina Realty, Inc.
Source: NorthstarMLS as distributed by MLS GRID,MLS#: 7033115
Facts & features
Interior
Bedrooms & bathrooms
- Bedrooms: 4
- Bathrooms: 5
- Full bathrooms: 3
- 3/4 bathrooms: 2
Bedroom
- Level: Upper
- Area: 238 Square Feet
- Dimensions: 14x17
Bedroom 2
- Level: Upper
- Area: 11 Square Feet
- Dimensions: 11x01
Bedroom 3
- Level: Upper
- Area: 195 Square Feet
- Dimensions: 13x15
Bedroom 4
- Level: Lower
- Area: 221 Square Feet
- Dimensions: 13x17
Bathroom
- Level: Main
- Area: 78 Square Feet
- Dimensions: 6x13
Bathroom
- Level: Upper
- Area: 140 Square Feet
- Dimensions: 10x14
Bathroom
- Level: Upper
- Area: 63 Square Feet
- Dimensions: 7x9
Bathroom
- Level: Upper
- Area: 56 Square Feet
- Dimensions: 7x8
Bathroom
- Level: Lower
- Area: 135 Square Feet
- Dimensions: 9x15
Dining room
- Level: Main
- Area: 168 Square Feet
- Dimensions: 12x14
Family room
- Level: Main
- Area: 374 Square Feet
- Dimensions: 17x22
Family room
- Level: Lower
- Area: 323 Square Feet
- Dimensions: 17x19
Foyer
- Level: Main
- Area: 120 Square Feet
- Dimensions: 10x12
Game room
- Level: Lower
- Area: 240 Square Feet
- Dimensions: 15x16
Garage
- Level: Lower
- Area: 348 Square Feet
- Dimensions: 12x29
Informal dining room
- Level: Main
- Area: 140 Square Feet
- Dimensions: 10x14
Kitchen
- Level: Main
- Area: 330 Square Feet
- Dimensions: 15x22
Laundry
- Level: Main
- Area: 99 Square Feet
- Dimensions: 9x11
Living room
- Level: Main
- Area: 336 Square Feet
- Dimensions: 16x21
Other
- Level: Lower
- Area: 152 Square Feet
- Dimensions: 8x19
Office
- Level: Main
- Area: 140 Square Feet
- Dimensions: 10x14
Screened porch
- Level: Main
- Area: 110 Square Feet
- Dimensions: 10x11
Storage
- Level: Lower
- Area: 104 Square Feet
- Dimensions: 8x13
Storage
- Level: Lower
- Area: 195 Square Feet
- Dimensions: 13x15
Storage
- Level: Lower
- Area: 168 Square Feet
- Dimensions: 12x14
Heating
- Forced Air, Fireplace(s), Outdoor Boiler
Cooling
- Central Air, Whole House Fan
Appliances
- Included: Chandelier, Cooktop, Dryer, Exhaust Fan, Gas Water Heater, Microwave, Refrigerator, Wall Oven, Washer, Wine Cooler
- Laundry: Laundry Room, Main Level, Sink
Features
- Basement: Block,Daylight,Egress Window(s),Finished,Full,Storage Space,Tile Shower,Walk-Out Access
- Number of fireplaces: 3
- Fireplace features: Double Sided, Family Room, Gas, Living Room, Wood Burning
Interior area
- Total structure area: 4,405
- Total interior livable area: 3,934 sqft
- Finished area above ground: 2,760
- Finished area below ground: 1,174
Property
Parking
- Total spaces: 4
- Parking features: Attached, Asphalt, Garage, Garage Door Opener, Insulated Garage, Multiple Garages, Tuckunder Garage
- Attached garage spaces: 4
- Has uncovered spaces: Yes
Accessibility
- Accessibility features: None
Features
- Levels: Two
- Stories: 2
- Patio & porch: Deck, Patio, Porch, Screened, Side Porch
- Pool features: None
- Fencing: None
Lot
- Size: 0.76 Acres
- Dimensions: 105 x 325 x 65 x 99 x 73 x 168
- Features: Near Public Transit, On Golf Course, Tree Coverage - Heavy
Details
- Foundation area: 1645
- Parcel number: 272490001030
- Zoning description: Residential-Single Family
Construction
Type & style
- Home type: SingleFamily
- Property subtype: Single Family
Materials
- Frame
- Roof: Age 8 Years or Less,Wood
Condition
- New construction: No
- Year built: 1989
Utilities & green energy
- Electric: Power Company: Xcel Energy
- Gas: Natural Gas
- Sewer: City Sewer/Connected
- Water: City Water/Connected
Community & HOA
Community
- Subdivision: Evergreen Knolls 1st Add
HOA
- Has HOA: No
Location
- Region: Mendota Heights
Financial & listing details
- Price per square foot: $253/sqft
- Tax assessed value: $812,700
- Annual tax amount: $9,150
- Date on market: 5/24/2026
- Road surface type: Paved
Estimated market value
Not available
Estimated sales range
Not available
Not available
Price history
| Date | Event | Price |
|---|---|---|
| 5/30/2026 | Listed for sale | $995,000$253/sqft |
Source:  NorthstarMLS as distributed by MLS GRID #7033115 Report a problem NorthstarMLS as distributed by MLS GRID #7033115 Report a problem | ||
Public tax history
| Year | Property taxes | Tax assessment |
|---|---|---|
| 2024 | $8,664 +9.8% | $812,700 +2.9% |
| 2023 | $7,890 +5% | $789,500 -0.4% |
| 2022 | $7,516 +2.5% | $792,700 +14.5% |
| 2021 | $7,332 -2.1% | $692,500 -0.7% |
| 2020 | $7,492 +3% | $697,500 +6% |
| 2019 | $7,272 | $658,200 +7.7% |
| 2018 | $7,272 +3.5% | $611,100 +0% |
| 2017 | $7,026 +5.8% | $610,900 +4.7% |
| 2016 | $6,640 | $583,500 -1.9% |
| 2015 | $6,640 -1.4% | $595,000 +5.2% |
| 2014 | $6,733 +2.2% | $565,800 +6.2% |
| 2013 | $6,586 +5.5% | $533,000 |
| 2012 | $6,244 +4% | -- |
| 2011 | $6,003 +3.4% | -- |
| 2010 | $5,808 -6.3% | -- |
| 2009 | $6,196 +0.2% | -- |
| 2008 | $6,186 +2.4% | -- |
| 2007 | $6,040 +0.3% | -- |
| 2006 | $6,022 +38.1% | -- |
| 2004 | $4,361 -4.7% | -- |
| 2003 | $4,579 +8.4% | -- |
| 2002 | $4,224 -33.6% | -- |
| 2001 | $6,366 | -- |
Find assessor info on the county website
Monthly payment
Est. payment
Payment breakdown
Explore the cost of this home by adjusting the details. Changes won't be saved.Climate risks
Neighborhood: 55118
Nearby schools
GreatSchools rating
- 10/10Somerset Elementary SchoolGrades: PK-4Distance: 0.9 mi
- 4/10Heritage Middle SchoolGrades: 5-8Distance: 2.1 mi
- 6/10Two Rivers High SchoolGrades: 9-12Distance: 1.1 mi
- $815,6004 bd3 ba2.2k sqft786 Evergreen Knls, Mendota Heights, MN 55118Off Market
- $1,775,0006 bd5 ba4.9k sqft1650 Wachtler Ave, Mendota Heights, MN 55118Off Market
- $1,000,8004 bd4 ba4.2k sqft778 Evergreen Knls, Mendota Heights, MN 55118Off Market
- $672,2003 bd4 ba3.1k sqft790 Evergreen Knls, Mendota Heights, MN 55118Off Market

- $922,9005 bd3 ba3k sqft774 Evergreen Knls, Mendota Heights, MN 55118Off Market
- $884,0004 bd4 ba3.9k sqft785 Evergreen Knls, Mendota Heights, MN 55118Off Market
- $804,9005 bd3 ba2.7k sqft779 Evergreen Knls, Mendota Heights, MN 55118Off Market
- $751,3004 bd3 ba2.3k sqft789 Evergreen Knls, Mendota Heights, MN 55118Off Market
A local agent can set up tours, give advice and negotiate with sellers.
Similar homes
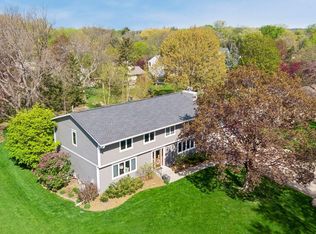
- $824,9006 bd4 ba4.1k sqft1847 Faro Ln, Mendota Heights, MN 55118For Sale
 MLS ID #7059597, John E Morgan, eXp Realty. NorthstarMLS as distributed by MLS GRID
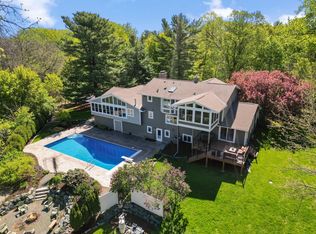
 - $1,300,0005 bd4 ba4.6k sqft1555 Smith Ave S, West Saint Paul, MN 55118For Sale
 MLS ID #7076796, Hames-McDonough Real Estate Group, Keller Williams Premier Realty. NorthstarMLS as distributed by MLS GRID
 - $874,9903 bd3 ba4.1k sqft2520 Arbor Ct, Mendota Heights, MN 55120For Sale
 MLS ID #6822410, Pete Larson, Keller Williams Classic Realty. NorthstarMLS as distributed by MLS GRID
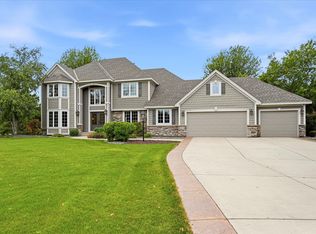
 - $989,9005 bd4 ba4.5k sqft9743 Wellington Ln, Woodbury, MN 55125For Sale
 MLS ID #7106513, Mark C. Fearing, Coldwell Banker Realty. NorthstarMLS as distributed by MLS GRID
 - $1,100,0003 bd3 ba3.4k sqft2191 Edgcumbe Rd, Saint Paul, MN 55116For SaleMLS ID #7090362, Noel Krueger, Edina Realty, Inc.. NorthstarMLS as distributed by MLS GRID
- $1,120,0004 bd4 ba5.1k sqft1187 105th St E, Inver Grove Heights, MN 55077For SaleMLS ID #7100555, Benjamin V. Hanf, LPT Realty, LLC. NorthstarMLS as distributed by MLS GRID
- $925,0004 bd3 ba2.6k sqft7920 Hill Trl N, Lake Elmo, MN 55042For SaleMLS ID #7103537, Stephanie Checkley, Keller Williams Premier Realty. NorthstarMLS as distributed by MLS GRID
- $989,9005 bd5 ba3.9k sqft1807 Timberline Trl, Minnetonka, MN 55305For SaleMLS ID #7081582, Joni Selle, Coldwell Banker Realty. NorthstarMLS as distributed by MLS GRID
- $990,0005 bd4 ba5.1k sqft3435 Oakton Dr, Minnetonka, MN 55305For SaleMLS ID #7106348, Jennifer Ulrich, Coldwell Banker Realty. NorthstarMLS as distributed by MLS GRID
- $950,0004 bd4 ba3.7k sqft5512 Hillside Ct, Edina, MN 55439For SaleMLS ID #7102823, Gina Serra, Edina Realty, Inc.. NorthstarMLS as distributed by MLS GRID
- $1,000,0005 bd6 ba5.4k sqft5429 Vining Point Rd, Minnetonka, MN 55345For SaleMLS ID #7093458, Michael D Bartus, Lakes Sotheby's International. NorthstarMLS as distributed by MLS GRID
- $950,0004 bd3 ba3.5k sqft15700 Logarto Ln, Burnsville, MN 55306For SaleMLS ID #7099578, Michael D Bartus, Lakes Sotheby's International. NorthstarMLS as distributed by MLS GRID
- $975,0004 bd4 ba4.6k sqft17854 Lanesboro Ct, Lakeville, MN 55044For SaleMLS ID #7047341, Barbara A. Briant, Edina Realty, Inc.. NorthstarMLS as distributed by MLS GRID
- $999,0004 bd4 ba5.1k sqft18650 Verna Ln, Prior Lake, MN 55372For SaleMLS ID #7076185, Rochelle M Johnson-Brown, Edina Realty, Inc.. NorthstarMLS as distributed by MLS GRID
- $845,0004 bd4 ba4.2k sqft9001 Springwood Dr, Woodbury, MN 55125For SaleMLS ID #7072801, Brian R. Beaubien, Edina Realty, Inc.. NorthstarMLS as distributed by MLS GRID
- $799,9005 bd3 ba4.8k sqft9655 Barton Trl, Inver Grove Heights, MN 55077For SaleMLS ID #7080479, Marie Morales Pastrana, Real Estate Masters, Ltd.. NorthstarMLS as distributed by MLS GRID
- $1,095,0004 bd3 ba4.5k sqft679 Oakgreen Avenue Ct N, Stillwater, MN 55082For SaleMLS ID #7098805, Sean Ecklin, Edina Realty, Inc.. NorthstarMLS as distributed by MLS GRID
- $690,0004 bd4 ba3.5k sqft823 Hidden Meadow Trl, Eagan, MN 55123For SaleMLS ID #7089888, Kami M Gerald, Compass. NorthstarMLS as distributed by MLS GRID
- $849,0005 bd4 ba5.8k sqft18430 Jasper Ct, Lakeville, MN 55044For SaleMLS ID #7083667, Ryan Custodio, Re/Max Advantage Plus. NorthstarMLS as distributed by MLS GRID
- $875,0006 bd5 ba4.4k sqft3034 Edgewater Dr, Woodbury, MN 55125For SaleMLS ID #7091056, Michael T. Stanton, CLHMS, CRS, GRI, 651-206-9748, Lakes Sotheby's International Realty. NorthstarMLS as distributed by MLS GRID
