Immaculate and beautifully updated 2-story home in the heart of downtown White Bear Lake! Just a few blocks from the lake, beaches, parks, trails, charming shops, restaurants, and all the attractions that make this location so special, this home offers the perfect blend of character, space, and walkability.
Inside, you'll find gorgeous hardwood floors, oversized original natural millwork, new lighting throughout, and a thoughtfully remodeled kitchen. The main level features a partially open floor plan with both a spacious formal living room and a stunning vaulted family room showcasing a custom full-stone fireplace wall. A formal dining room, convenient half bath, and original double staircase add to the home's timeless appeal.
With four bedrooms and four bathrooms, including two private ensuite bedrooms, the layout offers exceptional flexibility. The second floor over the main home includes three bedrooms and two full baths, while a private fourth bedroom and third full bath above the garage create an ideal guest space, home office, or primary suite.
The nicely finished lower level offers additional living space with a family room, den or flex room with egress window, plus a sizeable laundry and storage area. Outside, enjoy a shady corner lot featuring a patio perfect for entertaining and grilling, an oversized attached two-car garage, and a huge screened front porch ideal for relaxing on beautiful summer evenings.
This rare downtown White Bear Lake gem combines classic charm, modern updates, generous living spaces, and an unbeatable location.
Listing agent is seller. Co-Listing agent is related to seller.
Active
Price cut: $25K (7/22)
$799,900
2279 8th St, White Bear Lake, MN 55110
4beds
3,242sqft
:
Get pre-qualified$5,119/mo
Single Family
Built in 1912
7,536 Square Feet Lot
$-- Zestimate®
$247/sqft
$-- HOA
What's special
- 1 day |
- 466 |
- 19 |
Zillow last checked:
Listing updated:
Listed by:
Michael M Belz 612-875-9597,
RE/MAX Results,
Nathalie Carrigan 651-206-3581
Source: NorthstarMLS as distributed by MLS GRID,MLS#: 7114422
Facts & features
Interior
Bedrooms & bathrooms
- Bedrooms: 4
- Bathrooms: 4
- Full bathrooms: 1
- 3/4 bathrooms: 2
- 1/2 bathrooms: 1
Bedroom
- Level: Upper
- Area: 350 Square Feet
- Dimensions: 25x14
Bedroom 2
- Level: Upper
- Area: 204 Square Feet
- Dimensions: 17x12
Bedroom 3
- Level: Upper
- Area: 143 Square Feet
- Dimensions: 13x11
Bedroom 4
- Level: Upper
- Area: 168 Square Feet
- Dimensions: 14x12
Bedroom 5
- Level: Lower
- Area: 228 Square Feet
- Dimensions: 19x12
Dining room
- Level: Main
- Area: 204 Square Feet
- Dimensions: 17x12
Family room
- Level: Main
- Area: 208 Square Feet
- Dimensions: 16x13
Family room
- Level: Lower
- Area: 220 Square Feet
- Dimensions: 20x11
Kitchen
- Level: Main
- Area: 262.5 Square Feet
- Dimensions: 25x10.5
Living room
- Level: Main
- Area: 264 Square Feet
- Dimensions: 22x12
Porch
- Level: Main
- Area: 260 Square Feet
- Dimensions: 26x10
Heating
- Baseboard
Cooling
- Ductless Mini-Split
Appliances
- Included: Cooktop, Dishwasher, Disposal, Double Oven, Dryer, Exhaust Fan, Gas Water Heater, Microwave, Refrigerator, Stainless Steel Appliance(s), Wall Oven, Washer
Features
- Basement: Egress Window(s),Finished,Full
- Number of fireplaces: 1
- Fireplace features: Family Room
Interior area
- Total structure area: 3,830
- Total interior livable area: 3,242 sqft
- Finished area above ground: 2,578
- Finished area below ground: 664
Property
Parking
- Total spaces: 2
- Parking features: Attached, Concrete
- Attached garage spaces: 2
- Details: Garage Dimensions (32x24)
Accessibility
- Accessibility features: None
Features
- Levels: Two
- Stories: 2
- Patio & porch: Front Porch, Patio
Lot
- Size: 7,536 Square Feet
- Dimensions: 75 x 104
- Features: Near Public Transit, Corner Lot, Tree Coverage - Medium
Details
- Foundation area: 1252
- Parcel number: 133022230120
- Zoning description: Residential-Single Family
Construction
Type & style
- Home type: SingleFamily
- Property subtype: Single Family
Materials
- Roof: Age Over 8 Years,Asphalt
Condition
- New construction: No
- Year built: 1912
Utilities & green energy
- Gas: Natural Gas
- Sewer: City Sewer/Connected
- Water: City Water/Connected
Community & HOA
Community
- Subdivision: Auerbachs Rearr-Pt Wht Bear
HOA
- Has HOA: No
Location
- Region: White Bear Lake
Financial & listing details
- Price per square foot: $247/sqft
- Tax assessed value: $609,800
- Annual tax amount: $9,100
- Date on market: 7/22/2026
- Cumulative days on market: 29 days
Estimated market value
Not available
Estimated sales range
Not available
Not available
Price history
| Date | Event | Price |
|---|---|---|
| 7/22/2026 | Price change | $799,900-3%$247/sqft |
Source:  NorthstarMLS as distributed by MLS GRID #7114422 Report a problem NorthstarMLS as distributed by MLS GRID #7114422 Report a problem | ||
| 7/10/2026 | Price change | $824,900-2.9%$254/sqft |
Source: NorthstarMLS as distributed by MLS GRID #7098501 Report a problem | ||
| 6/30/2026 | Price change | $849,900-2.3%$262/sqft |
Source: NorthstarMLS as distributed by MLS GRID #7098501 Report a problem | ||
| 6/26/2026 | Price change | $869,900-3.3%$268/sqft |
Source: NorthstarMLS as distributed by MLS GRID #7098501 Report a problem | ||
| 6/24/2026 | Listed for sale | $899,900+42.8%$278/sqft |
Source: NorthstarMLS as distributed by MLS GRID #7098501 Report a problem | ||
| 10/5/2023 | Sold | $630,000-4.5%$194/sqft |
Source: NorthstarMLS as distributed by MLS GRID #6425995 Report a problem | ||
| 9/12/2023 | Pending sale | $659,900$204/sqft |
Source: NorthstarMLS as distributed by MLS GRID #6425995 Report a problem | ||
| 9/1/2023 | Listed for sale | $659,900-5.6%$204/sqft |
Source: NorthstarMLS as distributed by MLS GRID #6425995 Report a problem | ||
| 7/17/2023 | Listing removed | -- |
Source:  Edina Realty Report a problem Edina Realty Report a problem | ||
| 6/22/2023 | Price change | $699,000-4.9%$216/sqft |
Source: NorthstarMLS as distributed by MLS GRID #6391484 Report a problem | ||
| 6/5/2023 | Price change | $735,000-2%$227/sqft |
Source: NorthstarMLS as distributed by MLS GRID #6332799 Report a problem | ||
| 5/22/2023 | Price change | $750,000-6.3%$231/sqft |
Source: NorthstarMLS as distributed by MLS GRID #6332799 Report a problem | ||
| 5/1/2023 | Listed for sale | $800,000+52.4%$247/sqft |
Source: NorthstarMLS as distributed by MLS GRID #6332799 Report a problem | ||
| 8/20/2019 | Sold | $525,000+171.3%$162/sqft |
Source: NorthstarMLS as distributed by MLS GRID #5235136 Report a problem | ||
| 7/18/2000 | Sold | $193,500$60/sqft |
Source: Public Record Report a problem | ||
Public tax history
| Year | Property taxes | Tax assessment |
|---|---|---|
| 2025 | $8,494 +5.2% | $609,800 +3.3% |
| 2024 | $8,076 +10.2% | $590,100 -0.2% |
| 2023 | $7,330 +13.3% | $591,300 +5.9% |
| 2022 | $6,468 -6.9% | $558,400 +16% |
| 2021 | $6,948 -1.1% | $481,400 -8.3% |
| 2020 | $7,028 +29% | $524,800 +4.8% |
| 2019 | $5,450 | $500,600 |
| 2018 | $5,450 +1111.1% | $500,600 +16.9% |
| 2017 | $450 | $428,300 |
| 2016 | $450 -91.5% | -- |
| 2015 | $5,292 -10.8% | $385,100 |
| 2014 | $5,930 -1.6% | -- |
| 2013 | $6,026 +0.3% | -- |
| 2012 | $6,006 +11.6% | -- |
| 2011 | $5,380 | -- |
| 2010 | -- | -- |
| 2009 | $4,938 +19.6% | -- |
| 2008 | $4,128 +74.5% | -- |
| 2007 | $2,366 +17.8% | -- |
| 2006 | $2,008 +20% | -- |
| 2005 | $1,674 | -- |
Find assessor info on the county website
Monthly payment
Est. payment
Payment breakdown
Explore the cost of this home by adjusting the details. Changes won't be saved.Climate risks
Neighborhood: 55110
Nearby schools
GreatSchools rating
- 10/10Lincoln Elementary SchoolGrades: K-5Distance: 0.7 mi
- 6/10Central Middle SchoolGrades: 6-8Distance: 0.4 mi
- NAWhite Bear Lake Area High SchoolGrades: 9-12Distance: 0.5 mi
- $1,297,1003 bd4 ba2.8k sqft2283 8th St, White Bear Lake, MN 55110Off Market
- $1,155,2003 bd4 ba2.9k sqft2283 8th St, Saint Paul, MN 55110Off Market
- $403,9003 bd1 ba866 sqft4912 Stewart Ave, White Bear Lake, MN 55110Off Market
- $743,5003 bd2 ba2.1k sqft2280 8th St, White Bear Lake, MN 55110Off Market
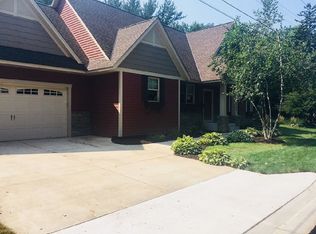
- $304,0002 bd1 ba868 sqft4916 Stewart Ave, White Bear Lake, MN 55110Off Market
- $829,0003 bd3 ba2.5k sqft4890 Stewart Ave, White Bear Lake, MN 55110Sold
- $471,2003 bd2 ba1.7k sqft4901 Stewart Ave, White Bear Lake, MN 55110Off Market
- $332,6003 bd1 ba1k sqft4891 Stewart Ave, White Bear Lake, MN 55110Off Market
A local agent can set up tours, give advice and negotiate with sellers.
Similar homes
- $739,9004 bd3 ba2.8k sqft360 Quail Rd, White Bear Lake, MN 55110For Sale
 MLS ID #7110786, Crystal Freeman, Lakes Sotheby's International Realty. NorthstarMLS as distributed by MLS GRID
 - $569,0005 bd3 ba3k sqft1911 County Road F E, White Bear Lake, MN 55110For Sale
 MLS ID #7104018, Sara Ofstead, GRI, LPT Realty, LLC. NorthstarMLS as distributed by MLS GRID
 - $719,9004 bd3 ba3.1k sqft71 Fir St, Saint Paul, MN 55115For Sale
 MLS ID #7099985, Jason A Pieper, RE/MAX Results. NorthstarMLS as distributed by MLS GRID
 - $822,0004 bd4 ba3.8k sqft491 Harbor Ct, Shoreview, MN 55126For Sale
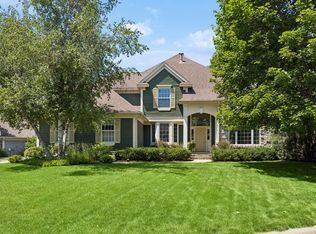 MLS ID #7107086, Sonia Kohli, Edina Realty, Inc.. NorthstarMLS as distributed by MLS GRID
 - $525,0004 bd2 ba2.2k sqft1707 Eugene St, White Bear Lake, MN 55110For SaleMLS ID #7050348, Success Home Team, Keller Williams Select Realty. NorthstarMLS as distributed by MLS GRID
- $619,9007 bd4 ba3.3k sqft2592 Blue Bill Cir, White Bear Township, MN 55110For SaleMLS ID #7070936, Colleen Schultz, Keller Williams Premier Realty Lake Minnetonka. NorthstarMLS as distributed by MLS GRID
- $510,0004 bd4 ba3.3k sqft1590 Goose Lake Rd, Gem Lake, MN 55110For SaleMLS ID #7070461, Debbie Wiome, Keller Williams Premier Realty. NorthstarMLS as distributed by MLS GRID
- $699,9004 bd4 ba3.2k sqft230 Plainview Dr, River Falls, WI 54022For SaleMLS ID #7112502, Jay Fletch, Edina Realty, Inc.. NorthstarMLS as distributed by MLS GRID
- $889,0005 bd4 ba4.7k sqft23245 Itasca Ave N, Forest Lake, MN 55025For SaleMLS ID #7114652, Jamie Rooney, eXp Realty. NorthstarMLS as distributed by MLS GRID
- $504,9005 bd3 ba2.3k sqft715 Tanglewood Dr, Shoreview, MN 55126For SaleMLS ID #7114653, Hannah Johnson GRI, Carriage Realty, Inc.. NorthstarMLS as distributed by MLS GRID
- $620,0004 bd3 ba3.2k sqft7610 Alden Way NE, Fridley, MN 55432For SaleMLS ID #7115250, Mitchel Herian, Kris Lindahl Real Estate. NorthstarMLS as distributed by MLS GRID
- $686,5004 bd3 ba2.9k sqft8254 38th St N, Lake Elmo, MN 55042For SaleMLS ID #7062973, Kimberly Ann Gillespie, Edina Realty, Inc.. NorthstarMLS as distributed by MLS GRID
- $680,0004 bd2 ba3.1k sqft8703 Kimbro Ave N, Stillwater, MN 55082For SaleMLS ID #7090649, Brian Raney, Home Avenue Flat Fee Realty. NorthstarMLS as distributed by MLS GRID
- $519,0003 bd3 ba2k sqft5090 Kelly Ct, White Bear Lake, MN 55110For SaleMLS ID #7075374, Joy Erickson, Edina Realty, Inc.. NorthstarMLS as distributed by MLS GRID
- $674,9904 bd4 ba3.3k sqft1668 Lakeland Cir, Centerville, MN 55038For SaleMLS ID #7091926, Kristina Ganske, eXp Realty. NorthstarMLS as distributed by MLS GRID
- $798,5004 bd4 ba2.7k sqft17424 Staples St NE, Ham Lake, MN 55304For SaleMLS ID #7103417, Mark C. Fearing, Coldwell Banker Realty. NorthstarMLS as distributed by MLS GRID
- $479,9004 bd4 ba3.2k sqft30 B St, Saint Paul, MN 55106For SaleMLS ID #7113495, Geoffrey S Serdar, Compass. NorthstarMLS as distributed by MLS GRID
- $449,9003 bd2 ba1.9k sqft654 Tanglewood Dr, Shoreview, MN 55126For SaleMLS ID #7113413, Sean Ecklin, Edina Realty, Inc.. NorthstarMLS as distributed by MLS GRID
- $600,0004 bd3 ba3.1k sqft2579 Parkview Ct, White Bear Township, MN 55110For SaleMLS ID #7056262, Regan Y Englund, Keller Williams Classic Rlty NW. NorthstarMLS as distributed by MLS GRID
- $800,0004 bd4 ba3.9k sqft13235 4th St N, Stillwater, MN 55082For SaleMLS ID #7007626, Jay Fletch, Edina Realty, Inc.. NorthstarMLS as distributed by MLS GRID
