Welcome to easy one-level living in this beautifully maintained townhome with a finished walkout lower level, tucked away on a quiet cul-de-sac in a highly convenient location. From the moment you step inside, you'll appreciate the abundance of natural light streaming through the many windows, filling the home with warmth and sunshine throughout the day. One standout feature is the stunning east-facing sunroom—an inviting space to enjoy your morning coffee while watching the sunrise and listening to the birds outside. Complete with walls of windows, deck access, and a cozy two-sided fireplace shared with the living room, this may become your favorite room in the house. The spacious kitchen provides ample cabinetry and storage, with everything conveniently within reach while remaining connected to the surrounding living spaces.
The private primary suite serves as a true retreat, featuring generous space, double doors, abundant natural light, and a large sliding glass door leading directly to the deck. The ensuite bathroom is equally spacious and bright! The finished walkout lower level expands the living space with a large family room, which features oversized windows, a second fireplace, built-in bookshelves, and patio access. A large storage room with built-in shelving provides exceptional space for seasonal items and organization. Recent updates include a refreshed living room fireplace, updates to two bathrooms, and neutral, contemporary paint colors throughout. Come experience all it has to offer!
Pending
$600,000
2579 Parkview Ct, White Bear Township, MN 55110
4beds
3,138sqft
(TH) Side x Side
Built in 1998
4,356 Square Feet Lot
$597,300 Zestimate®
$191/sqft
$350/mo HOA
What's special
- 88 days
- 351
- 4
Zillow last checked:
Listing updated:
Listed by:
Regan Y Englund 763-229-8369,
Keller Williams Classic Rlty NW
Source: NorthstarMLS as distributed by MLS GRID,MLS#: 7056262
Facts & features
Interior
Bedrooms & bathrooms
- Bedrooms: 4
- Bathrooms: 3
- Full bathrooms: 2
- 3/4 bathrooms: 1
Bedroom
- Level: Main
- Area: 224 Square Feet
- Dimensions: 14 x 16
Bedroom 2
- Level: Main
- Area: 110 Square Feet
- Dimensions: 11 x 10
Bedroom 3
- Level: Lower
- Area: 144 Square Feet
- Dimensions: 12 x 12
Bedroom 4
- Level: Lower
- Area: 182 Square Feet
- Dimensions: 14 x 13
Deck
- Level: Main
- Area: 176 Square Feet
- Dimensions: 16 x 11
Dining room
- Level: Main
- Area: 117 Square Feet
- Dimensions: 9 x 13
Family room
- Level: Lower
- Area: 540 Square Feet
- Dimensions: 27 x 20
Kitchen
- Level: Main
- Area: 228 Square Feet
- Dimensions: 19 x 12
Laundry
- Level: Main
- Area: 63 Square Feet
- Dimensions: 9 x 7
Living room
- Level: Main
- Area: 361 Square Feet
- Dimensions: 19 x 19
Sun room
- Level: Main
- Area: 204 Square Feet
- Dimensions: 12 x 17
Heating
- Forced Air
Cooling
- Central Air
Appliances
- Included: Dishwasher, Dryer, Microwave, Range, Refrigerator, Washer
- Laundry: Laundry Room, Main Level
Features
- Basement: Finished,Walk-Out Access
- Number of fireplaces: 2
- Fireplace features: Double Sided, Family Room, Gas, Living Room
Interior area
- Total structure area: 3,876
- Total interior livable area: 3,138 sqft
- Finished area above ground: 1,938
- Finished area below ground: 1,200
Property
Parking
- Total spaces: 2
- Parking features: Attached, Concrete, Garage Door Opener, Heated Garage, Insulated Garage
- Attached garage spaces: 2
- Has uncovered spaces: Yes
Accessibility
- Accessibility features: None
Features
- Levels: One
- Stories: 1
- Patio & porch: Deck, Patio
Lot
- Size: 4,356 Square Feet
Details
- Foundation area: 1200
- Parcel number: 013022440092
- Zoning description: Residential-Single Family
Construction
Type & style
- Home type: Townhouse
- Property subtype: (TH) Side x Side
- Attached to another structure: Yes
Condition
- New construction: No
- Year built: 1998
Utilities & green energy
- Gas: Natural Gas
- Sewer: City Sewer/Connected
- Water: City Water/Connected
Community & HOA
HOA
- Has HOA: Yes
- Services included: Maintenance Structure, Maintenance Grounds, Professional Mgmt, Sanitation
- HOA fee: $350 monthly
- HOA name: Advantage Townhome
- HOA phone: 651-429-2223
Location
- Region: White Bear Township
Financial & listing details
- Price per square foot: $191/sqft
- Tax assessed value: $554,000
- Annual tax amount: $7,858
- Date on market: 6/1/2026
- Cumulative days on market: 85 days
Estimated market value
$597,300
$567,000 - $627,000
$3,194/mo
Price history
| Date | Event | Price |
|---|---|---|
| 8/12/2026 | Pending sale | $600,000$191/sqft |
Source:  NorthstarMLS as distributed by MLS GRID #7056262 Report a problem NorthstarMLS as distributed by MLS GRID #7056262 Report a problem | ||
| 6/4/2026 | Listed for sale | $600,000+58.3%$191/sqft |
Source: NorthstarMLS as distributed by MLS GRID #7056262 Report a problem | ||
| 5/26/2011 | Sold | $379,000-2.8%$121/sqft |
Source:  Lake Superior Area Realtors as distributed by MLS GRID #1554820 Report a problem Lake Superior Area Realtors as distributed by MLS GRID #1554820 Report a problem | ||
| 3/15/2011 | Listed for sale | $389,900+21.8%$124/sqft |
Source: Coldwell Banker Burnet - White Bear Lake #4023275 Report a problem | ||
| 9/8/1999 | Sold | $320,044$102/sqft |
Source: Public Record Report a problem | ||
Public tax history
| Year | Property taxes | Tax assessment |
|---|---|---|
| 2025 | $7,668 +8.8% | $554,000 |
| 2024 | $7,050 +10.4% | $554,000 +3.4% |
| 2023 | $6,388 +8.8% | $535,700 +9.2% |
| 2022 | $5,870 +3.3% | $490,700 +16.4% |
| 2021 | $5,684 -4.5% | $421,500 |
| 2020 | $5,954 +10.1% | $421,500 +0.2% |
| 2019 | $5,408 | $420,800 |
| 2018 | $5,408 | $420,800 +1% |
| 2017 | $5,408 | $416,700 |
| 2016 | $5,408 +2.2% | -- |
| 2015 | $5,294 +0.4% | $379,100 |
| 2014 | $5,272 -5.1% | -- |
| 2013 | $5,558 +0.1% | -- |
| 2012 | $5,550 +9.8% | -- |
| 2011 | $5,056 | -- |
| 2010 | -- | -- |
| 2009 | $4,418 +3% | -- |
| 2008 | $4,290 -6.4% | -- |
| 2007 | $4,582 -4.6% | -- |
| 2006 | $4,804 +8.3% | -- |
| 2005 | $4,436 +5.2% | -- |
| 2004 | $4,216 +8.4% | -- |
| 2003 | $3,890 +1.2% | -- |
| 2002 | $3,844 -28.9% | -- |
| 2001 | $5,406 +62.9% | -- |
| 2000 | $3,319 | -- |
Find assessor info on the county website
Monthly payment
Est. payment
Payment breakdown
Explore the cost of this home by adjusting the details. Changes won't be saved.Climate risks
Neighborhood: 55110
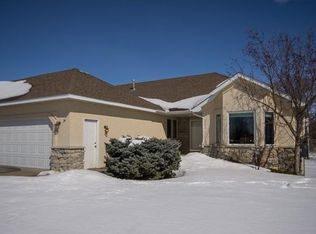
- $553,5003 bd3 ba2.8k sqft2581 Parkview Ct, White Bear Township, MN 55110Off Market
- $531,3004 bd3 ba3k sqft2569 Parkview Ct, White Bear Township, MN 55110Off Market
- $587,6004 bd3 ba3.5k sqft2591 Parkview Ct, White Bear Township, MN 55110Off Market

- $581,4004 bd3 ba3.1k sqft2567 Parkview Ct, White Bear Township, MN 55110Off Market
Similar homes
- $600,0005 bd4 ba3.3k sqft2592 Blue Bill Cir, White Bear Township, MN 55110For Sale
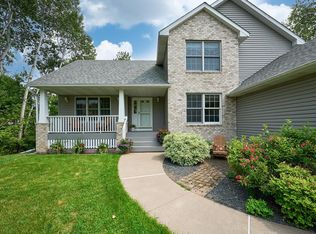
 MLS ID #7126657, Colleen Schultz, Keller Williams Premier Realty Lake Minnetonka. NorthstarMLS as distributed by MLS GRID
 - $625,0002 bd3 ba3k sqft2674 Bartylla Ct, White Bear Township, MN 55110For Sale
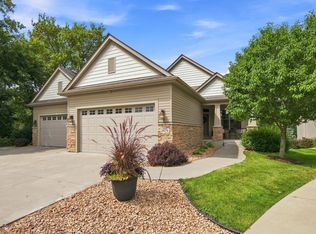 MLS ID #7107891, Joy Erickson, Edina Realty, Inc.. NorthstarMLS as distributed by MLS GRID
 - $699,9004 bd3 ba2.8k sqft360 Quail Rd, White Bear Lake, MN 55110For Sale
 MLS ID #7110786, Crystal Freeman, Lakes Sotheby's International Realty. NorthstarMLS as distributed by MLS GRID
 - $599,9003 bd3 ba2.5k sqft314 Wedgewood Dr, Saint Paul, MN 55115For Sale
 MLS ID #7111341, Crush Real Estate Group - Jennifer A. Tillges, LaBelle Real Estate Group Inc. NorthstarMLS as distributed by MLS GRID
 - $624,9005 bd4 ba3.5k sqft6402 Langer Ln, Lino Lakes, MN 55038For SaleMLS ID #7116511, Daniel Morgan, RE/MAX Results. NorthstarMLS as distributed by MLS GRID
- $590,0004 bd4 ba3.5k sqft877 New Century Blvd S, Maplewood, MN 55119For SaleMLS ID #7130123, Aundrea M. Paskett, RE/MAX Professionals. NorthstarMLS as distributed by MLS GRID
- $349,9003 bd3 ba2.5k sqft4805 Iris Alcove Alcove, Saint Paul, MN 55127For SaleMLS ID #7133934, Kelly Boe, RES Realty. NorthstarMLS as distributed by MLS GRID
- $629,9004 bd3 ba3k sqft120 Indian Hills Ln, Circle Pines, MN 55014For SaleMLS ID #7125015, Bill McClellan, McRealty Professionals. NorthstarMLS as distributed by MLS GRID
- $650,0005 bd4 ba3.5k sqft1126 Hudson Trl, Lino Lakes, MN 55038For SaleMLS ID #7119696, Jennifer Obinger, Edina Realty, Inc.. NorthstarMLS as distributed by MLS GRID
- $489,9004 bd3 ba2.4k sqft5411 128th St N, Hugo, MN 55038For SaleMLS ID #7117083, Debra Dempsey, LPT Realty, LLC. NorthstarMLS as distributed by MLS GRID
- $525,0005 bd4 ba2.7k sqft6592 Albert Ct, Lino Lakes, MN 55038For SaleMLS ID #7123288, Douglas B. Donovan, Edina Realty, Inc.. NorthstarMLS as distributed by MLS GRID
- $524,9004 bd3 ba2.4k sqft6515 Langer Ln, Lino Lakes, MN 55038For SaleMLS ID #7120738, Chadwick J Lashinski, RE/MAX Results. NorthstarMLS as distributed by MLS GRID
- $799,0004 bd4 ba3.3k sqft12370 Ravine Cir N, Stillwater, MN 55082For SaleMLS ID #7020634, Deborah Orff, LaBelle Real Estate Group Inc. NorthstarMLS as distributed by MLS GRID
- $599,0004 bd3 ba3k sqft2221 White Pine Ct, Hudson, WI 54016For SaleMLS ID #7128333, Laura Franck, Keller Williams Premier Realty. NorthstarMLS as distributed by MLS GRID
- $675,0004 bd3 ba2.6k sqft19543 Naples St NE, East Bethel, MN 55011For SaleMLS ID #7115215, Marta Jackson, RE/MAX Results. NorthstarMLS as distributed by MLS GRID
- $599,9004 bd3 ba3.4k sqft591 Spurline Cir, Hudson, WI 54016For SaleMLS ID #7034019, Jason Neuhaus, Coldwell Banker Realty. NorthstarMLS as distributed by MLS GRID
- $530,0005 bd3 ba2.9k sqft6560 White Oak Rd, Lino Lakes, MN 55038For SaleMLS ID #7119676, Kevin R. Folkerts, Rocket Realty. NorthstarMLS as distributed by MLS GRID
- $599,0004 bd3 ba2.2k sqft12213 Kenyon Ct NE, Blaine, MN 55449For SaleMLS ID #7090830, Gregory Hiniker, Realty Inc. NorthstarMLS as distributed by MLS GRID
- $595,0005 bd3 ba3k sqft11251 Nassau Cir NE, Blaine, MN 55449For SaleMLS ID #7121602, Natalie P Williams, Compass. NorthstarMLS as distributed by MLS GRID
- $599,9004 bd4 ba2.7k sqft3554 122nd Cir NE, Blaine, MN 55449For SaleMLS ID #7105375, Sean Haller, LPT Realty, LLC. NorthstarMLS as distributed by MLS GRID
