Beautiful 4-bedroom, 3.5-bath home in South Maplewood offering an impressive amount of finished living space and thoughtful upgrades throughout! The main level features a spacious kitchen with granite countertops, tiled backsplash, double oven, and sink filtration system, plus a living room, dining area with deck access, office, and sitting room/formal dining room. Brand-new carpet in the main-level front rooms and upper level. Upstairs you'll find a private primary suite with full bath and walk-in closet, two additional bedrooms, full bath, convenient laundry room with front-loading washer and dryer, and a versatile loft area. The newly finished lower level offers even more living space with a kitchen setup, family room, rec room, bedroom, full bath, and plenty of storage. Additional highlights include 26 solar panels, 3-zone heating, sound-insulated main and upper-level walls and main-floor ceiling, and CAT 5/coax wiring throughout. Enjoy the private, mature backyard with a two-level deck featuring newer decking and aluminum railings, flagstone patio and firepit, 10x16 shed with attic storage, invisible fencing, and front-yard sprinkler system. The oversized heated and insulated 2-car garage offers additional storage, plus a rear garage door leading to a concrete pad. A covered front porch completes this well-appointed home!
Active
Price cut: $15K (8/31)
$575,000
877 New Century Blvd S, Maplewood, MN 55119
4beds
3,505sqft
Single Family
Built in 2000
0.31 Acres Lot
$569,000 Zestimate®
$164/sqft
$40/mo HOA
What's special
- 16 days
- 789
- 28
Zillow last checked:
Listing updated:
Listed by:
Aundrea M. Paskett 651-235-0868,
RE/MAX Professionals,
Nancy Todd 651-208-5444
Source: NorthstarMLS as distributed by MLS GRID,MLS#: 7130123
Facts & features
Interior
Bedrooms & bathrooms
- Bedrooms: 4
- Bathrooms: 4
- Full bathrooms: 3
- 1/2 bathrooms: 1
Bedroom
- Level: Upper
- Area: 227.01 Square Feet
- Dimensions: 14.1x16.1
Bedroom 2
- Level: Upper
- Area: 179.55 Square Feet
- Dimensions: 13.5x13.3
Bedroom 3
- Level: Upper
- Area: 192 Square Feet
- Dimensions: 15x12.8
Bedroom 4
- Level: Lower
- Area: 146.9 Square Feet
- Dimensions: 13x11.3
Bathroom
- Level: Upper
- Area: 212.52 Square Feet
- Dimensions: 13.8x15.4
Bathroom
- Level: Upper
- Area: 74.37 Square Feet
- Dimensions: 11.1x6.7
Bathroom
- Level: Main
- Area: 27.6 Square Feet
- Dimensions: 6x4.6
Deck
- Level: Main
- Area: 463.36 Square Feet
- Dimensions: 18.1x25.6
Dining room
- Level: Main
- Area: 171 Square Feet
- Dimensions: 15x11.4
Foyer
- Level: Main
- Area: 149.04 Square Feet
- Dimensions: 8.1x18.4
Informal dining room
- Level: Main
- Area: 152.46 Square Feet
- Dimensions: 15.4x9.9
Kitchen
- Level: Main
- Area: 234.08 Square Feet
- Dimensions: 15.4x15.2
Kitchen 2nd
- Level: Lower
- Area: 117.86 Square Feet
- Dimensions: 14.2x8.3
Laundry
- Level: Upper
- Area: 75.03 Square Feet
- Dimensions: 6.1x12.3
Living room
- Level: Main
- Area: 295.68 Square Feet
- Dimensions: 22.4x13.2
Loft
- Level: Upper
- Area: 233.02 Square Feet
- Dimensions: 12.2x19.1
Mud room
- Level: Main
- Area: 85.15 Square Feet
- Dimensions: 13.1x6.5
Office
- Level: Main
- Area: 119.21 Square Feet
- Dimensions: 13.1x9.1
Porch
- Level: Main
- Area: 371.52 Square Feet
- Dimensions: 38.7x9.6
Recreation room
- Level: Lower
- Area: 472.86 Square Feet
- Dimensions: 22.4x21.11
Storage
- Level: Lower
- Area: 443.92 Square Feet
- Dimensions: 35.8x12.4
Walk in closet
- Level: Upper
- Area: 75.92 Square Feet
- Dimensions: 7.3x10.4
Heating
- Forced Air
Cooling
- Central Air
Appliances
- Included: Air-To-Air Exchanger, Dishwasher, Disposal, Double Oven, Dryer, Freezer, Gas Water Heater, Microwave, Other, Range, Refrigerator, Stainless Steel Appliance(s), Wall Oven, Washer
- Laundry: Gas Dryer Hookup, Laundry Room, Upper Level, Washer Hookup
Features
- Basement: Daylight,Drain Tiled,Egress Window(s),Finished,Storage Space,Sump Basket,Sump Pump
- Has fireplace: No
Interior area
- Total structure area: 4,161
- Total interior livable area: 3,505 sqft
- Finished area above ground: 2,649
- Finished area below ground: 856
Property
Parking
- Total spaces: 2
- Parking features: Attached, Asphalt, Electric, Garage, Garage Door Opener, Heated Garage, Storage
- Attached garage spaces: 2
- Has uncovered spaces: Yes
- Details: Garage Dimensions (23.1x32.8)
Accessibility
- Accessibility features: None
Features
- Levels: Two
- Stories: 2
- Patio & porch: Covered, Deck, Front Porch, Patio
- Pool features: None
- Fencing: Invisible
Lot
- Size: 0.31 Acres
- Dimensions: 113 x 167
- Features: Near Public Transit, Tree Coverage - Medium
Details
- Additional structures: Storage Shed
- Foundation area: 1512
- Parcel number: 132822140078
- Zoning description: Residential-Single Family
Construction
Type & style
- Home type: SingleFamily
- Property subtype: Single Family
Materials
- Frame
- Roof: Age 8 Years or Less,Asphalt
Condition
- New construction: No
- Year built: 2000
Utilities & green energy
- Electric: Circuit Breakers, 200+ Amp Service
- Gas: Natural Gas, Solar
- Sewer: City Sewer - In Street
- Water: City Water - In Street
Community & HOA
Community
- Subdivision: Cic 395 N Centry Plnd Residence C
HOA
- Has HOA: Yes
- Services included: Professional Mgmt, Shared Amenities
- HOA fee: $474 annually
- HOA name: Association Team Management
- HOA phone: 651-459-9731
Location
- Region: Maplewood
Financial & listing details
- Price per square foot: $164/sqft
- Tax assessed value: $587,100
- Annual tax amount: $8,642
- Date on market: 8/21/2026
- Road surface type: Paved
Estimated market value
$569,000
$541,000 - $597,000
$3,607/mo
Price history
| Date | Event | Price |
|---|---|---|
| 8/31/2026 | Price change | $575,000-2.5%$164/sqft |
Source:  NorthstarMLS as distributed by MLS GRID #7130123 Report a problem NorthstarMLS as distributed by MLS GRID #7130123 Report a problem | ||
| 8/21/2026 | Listed for sale | $590,000+809.1%$168/sqft |
Source: NorthstarMLS as distributed by MLS GRID #7130123 Report a problem | ||
| 10/2/2000 | Sold | $64,900$19/sqft |
Source: Public Record Report a problem | ||
Public tax history
| Year | Property taxes | Tax assessment |
|---|---|---|
| 2025 | $8,642 +9.8% | $587,100 +6.2% |
| 2024 | $7,874 +15.9% | $552,800 +2% |
| 2023 | $6,792 +1.7% | $542,000 +11.8% |
| 2022 | $6,680 +7.8% | $484,900 +9.3% |
| 2021 | $6,194 -3.8% | $443,800 +5.5% |
| 2020 | $6,436 +2.9% | $420,700 +2.6% |
| 2019 | $6,252 | $410,100 |
| 2018 | $6,252 | $410,100 +4.7% |
| 2017 | $6,252 | $391,700 |
| 2016 | $6,252 +15.3% | -- |
| 2015 | $5,424 +2.7% | $328,500 |
| 2014 | $5,280 +5.6% | -- |
| 2013 | $5,002 -7% | -- |
| 2012 | $5,376 +3.9% | -- |
| 2011 | $5,172 | -- |
| 2010 | -- | -- |
| 2009 | $5,456 -4.4% | -- |
| 2008 | $5,706 +10% | -- |
| 2007 | $5,186 -2.4% | -- |
| 2006 | $5,312 +4.1% | -- |
| 2005 | $5,104 +1.1% | -- |
| 2004 | $5,046 -7.3% | -- |
| 2003 | $5,442 +23% | -- |
| 2002 | $4,424 +1384.6% | -- |
| 2001 | $298 | -- |
Find assessor info on the county website
Monthly payment
Est. payment
Payment breakdown
Explore the cost of this home by adjusting the details. Changes won't be saved.Climate risks
Neighborhood: Highwood
- $584,7004 bd4 ba3k sqft869 New Century Blvd S, Maplewood, MN 55119Off Market
- $535,1003 bd2 ba2.4k sqft885 New Century Blvd S, Maplewood, MN 55119Off Market
- $646,2004 bd2 ba3.6k sqft861 New Century Blvd S, Maplewood, MN 55119Off Market
- $610,3004 bd3 ba3.8k sqft893 New Century Blvd S, Maplewood, MN 55119Off Market
Similar homes
- $575,0005 bd4 ba3.1k sqft2554 Haller Ln E, Maplewood, MN 55119For Sale
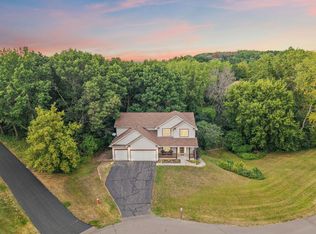
 MLS ID #7133603, Travis Metzen, Metzen Realty and Associates CO.. NorthstarMLS as distributed by MLS GRID
 - $589,0005 bd4 ba3.9k sqft9224 Cornell Rd, Woodbury, MN 55125For Sale
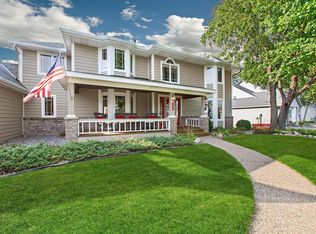 MLS ID #7134558, Brian Raney, Home Avenue Flat Fee Realty. NorthstarMLS as distributed by MLS GRID
 - $585,0004 bd4 ba3.4k sqft7305 Hidden Valley Trl S, Cottage Grove, MN 55016For Sale
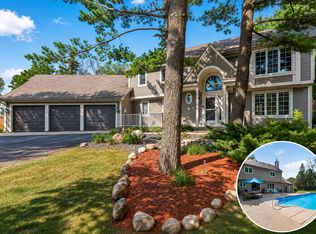 MLS ID #7126018, Ryan Edick, Reliance Realty Advisers, LLC. NorthstarMLS as distributed by MLS GRID
 - $459,0003 bd3 ba2.8k sqft633 Burlington Rd, Saint Paul, MN 55119For Sale
 MLS ID #7107314, Renee Lego, RE/MAX Results. NorthstarMLS as distributed by MLS GRID
 - $425,0003 bd3 ba2.9k sqft2144 Valley View Pl, Saint Paul, MN 55119For SaleMLS ID #7114486, Renee Lego, RE/MAX Results. NorthstarMLS as distributed by MLS GRID
- $579,9005 bd4 ba4k sqft7182 Hidden Valley Pond S, Cottage Grove, MN 55016For SaleMLS ID #7102677, Paul L Alsides, GRI, Keller Williams Premier Realty. NorthstarMLS as distributed by MLS GRID
- $509,7175 bd4 ba3k sqft3963 Bailey Ridge Draw, Woodbury, MN 55125For SaleMLS ID #7106686, Sharon E. Soby, AA Realty. NorthstarMLS as distributed by MLS GRID
- $599,9005 bd4 ba3k sqft1860 Spinaker Dr, Woodbury, MN 55125For SaleMLS ID #7099199, Mark H. Johnson, Edina Realty, Inc.. NorthstarMLS as distributed by MLS GRID
- $598,5004 bd3 ba2.8k sqft6264 Hearthstone Ave S, Cottage Grove, MN 55016For SaleMLS ID #7119304, Nikki Ritter, RE/MAX Advantage Plus. NorthstarMLS as distributed by MLS GRID
- $549,0004 bd3 ba3k sqft2720 Silver Fox Rd, White Bear Township, MN 55110For SaleMLS ID #7130348, Joe Walsh, POP Realty MN. NorthstarMLS as distributed by MLS GRID
- $525,0003 bd4 ba3.1k sqft1377 2nd Ave, Newport, MN 55055For SaleMLS ID #7081121, Crystal McClure, National Realty Guild. NorthstarMLS as distributed by MLS GRID
- $624,9004 bd3 ba3k sqft3771 Mount Vernon Ln, Woodbury, MN 55129For SaleMLS ID #7066622, Judy A. Boldt, Keller Williams Premier Realty. NorthstarMLS as distributed by MLS GRID
- $569,0004 bd4 ba3.4k sqft4299 Westchester Cir, Eagan, MN 55123For SaleMLS ID #7042634, Sue A. Brown, Coldwell Banker Realty. NorthstarMLS as distributed by MLS GRID
- $504,9004 bd4 ba2.5k sqft2222 Parkview Ln, Woodbury, MN 55125For SaleMLS ID #7049536, Mary Eckberg, Coldwell Banker Realty. NorthstarMLS as distributed by MLS GRID
- $539,9004 bd4 ba3.1k sqft4690 Parkridge Dr, Eagan, MN 55123For SaleMLS ID #7134883, Nicholas Krueger, LPT Realty, LLC. NorthstarMLS as distributed by MLS GRID
- $644,9004 bd3 ba3k sqft7442 Hidden Valley Ln S, Cottage Grove, MN 55016For SaleMLS ID #7100146, Bill McClellan, McRealty Professionals. NorthstarMLS as distributed by MLS GRID
- $568,0004 bd4 ba3.2k sqft1381 Interlachen Dr, Eagan, MN 55123For SaleMLS ID #7129236, Kelly F. Hudick, Marathon Realty. NorthstarMLS as distributed by MLS GRID
- $545,0005 bd4 ba3.2k sqft9595 Dunes Ave, Cottage Grove, MN 55016For SaleMLS ID #7065843, Adam Bast, Edina Realty, Inc.. NorthstarMLS as distributed by MLS GRID
- $584,9003 bd3 ba2.5k sqft314 Wedgewood Dr, Saint Paul, MN 55115For SaleMLS ID #7111341, Crush Real Estate Group - Jennifer A. Tillges, LaBelle Real Estate Group Inc. NorthstarMLS as distributed by MLS GRID
- $609,0004 bd4 ba3.6k sqft1467 Kings Crst, Eagan, MN 55122For SaleMLS ID #7122812, Ashley Sellers, Engel & Volkers Lake Minnetonka. NorthstarMLS as distributed by MLS GRID
