*Multiple offers received.* Welcome to Parkcliff, where a quiet Eagan neighborhood meets nearly 2,000 acres of protected nature. Just a few homes away, a neighborhood path connects you to Lebanon Hills Regional Park, putting miles of hiking and biking trails, lakes, beaches, paddling, skiing, and year round outdoor adventure remarkably close to home.
Set on a beautiful wooded lot, 4690 Parkridge Drive offers more than 3,150 finished square feet with four bedrooms, four bathrooms, a walkout lower level, two fireplaces, a screened porch, and a private, tree lined backyard. The vaulted family room creates an impressive gathering space, while the finished lower level gives everyone room to spread out.
Step outside and the home becomes even more special. Enjoy morning coffee in the screened porch, dinner on the deck, or quiet evenings overlooking the mature trees. When adventure calls, Lebanon Hills is practically at your doorstep. When the city calls, Eagan's convenient access to I 35E and the rest of the Twin Cities gets you there with ease.
This is more than a spacious home. It's the rare opportunity to have privacy, nature, recreation, and metro convenience all in one place. See the updates list, too many to name here! Front Step (2025,) Family Room Built Ins (2022,) New Toilets (2018,) New Water Softener (2025,) New Water Heater (2023,) New Furnace (2018,) Shingle Replacement (2018,) Reverse Osmosis System (2018,) New Kitchen Refrigerator (2025,) New dishwasher (2023,) New Stove (2018,) New Microwave (2018,) Bench system near garage (2020,) New Garage opener and code box (2026)
Active with contingency
$539,900
4690 Parkridge Dr, Eagan, MN 55123
4beds
3,150sqft
Single Family
Built in 1985
0.49 Acres Lot
$540,200 Zestimate®
$171/sqft
$-- HOA
What's special
Screened porchPrivate tree lined backyardTwo fireplacesFour bedroomsFour bathroomsDinner on the deckWalkout lower level
- 12 days
- 1,750
- 97
Likely to sell faster than
Zillow last checked:
Listing updated:
Listed by:
Nicholas Krueger 612-719-2718,
LPT Realty, LLC,
Daniel J. Ehrenberg 877-366-2213
Source: NorthstarMLS as distributed by MLS GRID,MLS#: 7134883
Facts & features
Interior
Bedrooms & bathrooms
- Bedrooms: 4
- Bathrooms: 4
- Full bathrooms: 2
- 3/4 bathrooms: 1
- 1/2 bathrooms: 1
Bedroom
- Level: Upper
- Area: 195 Square Feet
- Dimensions: 15x13
Bedroom 2
- Level: Upper
- Area: 132 Square Feet
- Dimensions: 12x11
Bedroom 3
- Level: Upper
- Area: 120 Square Feet
- Dimensions: 12x10
Bedroom 4
- Level: Lower
- Area: 168 Square Feet
- Dimensions: 14x12
Primary bathroom
- Level: Upper
- Area: 140 Square Feet
- Dimensions: 14x10
Other
- Level: Lower
- Area: 480 Square Feet
- Dimensions: 40x12
Deck
- Level: Main
- Area: 340 Square Feet
- Dimensions: 20x17
Dining room
- Level: Main
- Area: 132 Square Feet
- Dimensions: 12x11
Family room
- Level: Main
- Area: 312 Square Feet
- Dimensions: 24x13
Informal dining room
- Level: Main
- Area: 110 Square Feet
- Dimensions: 11x10
Kitchen
- Level: Main
- Area: 132 Square Feet
- Dimensions: 12x11
Living room
- Level: Main
- Area: 204 Square Feet
- Dimensions: 17x12
Patio
- Level: Lower
- Area: 266 Square Feet
- Dimensions: 19x14
Screened porch
- Level: Main
- Area: 266 Square Feet
- Dimensions: 19x14
Heating
- Forced Air, Fireplace(s)
Cooling
- Central Air
Appliances
- Included: Chandelier, Dishwasher, Disposal, Dryer, Electric Water Heater, Humidifier, Water Filtration System, Microwave, Range, Refrigerator, Stainless Steel Appliance(s), Water Softener Owned
- Laundry: Electric Dryer Hookup, Main Level, Sink, Washer Hookup
Features
- Basement: Block,Daylight,Drain Tiled,Egress Window(s),Finished,Full,Storage Space,Sump Basket,Sump Pump,Walk-Out Access
- Number of fireplaces: 2
- Fireplace features: Decorative, Family Room, Insert, Wood Burning
Interior area
- Total structure area: 3,150
- Total interior livable area: 3,150 sqft
- Finished area above ground: 2,378
- Finished area below ground: 772
Property
Parking
- Total spaces: 2
- Parking features: Attached, Concrete, Garage Door Opener
- Attached garage spaces: 2
- Has uncovered spaces: Yes
Accessibility
- Accessibility features: None
Features
- Levels: Two
- Stories: 2
- Patio & porch: Deck, Enclosed, Patio, Porch, Rear Porch, Screened
- Pool features: None
- Fencing: None
Lot
- Size: 0.49 Acres
- Dimensions: 239 x 95 x 206 x 100
- Features: Irregular Lot, Tree Coverage - Light
Details
- Foundation area: 1388
- Parcel number: 105670102050
- Zoning description: Residential-Single Family
Construction
Type & style
- Home type: SingleFamily
- Property subtype: Single Family
Materials
- Frame
- Roof: Age 8 Years or Less
Condition
- New construction: No
- Year built: 1985
Utilities & green energy
- Electric: Circuit Breakers, Power Company: Dakota Electric Association
- Gas: Natural Gas
- Sewer: City Sewer/Connected
- Water: City Water/Connected
- Utilities for property: Underground Utilities
Community & HOA
Community
- Subdivision: Parkcliff 2nd Add
HOA
- Has HOA: No
Location
- Region: Eagan
Financial & listing details
- Price per square foot: $171/sqft
- Tax assessed value: $544,400
- Annual tax amount: $6,102
- Date on market: 8/28/2026
Estimated market value
$540,200
$513,000 - $567,000
$3,704/mo
Price history
| Date | Event | Price |
|---|---|---|
| 8/28/2026 | Listed for sale | $539,900+45.9%$171/sqft |
Source:  NorthstarMLS as distributed by MLS GRID #7134883 Report a problem NorthstarMLS as distributed by MLS GRID #7134883 Report a problem | ||
| 10/18/2018 | Sold | $370,000+1.4%$117/sqft |
Source: NorthstarMLS as distributed by MLS GRID #4990430 Report a problem | ||
| 9/27/2018 | Pending sale | $364,900$116/sqft |
Source: Edina Realty, Inc., a Berkshire Hathaway affiliate #4990430 Report a problem | ||
| 9/4/2018 | Price change | $364,900-3.9%$116/sqft |
Source: Edina Realty, Inc., a Berkshire Hathaway affiliate #4990430 Report a problem | ||
| 8/23/2018 | Price change | $379,900-1.3%$121/sqft |
Source: Edina Realty, Inc., a Berkshire Hathaway affiliate #4990430 Report a problem | ||
| 8/10/2018 | Listed for sale | $385,000$122/sqft |
Source: Edina Realty, Inc., a Berkshire Hathaway affiliate #4990430 Report a problem | ||
Public tax history
| Year | Property taxes | Tax assessment |
|---|---|---|
| 2024 | $6,408 +3.7% | $544,400 -2.5% |
| 2023 | $6,178 +12.4% | $558,300 +5.6% |
| 2022 | $5,496 +9.9% | $528,600 +18.9% |
| 2021 | $5,000 +4% | $444,700 +6.5% |
| 2020 | $4,810 -3.1% | $417,400 -0.4% |
| 2019 | $4,962 | $419,100 +7% |
| 2018 | $4,962 +13.1% | $391,700 +5.5% |
| 2017 | $4,388 +2.5% | $371,200 +5% |
| 2016 | $4,282 +0.5% | $353,400 +0.2% |
| 2015 | $4,262 -2.2% | $352,653 +5% |
| 2014 | $4,356 +6.7% | $335,867 +11.8% |
| 2013 | $4,083 +3% | $300,333 |
| 2012 | $3,966 -2.2% | -- |
| 2011 | $4,054 +2.8% | -- |
| 2010 | $3,942 +2.8% | -- |
| 2009 | $3,834 -1.4% | -- |
| 2008 | $3,888 +8.3% | -- |
| 2007 | $3,591 -2.6% | -- |
| 2006 | $3,686 +25.2% | -- |
| 2004 | $2,944 +5.7% | -- |
| 2003 | $2,786 +6.3% | -- |
| 2002 | $2,622 -15.7% | -- |
| 2001 | $3,109 | -- |
Find assessor info on the county website
Monthly payment
Est. payment
Payment breakdown
Explore the cost of this home by adjusting the details. Changes won't be saved.Climate risks
Neighborhood: 55123
Similar homes
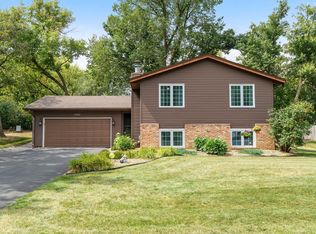
- $539,9003 bd4 ba2.9k sqft4601 Fairway Hills Dr, Eagan, MN 55123For Sale

 MLS ID #7108859, Matthew D Wandzel, Coldwell Banker Realty - Lakes. NorthstarMLS as distributed by MLS GRID
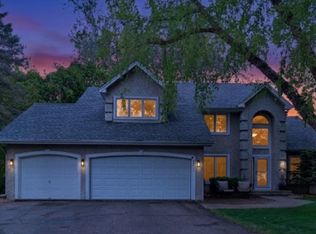
 - $569,0004 bd4 ba3.4k sqft4299 Westchester Cir, Eagan, MN 55123For Sale
 MLS ID #7042634, Sue A. Brown, Coldwell Banker Realty. NorthstarMLS as distributed by MLS GRID
 - $425,0003 bd2 ba1.8k sqft4567 Kirkwood Cir, Eagan, MN 55123For Sale
 MLS ID #7100229, Michael J Finstad, Engel & Volkers Minneapolis. NorthstarMLS as distributed by MLS GRID
 - $650,0004 bd4 ba3.4k sqft3757 Bayberry Ln, Eagan, MN 55123For Sale
 MLS ID #7131145, Dean C Foerster, Century 21 Atwood. NorthstarMLS as distributed by MLS GRID
 - $615,0003 bd3 ba3k sqft1191 Duckwood Trl, Eagan, MN 55123For SaleMLS ID #7100799, Michael R. Distad, Coldwell Banker Realty. NorthstarMLS as distributed by MLS GRID
- $609,0004 bd4 ba3.6k sqft1467 Kings Crst, Eagan, MN 55122For SaleMLS ID #7122812, Ashley Sellers, Engel & Volkers Lake Minnetonka. NorthstarMLS as distributed by MLS GRID
- $639,9004 bd4 ba3.6k sqft4172 Cashell Gln, Eagan, MN 55122For SaleMLS ID #7124293, David J Doran, eXp Realty. NorthstarMLS as distributed by MLS GRID
- $534,9004 bd4 ba4k sqft2500 Highland View Ave, Burnsville, MN 55337For SaleMLS ID #7074968, Gretchen Kuriger, Coldwell Banker Realty. NorthstarMLS as distributed by MLS GRID
- $449,9004 bd2 ba2.4k sqft12725 Ethelton Way, Apple Valley, MN 55124For SaleMLS ID #7134384, John M Cameron, Lakes Sotheby's International Realty. NorthstarMLS as distributed by MLS GRID
- $563,9004 bd4 ba3.1k sqft19715 Embers Ave, Farmington, MN 55024For SaleMLS ID #7139159, Mary Andreasen, Bridge Realty, LLC. NorthstarMLS as distributed by MLS GRID
- $424,9003 bd3 ba1.8k sqft14246 Dearborn Path, Rosemount, MN 55068For SaleMLS ID #7140530, Lisa Holmquist, Bridge Realty, LLC. NorthstarMLS as distributed by MLS GRID
- $465,9004 bd4 ba2.8k sqft13640 Gardenia Path, Apple Valley, MN 55124For SaleMLS ID #7131749, Tim Schepers, Park Street Realty, LLC. NorthstarMLS as distributed by MLS GRID
- $525,0004 bd4 ba3.5k sqft9890 161st St W, Lakeville, MN 55044For SaleMLS ID #7108222, Ryan Custodio, Re/Max Advantage Plus. NorthstarMLS as distributed by MLS GRID
- $649,9005 bd4 ba3.8k sqft12500 Dorchester Trl, Apple Valley, MN 55124For SaleMLS ID #7100977, The Huerkamp Home Group, Keller Williams Preferred Rlty. NorthstarMLS as distributed by MLS GRID
- $725,0005 bd6 ba4.4k sqft1364 Chatterton Ct, Eagan, MN 55123For SaleMLS ID #7096992, Patricia Kellum, Coldwell Banker Realty. NorthstarMLS as distributed by MLS GRID
- $599,9004 bd4 ba3.4k sqft13480 Georgia Ct, Apple Valley, MN 55124For SaleMLS ID #7103781, Al Richter, LPT Realty, LLC. NorthstarMLS as distributed by MLS GRID
- $464,9003 bd2 ba2.4k sqft7390 130th St W, Apple Valley, MN 55124For SaleMLS ID #7120619, Twin Cities Home Group, Real Broker, LLC. NorthstarMLS as distributed by MLS GRID
- $475,0004 bd3 ba2.3k sqft14108 Dearborn Path, Rosemount, MN 55068For SaleMLS ID #7127066, Hannah Smith-The Property Geeks, Real Broker, LLC. NorthstarMLS as distributed by MLS GRID
- $479,0005 bd2 ba2.7k sqft2056 128th St W, Rosemount, MN 55068For SaleMLS ID #7117132, Dan Kruger, Right Move Realty. NorthstarMLS as distributed by MLS GRID
- $495,0004 bd3 ba3.3k sqft1820 Slater Ln, Burnsville, MN 55337For SaleMLS ID #7119099, Leslie M Dahlen, Realty Exchange. NorthstarMLS as distributed by MLS GRID
