Skip main navigation
Coming soon 08/27
  • $599,000

    2221 White Pine Ct, Hudson, WI 54016

    4beds
    3,042sqft
    : 
    $3,863/mo
    Get pre-qualified
    Single Family
    Built in 1998
    0.29 Acres Lot
    $587,500 Zestimate®
    $197/sqft
    $22/mo HOA

    What's special

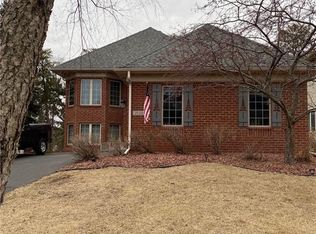
    This exceptional Hans Hagen-built home offers an inviting, open and spacious floor plan with beautiful updates and thoughtful details throughout. The living room, dining room, great room, and kitchen with eating area flow seamlessly together, creating the perfect setting for both everyday living and entertaining. A striking three-sided fireplace adds warmth and character, while vaulted ceilings welcome you upon entry and continue throughout the main level. The spacious primary suite features a private full bath and walk-in closet. The updated kitchen offers beautiful countertops and stainless steel appliances, with convenient access to the deck overlooking the peaceful, wooded backyard. The walkout lower level is perfect for entertaining, featuring an oversized family room with a beautiful fireplace and a full-scale bar. Brand-new carpet throughout the entire lower level gives the space a fresh, updated feel. French doors lead to an additional fourth bedroom, currently used as an office. The walkout patio opens to a beautifully landscaped backyard featuring attractive boulder landscaping and a sprinkler system. Additional highlights include a three-car garage, with one stall heated, roof and updated mechanicals in 2018. This meticulously maintained and lovingly cared-for home offers an incredible combination of space, comfort, functionality, and charm. A wonderful opportunity to own a beautiful walkout rambler in a fantastic neighborhood!
    5 days
    |
    853
    |
    36
    |

    Zillow last checked:

    Listing updated:

    Listed by:

    Laura Franck 651-343-6930,

    Keller Williams Premier Realty,

    Todd Franck 651-343-6933

    Source: NorthstarMLS as distributed by MLS GRID,MLS#: 7128333MLS Logo

      Facts & features

      Interior

      Bedrooms & bathrooms
      • Bedrooms: 4
      • Bathrooms: 3
      • Full bathrooms: 2
      • 3/4 bathrooms: 1
      Bedroom
      • Level: Main
      • Area: 266 Square Feet
      • Dimensions: 14x19
      Bedroom 2
      • Level: Main
      • Area: 143 Square Feet
      • Dimensions: 13x11
      Bedroom 3
      • Area: 132 Square Feet
      • Dimensions: 12x11
      Bedroom 4
      • Level: Lower
      • Area: 240 Square Feet
      • Dimensions: 20x12
      Other
      • Level: Lower
      • Area: 108 Square Feet
      • Dimensions: 12x9
      Deck
      • Level: Main
      • Area: 266 Square Feet
      • Dimensions: 14x19
      Dining room
      • Level: Main
      • Area: 143 Square Feet
      • Dimensions: 13x11
      Family room
      • Level: Lower
      • Area: 832 Square Feet
      • Dimensions: 32x26
      Informal dining room
      • Level: Main
      • Area: 144 Square Feet
      • Dimensions: 12x12
      Kitchen
      • Level: Main
      • Area: 180 Square Feet
      • Dimensions: 15x12
      Living room
      • Level: Main
      • Area: 330 Square Feet
      • Dimensions: 22x15
      Heating
      • Forced Air, Fireplace(s)
      Cooling
      • Central Air
      Appliances
      • Included: Air-To-Air Exchanger, Dishwasher, Disposal, Dryer, Microwave, Range, Refrigerator, Stainless Steel Appliance(s), Washer, Water Softener Owned
      • Laundry: Main Level
      Features
      • Basement: Daylight,Drain Tiled,Egress Window(s),Finished,Full,Walk-Out Access
      • Number of fireplaces: 2
      • Fireplace features: Double Sided, Family Room, Gas, Living Room
      Interior area
      • Total structure area: 3,234
      • Total interior livable area: 3,042 sqft
      • Finished area above ground: 1,617
      • Finished area below ground: 1,425

      Property

      Parking
      • Total spaces: 3
      • Parking features: Attached, Asphalt, Garage, Heated Garage, Insulated Garage
      • Attached garage spaces: 3
      • Details: Garage Dimensions (30x22), Garage Door Height (7), Garage Door Width (16)
      Accessibility
      • Accessibility features: Soaking Tub
      Features
      • Levels: One
      • Stories: 1
      • Patio & porch: Deck, Patio
      • Pool features: None
      • Fencing: None
      Lot
      • Size: 0.29 Acres
      • Features: Irregular Lot
      Details
      • Foundation area: 1617
      • Parcel number: 236200106035
      • Zoning description: Residential-Single Family

      Construction

      Type & style
      • Home type: SingleFamily
      • Property subtype: Single Family
      Materials
      • Brick, Concrete, Frame
      • Roof: Age 8 Years or Less,Asphalt
      Condition
      • New construction: No
      • Year built: 1998

      Utilities & green energy

      • Electric: 200+ Amp Service, Power Company: Xcel Energy
      • Gas: Natural Gas
      • Sewer: City Sewer/Connected
      • Water: City Water/Connected

      Community & HOA

      Community
      • Subdivision: Stonepine Sixth Add
      HOA
      • Has HOA: Yes
      • Services included: Professional Mgmt, Shared Amenities
      • HOA fee: $258 annually
      • HOA name: Stonepine Overall Assoc
      • HOA phone: 651-442-1099
      Location
      • Region: Hudson

      Financial & listing details

      • Price per square foot: $197/sqft
      • Tax assessed value: $556,000
      • Annual tax amount: $7,052
      • Date on market: 8/17/2026
      • Road surface type: Paved

        Estimated market value

        $587,500

        $529,000 - $646,000

        $2,837/mo

        Price history

        Price history is unavailable.

        Public tax history

        YearProperty taxesTax assessment
        2025$8,229 +9.4%$550,200 +48.4%
        2024$7,525 +6.8%$370,700
        2023$7,044 +15.8%$370,700
        2022$6,084 +7.1%$370,700
        2021$5,680 -1.7%$370,700
        2020$5,780 -18.4%$370,700 +22.2%
        2019$7,080 +6.1%$303,300
        2018$6,674 +13.3%$303,300
        2017$5,888 +4.9%$303,300
        2016$5,616 +7.6%$303,300
        2015$5,218 +1.7%$303,300
        2014$5,132 -3.6%$303,300
        2013$5,324 +0.4%$303,300
        2012$5,300 +6.8%$303,300
        2011$4,961 +6.2%$303,300 -7.5%
        2010$4,672 -0.6%$328,000
        2009$4,700 +5.4%$328,000
        2008$4,459 -5.6%$328,000 -1.6%
        2007$4,725 +3.9%$333,200
        2006$4,548 -2.6%$333,200 +52.3%
        2005$4,668 $218,800
        2004-- $218,800
        2003$4,908 $218,800
        2002-- $218,800 +5.5%
        2001$4,578 +13.6%$207,300
        2000$4,029 $207,300
        Find assessor info on the county website

        Monthly payment

        Est. payment

        Payment breakdown

        Explore the cost of this home by adjusting the details. Changes won't be saved.
        All calculations are estimates and provided by Zillow, Inc. for informational purposes only. Actual amounts may vary.
        HOA fees may include property taxes on listings classified as Co-Ops. Contact the listing agent and/or owner for fee details.
        See how much you could borrow to make a competitive offer.

        Climate risks

        Neighborhood: 54016

        Getting around

        31 / 100
        Car-Dependent
        30 / 100
        Somewhat Bikeable

        Nearby schools

        GreatSchools rating

        A local agent can set up tours, give advice and negotiate with sellers.

        Browse local experts

        Similar homes