Skip main navigation
Closed
  • $515,000

    2224 White Pine Ct, Hudson, WI 54016

    2beds
    1,942sqft
    Single Family
    Built in 2000
    9,408.96 Square Feet Lot
    $519,900 Zestimate®
    $265/sqft
    $2,332 Estimated rent

    Home value

    $519,900

    $463,000 - $587,000

    $2,332/mo

    Zestimate® history
    Loading
    Loading...

    Owner options

    List your home for rent

    $2,332/mo

    Rent Zestimate®

    Find your next renter with Zillow Rental Manager. Plus, with online applications, you can quickly screen prospective tenants – for free.

    Learn more

    $2,332/mo

    Rent Zestimate®

    Refinance and save

    $3,485/mo

    Est. payment

    Refinancing to a lower rate could help reduce your monthly payments and save thousands over the life of the loan.

    See today's rates

    $3,485/mo

    Est. payment

    Explore your selling options

    Work with a Zillow partner agent

    Leverage their expertise and Zillow's premium Showcase listings to get your home seen by more buyers.

    Get started

    List with your own agent

    Get your home in front of millions of buyers by listing it on Zillow.

    Learn how to do it

    Sell it yourself

    Take full control of how buyers see your home on Zillow by listing For Sale by Owner (FSBO).

    List your home

    What's special

    Classic brick exteriorIn-ground lawn sprinkler systemSpacious dining areaRefaced cabinetsAll-new professional landscapingFully fenced backyardChef-inspired kitchen
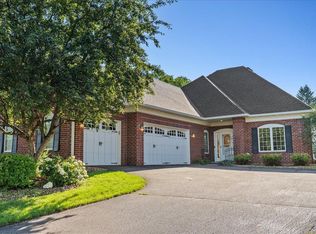
    Immaculate One-Story Gem in the Heart of Hudson! Welcome to this beautifully maintained and thoughtfully updated one-story home, ideally located just minutes from downtown Hudson, shopping, walking trails, the YMCA, and more! From the moment you arrive, you'll be impressed by the classic brick exterior, concrete driveway, and all-new professional landscaping (2024) that sets the tone for what's inside. Step into a fully remodeled main level (2018-2019) featuring stunning oak floors, knockdown ceilings, new light fixtures, and new interior doors and trim throughout. The heart of the home is the chef-inspired kitchen, showcasing refaced cabinets, granite countertops, a new undermount composite sink, and stainless steel appliances (2017/2018) - all perfectly complemented by a spacious dining area. Relax in the inviting living room where a focal-point gas fireplace with floor-to-ceiling surround and reclaimed wood mantle brings warmth and charm. Practicality meets luxury with a reverse osmosis water treatment system, radon mitigation system, new water heater (2022), new roof (2017), and an in-ground lawn sprinkler system. Enjoy outdoor living in the fully fenced backyard with elegant black wrought iron fencing - perfect for pets or entertaining. The 3-car garage offers ample space for vehicles and storage, and the Maytag front-load washer/dryer makes laundry a breeze. Don't miss your chance to own this move-in ready home that combines modern updates, high-end features, and a prime location.

    Zillow last checked:

    Listing updated:

    Listed by:

    Yocum Real Estate Group - Jodi Klepac 651-226-2672,

    Edina Realty, Inc.,

    Yocum Real Estate Group - Sara Yocum 651-334-4740

    Bought with:

    James R. Burns, GRI

    Coldwell Banker Realty

    Source: NorthstarMLS as distributed by MLS GRID,MLS#: 6730830MLS Logo

    Facts & features

    Interior

    Bedrooms & bathrooms
    • Bedrooms: 2
    • Bathrooms: 3
    • Full bathrooms: 1
    • 3/4 bathrooms: 2
    Bedroom
    • Level: Main
    • Area: 195 Square Feet
    • Dimensions: 15x13
    Bedroom 2
    • Level: Main
    • Area: 100 Square Feet
    • Dimensions: 10x10
    Dining room
    • Level: Main
    • Area: 99 Square Feet
    • Dimensions: 11x9
    Family room
    • Level: Lower
    • Area: 560 Square Feet
    • Dimensions: 35x16
    Foyer
    • Level: Main
    • Area: 48 Square Feet
    • Dimensions: 8x6
    Kitchen
    • Level: Main
    • Area: 247 Square Feet
    • Dimensions: 19x13
    Laundry
    • Level: Main
    • Area: 50 Square Feet
    • Dimensions: 10x5
    Living room
    • Level: Main
    • Area: 252 Square Feet
    • Dimensions: 21x12
    Patio
    • Level: Main
    • Area: 264 Square Feet
    • Dimensions: 22x12
    Heating
    • Forced Air, Fireplace(s)
    Cooling
    • Central Air
    Appliances
    • Included: Dishwasher, Disposal, Microwave, Range, Refrigerator, Stainless Steel Appliance(s), Washer
    • Laundry: Laundry Room, Main Level, Washer Hookup
    Features
    • Basement: Egress Window(s),Finished,Full,Concrete
    • Number of fireplaces: 1
    • Fireplace features: Gas, Living Room, Stone
    Interior area
    • Total structure area: 2,570
    • Total interior livable area: 1,942 sqft
    • Finished area above ground: 1,285
    • Finished area below ground: 657

    Property

    Parking
    • Total spaces: 3
    • Parking features: Attached, Concrete, Garage, Garage Door Opener
    • Attached garage spaces: 3
    • Has uncovered spaces: Yes
    • Details: Garage Dimensions (31x28)
    Accessibility
    • Accessibility features: None
    Features
    • Levels: One
    • Stories: 1
    • Patio & porch: Patio
    • Pool features: None
    • Fencing: Full
    Lot
    • Size: 9,408 sqft
    • Dimensions: 53 x 144 x 86 x 131
    • Features: Tree Coverage - Light
    Details
    • Foundation area: 2880
    • Parcel number: 236200106046
    • Zoning description: Residential-Single Family

    Construction

    Type & style
    • Home type: SingleFamily
    • Property subtype: Single Family
    Materials
    • Concrete
    • Roof: Age 8 Years or Less,Asphalt
    Condition
    • New construction: No
    • Year built: 2000

    Utilities & green energy

    • Electric: Circuit Breakers
    • Gas: Natural Gas
    • Sewer: City Sewer/Connected
    • Water: City Water/Connected

    Community & neighborhood

    Location
    • Region: Hudson
    • Subdivision: Stonepine Sixth Add

    HOA & financial

    HOA
    • Has HOA: Yes
    • HOA fee: $210 annually
    • Services included: Recreation Facility, Shared Amenities
    • Association name: Stonepine Association www.stonepineassociations.co
    • Association phone: 715-441-0563

    Other

    Other facts
    • Road surface type: Paved

    Price history

    DateEventPrice
    6/30/2025Sold$515,000$265/sqft
    Source: NorthstarMLS as distributed by MLS GRID #6730830 Report a problem
    6/21/2025Pending sale$515,000$265/sqft
    Source: NorthstarMLS as distributed by MLS GRID #6730830 Report a problem
    6/2/2025Listed for sale$515,000+86.6%$265/sqft
    Source: NorthstarMLS as distributed by MLS GRID #6730830 Report a problem
    7/20/2017Sold$276,000+2.3%$142/sqft
    Source: NorthstarMLS as distributed by MLS GRID #4845031 Report a problem
    6/22/2017Pending sale$269,900$139/sqft
    Source: Woodbury - East Suburban #4845031 Report a problem
    6/20/2017Listed for sale$269,900+4.6%$139/sqft
    Source: Keller Williams Premier Realty #4845031 Report a problem
    8/4/2005Sold$258,000$133/sqft
    Source: Public Record Report a problem

    Public tax history

    YearProperty taxesTax assessment
    2025$7,041 +16.9%$470,800 +58.6%
    2024$6,025 +6.8%$296,800
    2023$5,640 +17.3%$296,800
    2022$4,807 +7.3%$296,800
    2021$4,480 -2.2%$296,800
    2020$4,579 -16.3%$296,800 +26.7%
    2019$5,467 +6.1%$234,200
    2018$5,154 +16.9%$234,200
    2017$4,408 +5%$234,200
    2016$4,197 +7%$234,200
    2015$3,923 +1.8%$234,200
    2014$3,852 -3.6%$234,200
    2013$3,996 +0.1%$234,200
    2012$3,991 +5%$234,200
    2011$3,800 +5.1%$234,200 -8.5%
    2010$3,617 -0.7%$255,900
    2009$3,641 +5.3%$255,900
    2008$3,459 -4.2%$255,900
    2007$3,612 +4%$255,900
    2006$3,474 -11%$255,900 +39.5%
    2005$3,903 $183,500
    2004-- $183,500
    2002-- $183,500
    2001$4,053 +114.7%$183,500 +89%
    2000$1,887 $97,100

    Find assessor info on the county website

    Neighborhood: 54016

    Nearby schools

    GreatSchools rating
    Get a cash offer in 3 minutes
    Find out how much your home could sell for in as little as 3 minutes with a no-obligation cash offer.
    Estimated market value
    $519,900
    Get a cash offer in 3 minutes
    Find out how much your home could sell for in as little as 3 minutes with a no-obligation cash offer.
    Estimated market value
    $519,900