Beautifully updated and thoughtfully maintained, this spacious home offers a rare combination of quality finishes, functional living space, and an oversized lot. The remodeled kitchen is the centerpiece of the home, featuring custom cabinetry, updated countertops and backsplash, gas cooktop, wall ovens, skylight, abundant storage, and an oversized island designed for everyday living and entertaining. Hardwood floors flow throughout the open main level, complemented by updated lighting, fresh finishes, and inviting gathering spaces. Upstairs you'll find three generously sized bedrooms, including a spacious primary suite with a walk-in closet and renovated private bath. The finished lower level offers a large family room with a wood burning fireplace, custom built-ins, and additional finished flex space ideal for a home office, fitness area, hobbies, and guests. Renovated bathrooms, natural woodwork, a welcoming covered front porch, screened gazebo, expansive patio, mature trees, and an oversized lot complete this move-in-ready property. Direct access to the hiking, walking, and mountain bike trails. Potential opportunity to assume the seller's low-interest VA loan, subject to lender approval and buyer qualification.
Active
Price cut: $15K (9/26)
$435,000
30 B St, Saint Paul, MN 55106
4beds
3,240sqft
Single Family
Built in 1986
0.32 Acres Lot
$438,000 Zestimate®
$134/sqft
$-- HOA
What's special
Wood burning fireplaceFresh finishesQuality finishesSpacious primary suiteExpansive patioAbundant storageWelcoming covered front porch
- 74 days
- 2,318
- 175
Zillow last checked:
Listing updated:
Listed by:
Geoffrey S Serdar 952-258-3100,
Compass,
Sabrina T Bownik 952-270-3377
Source: NorthstarMLS as distributed by MLS GRID,MLS#: 7113495
Facts & features
Interior
Bedrooms & bathrooms
- Bedrooms: 4
- Bathrooms: 4
- Full bathrooms: 1
- 3/4 bathrooms: 2
- 1/2 bathrooms: 1
Bedroom
- Level: Basement
- Area: 198 Square Feet
- Dimensions: 18 x 11
Bedroom 2
- Level: Upper
- Area: 182 Square Feet
- Dimensions: 14 x 13
Bedroom 3
- Level: Upper
- Area: 150 Square Feet
- Dimensions: 15 x 10
Bedroom 4
- Level: Upper
- Area: 150 Square Feet
- Dimensions: 15 x 10
Bonus room
- Level: Basement
- Area: 240 Square Feet
- Dimensions: 20 x 12
Deck
- Level: Main
- Area: 144 Square Feet
- Dimensions: 12 x 12
Dining room
- Level: Main
- Area: 160 Square Feet
- Dimensions: 16 x 10
Family room
- Level: Lower
- Area: 260 Square Feet
- Dimensions: 20 x 13
Informal dining room
- Level: Main
- Area: 128 Square Feet
- Dimensions: 16 x 8
Kitchen
- Level: Main
- Area: 126 Square Feet
- Dimensions: 14 x 9
Laundry
- Level: Lower
- Area: 48 Square Feet
- Dimensions: 8 x 6
Living room
- Level: Main
- Area: 264 Square Feet
- Dimensions: 24 x 11
Patio
- Level: Main
- Area: 390 Square Feet
- Dimensions: 26 x 15
Screened porch
- Level: Main
- Area: 144 Square Feet
- Dimensions: 12 x 12
Heating
- Forced Air
Cooling
- Central Air
Features
- Basement: Block,Crawl Space,Finished,Full
- Number of fireplaces: 1
Interior area
- Total structure area: 3,240
- Total interior livable area: 3,240 sqft
- Finished area above ground: 2,512
- Finished area below ground: 728
Property
Parking
- Total spaces: 2
- Parking features: Attached
- Attached garage spaces: 2
Accessibility
- Accessibility features: None
Features
- Levels: Four or More Level Split
Lot
- Size: 0.32 Acres
- Dimensions: 80 x 173
Details
- Foundation area: 1256
- Parcel number: 032822410043
- Zoning description: Residential-Single Family
Construction
Type & style
- Home type: SingleFamily
- Property subtype: Single Family
Materials
- Roof: Asphalt
Condition
- New construction: No
- Year built: 1986
Utilities & green energy
- Gas: Natural Gas
- Sewer: City Sewer/Connected
- Water: City Water/Connected
Community & HOA
Community
- Subdivision: Montville Dayton & Warrens Pro
HOA
- Has HOA: No
Location
- Region: Saint Paul
Financial & listing details
- Price per square foot: $134/sqft
- Tax assessed value: $445,500
- Annual tax amount: $7,592
- Date on market: 7/21/2026
Estimated market value
$438,000
$416,000 - $460,000
$3,211/mo
Price history
| Date | Event | Price |
|---|---|---|
| 9/26/2026 | Price change | $435,000-3.3%$134/sqft |
Source:  NorthstarMLS as distributed by MLS GRID #7113495 Report a problem NorthstarMLS as distributed by MLS GRID #7113495 Report a problem | ||
| 9/4/2026 | Price change | $450,000-3.2%$139/sqft |
Source: NorthstarMLS as distributed by MLS GRID #7113495 Report a problem | ||
| 8/17/2026 | Price change | $464,900-3.1%$143/sqft |
Source: NorthstarMLS as distributed by MLS GRID #7113495 Report a problem | ||
| 7/21/2026 | Listed for sale | $479,900+52.6%$148/sqft |
Source: NorthstarMLS as distributed by MLS GRID #7113495 Report a problem | ||
| 11/30/2017 | Sold | $314,500+4.8%$97/sqft |
Source: NorthstarMLS as distributed by MLS GRID #4885887 Report a problem | ||
| 10/19/2017 | Listed for sale | $300,000$93/sqft |
Source: Steve Goff Realty, Inc #4885887 Report a problem | ||
| 9/1/2017 | Listing removed | $300,000$93/sqft |
Source: Steve Goff Realty, Inc #4862967 Report a problem | ||
| 8/8/2017 | Price change | $300,000-14.3%$93/sqft |
Source: Steve Goff Realty, Inc #4862967 Report a problem | ||
| 8/2/2017 | Listed for sale | $350,000$108/sqft |
Source: Steve Goff Realty, Inc #4856878 Report a problem | ||
Public tax history
| Year | Property taxes | Tax assessment |
|---|---|---|
| 2026 | $7,592 +7.6% | $445,500 +3% |
| 2025 | $7,054 +10.7% | $432,500 +0.9% |
| 2024 | $6,370 +14% | $428,800 +4% |
| 2023 | $5,588 +5% | $412,300 +14.9% |
| 2022 | $5,322 +17.1% | $358,700 +7.4% |
| 2021 | $4,546 -9% | $333,900 +11.9% |
| 2020 | $4,997 +12.4% | $298,300 -1.2% |
| 2019 | $4,447 | $301,800 |
| 2018 | $4,447 -1.8% | $301,800 +7.2% |
| 2017 | $4,530 | $281,600 |
| 2016 | $4,530 +9.8% | -- |
| 2015 | $4,124 +19.6% | $240,000 |
| 2014 | $3,448 -0.5% | -- |
| 2012 | $3,466 +7.8% | -- |
| 2011 | $3,214 | -- |
| 2010 | -- | -- |
| 2009 | $3,282 -10% | -- |
| 2008 | $3,648 -1.8% | -- |
| 2007 | $3,714 +8% | -- |
| 2006 | $3,440 +18.4% | -- |
| 2005 | $2,906 +3.1% | -- |
| 2004 | $2,818 +10.6% | -- |
| 2003 | $2,548 +15.7% | -- |
| 2002 | $2,202 -21.2% | -- |
| 2001 | $2,796 +11.3% | -- |
| 2000 | $2,513 | -- |
Find assessor info on the county website
Monthly payment
Est. payment
Payment breakdown
Explore the cost of this home by adjusting the details. Changes won't be saved.Climate risks
Neighborhood: Battle Creek

Similar homes
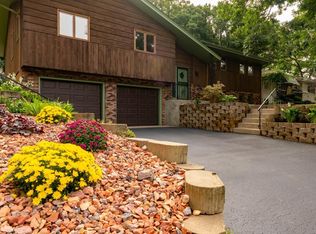
- $399,9003 bd3 ba2.9k sqft2144 Valley View Pl, Saint Paul, MN 55119For Sale

 MLS ID #7114486, Renee Lego, RE/MAX Results. NorthstarMLS as distributed by MLS GRID
 - $525,0004 bd3 ba3.1k sqft1464 Victoria St N, Saint Paul, MN 55117For Sale
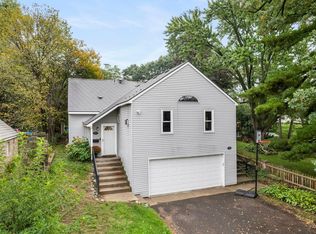 MLS ID #7153431, Carl Vagle, eXp Realty. NorthstarMLS as distributed by MLS GRID
 - $429,9004 bd3 ba2.9k sqft1201 County Road B2 W, Roseville, MN 55113For Sale
 MLS ID #7109408, Joshua Tompkins, Keller Williams Premier Realty. NorthstarMLS as distributed by MLS GRID
 - $499,9004 bd3 ba2.9k sqft6649 Buckingham Rd, Woodbury, MN 55125For Sale
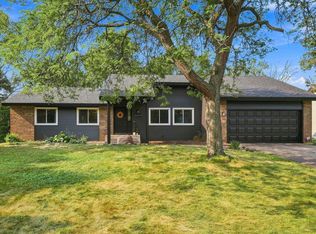 MLS ID #7142647, Maisa Olson, eXp Realty. NorthstarMLS as distributed by MLS GRID
 - $450,0003 bd3 ba2.7k sqft5851 Oxboro Ave N, Stillwater, MN 55082For SaleMLS ID #7108610, Jennifer M. Giovinazzo, eXp Realty. NorthstarMLS as distributed by MLS GRID
- $425,0004 bd2 ba2.2k sqft8320 Isle Ave S, Cottage Grove, MN 55016For SaleMLS ID #7137623, Daniel J. Smoot, Edina Realty, Inc.. NorthstarMLS as distributed by MLS GRID
- $550,0004 bd4 ba2.5k sqft60 Imperial Dr E, West Saint Paul, MN 55118For SaleMLS ID #7145422, Thomas Chan Cochrane-Cole, RE/MAX Results. NorthstarMLS as distributed by MLS GRID
- $400,0003 bd3 ba1.9k sqft7181 Steepleview Rd, Woodbury, MN 55125For SaleMLS ID #7131336, Gretchen Locken, Edina Realty, Inc.. NorthstarMLS as distributed by MLS GRID
- $539,9003 bd3 ba2.4k sqft481 Marie Ave W, West Saint Paul, MN 55118For SaleMLS ID #7151831, Kevin J. Conoryea, Fieldstone Real Estate Specialists. NorthstarMLS as distributed by MLS GRID
- $414,9004 bd3 ba2.4k sqft9005 Jensen Ave S, Cottage Grove, MN 55016For SaleMLS ID #7122151, Genevieve Coffey, Bridge Realty, LLC. NorthstarMLS as distributed by MLS GRID
- $449,9004 bd2 ba2.4k sqft12725 Ethelton Way, Apple Valley, MN 55124For SaleMLS ID #7134384, John M Cameron, Lakes Sotheby's International Realty. NorthstarMLS as distributed by MLS GRID
- $399,9003 bd2 ba1.7k sqft2209 Midlothian Rd, Roseville, MN 55113For SaleMLS ID #7134962, Patrick Ruble, Coldwell Banker Realty. NorthstarMLS as distributed by MLS GRID
- $460,0005 bd3 ba2.3k sqft6608 Tele Ln, Lino Lakes, MN 55038For SaleMLS ID #7008933, Debbie Wiome, Keller Williams Premier Realty. NorthstarMLS as distributed by MLS GRID
- $425,0003 bd2 ba2.2k sqft4858 Carolyn Ln, White Bear Lake, MN 55110For SaleMLS ID #7110094, The Jason Gorman Real Estate Team, Keller Williams Premier Realty. NorthstarMLS as distributed by MLS GRID
- $379,0004 bd2 ba1.8k sqft6520 Dawn Ave, Inver Grove Heights, MN 55076For SaleMLS ID #7132256, Travis Metzen, Metzen Realty and Associates CO.. NorthstarMLS as distributed by MLS GRID
- $435,0004 bd2 ba2k sqft801 E 102nd St, Bloomington, MN 55420For SaleMLS ID #7133103, Nancy L Walker, Coldwell Banker Realty - Southwest Regional. NorthstarMLS as distributed by MLS GRID
- $469,0005 bd2 ba2.7k sqft2056 128th St W, Rosemount, MN 55068For SaleMLS ID #7117132, Dan Kruger, Right Move Realty. NorthstarMLS as distributed by MLS GRID
- $389,9004 bd2 ba2.2k sqft13000 Penn Ave S, Burnsville, MN 55337For SaleMLS ID #7152263, Brian Seaton, Pemberton RE. NorthstarMLS as distributed by MLS GRID
- $420,0004 bd3 ba2k sqft11901 River Hills Cir, Burnsville, MN 55337For SaleMLS ID #7139336, Tony Fontaine, RE/MAX Results. NorthstarMLS as distributed by MLS GRID
- $479,9004 bd3 ba2.5k sqft240 Woodridge Ln, Lino Lakes, MN 55014For SaleMLS ID #7112823, Nicholas (Nick) Junker, Redfin Corporation. NorthstarMLS as distributed by MLS GRID
