California Modernism meets Minneapolis lake living!
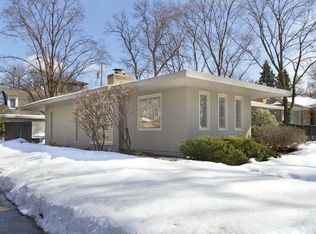
Tucked into historic Cottage City, just one block from Bde Maka Ska, this distinctive 1959 Mid-Century Modern home offers an architectural experience rarely found in the Minneapolis lakes area. Originally established as a summer cottage retreat in the 1880s, Cottage City remains one of the city's most intriguing hidden neighborhoods. Clean horizontal lines, expansive windows and sun-filled interiors reflect the timeless appeal of modernist design. The open floor plan creates an effortless connection between living spaces, while a spectacular office or fourth bedroom, surrounded by windows on three sides, offers views toward Bde Maka Ska. A marble kitchen and thoughtful architectural details complement the home's distinctive character. Recent improvements include a new roof in 2025, Andersen sliding doors installed in 2016, garage wiring for an electric vehicle charger, and refreshed landscaping. Step outside and enjoy the best of Minneapolis lake living, with walking and biking trails, beaches, parks and the shops and restaurants of Linden Hills just moments away. An uncommon opportunity to own an authentic piece of Mid-Century Modern architecture in a neighborhood rich with history, personality and charm. Set up a private showing today!
Active
$1,180,000
2815 W 38th St, Minneapolis, MN 55410
4beds
2,969sqft
Single Family
Built in 1959
8,276 Square Feet Lot
$855,600 Zestimate®
$397/sqft
$-- HOA
What's special
- 6 days
- 1,514
- 112
Zillow last checked:
Listing updated:
Listed by:
Christopher J Dennis 612-229-9322,
Compass
Source: NorthstarMLS as distributed by MLS GRID,MLS#: 7159863
Facts & features
Interior
Bedrooms & bathrooms
- Bedrooms: 4
- Bathrooms: 2
- Full bathrooms: 1
- 3/4 bathrooms: 1
Bedroom
- Level: Main
- Area: 176 Square Feet
- Dimensions: 11 x 16
Bedroom 2
- Level: Main
- Area: 100 Square Feet
- Dimensions: 10 x 10
Bedroom 3
- Level: Main
- Area: 90 Square Feet
- Dimensions: 9 x 10
Bedroom 4
- Level: Main
- Area: 156 Square Feet
- Dimensions: 12 x 13
Other
- Level: Lower
- Area: 312 Square Feet
- Dimensions: 12 x 26
Dining room
- Level: Main
- Area: 81 Square Feet
- Dimensions: 9 x 9
Family room
- Level: Main
- Area: 132 Square Feet
- Dimensions: 11 x 12
Kitchen
- Level: Main
- Area: 140 Square Feet
- Dimensions: 10 x 14
Living room
- Level: Main
- Area: 234 Square Feet
- Dimensions: 13 x 18
Mud room
- Level: Main
- Area: 80 Square Feet
- Dimensions: 8 x 10
Storage
- Level: Lower
- Area: 300 Square Feet
- Dimensions: 12 x 25
Heating
- Forced Air
Cooling
- Central Air
Appliances
- Included: Dishwasher, Disposal, Gas Water Heater, Microwave, Range, Refrigerator, Stainless Steel Appliance(s), Water Softener Owned
- Laundry: Lower Level, Laundry Room
Features
- Basement: Block,Drain Tiled,Egress Window(s),Finished,Partial,Storage Space,Sump Basket,Sump Pump
- Number of fireplaces: 1
- Fireplace features: Living Room, Wood Burning
Interior area
- Total structure area: 2,749
- Total interior livable area: 2,969 sqft
- Finished area above ground: 2,119
- Finished area below ground: 850
Video & virtual tour
Property
Parking
- Total spaces: 1
- Parking features: Attached, Concrete, Electric Vehicle Charging Station(s), Garage, Garage Door Opener
- Attached garage spaces: 1
- Has uncovered spaces: Yes
- Details: Garage Dimensions (15x26), Garage Door Height (7)
Accessibility
- Accessibility features: None
Features
- Levels: One
- Stories: 1
- Patio & porch: Deck
- Pool features: None
- Fencing: Partial,Privacy,Wood
- Has view: Yes
- View description: Lake
- Has water view: Yes
- Water view: Lake
- Waterfront features: Lake View
Lot
- Size: 8,276 Square Feet
- Dimensions: 115 x 73.5
- Features: Corner Lot, Tree Coverage - Light
Details
- Foundation area: 1899
- Parcel number: 0802824120031
- Zoning description: Residential-Single Family
Construction
Type & style
- Home type: SingleFamily
- Property subtype: Single Family
Materials
- Roof: Pitched,Rubber
Condition
- New construction: No
- Year built: 1959
Utilities & green energy
- Electric: Circuit Breakers, Power Company: Xcel Energy
- Gas: Natural Gas
- Sewer: City Sewer/Connected
- Water: City Water/Connected
Community & HOA
Community
- Subdivision: Cottage City
HOA
- Has HOA: No
Location
- Region: Minneapolis
Financial & listing details
- Price per square foot: $397/sqft
- Annual tax amount: $16,621
- Date on market: 11/7/2026
- Road surface type: Paved
Estimated market value
$855,600
$744,000 - $992,000
$3,849/mo
Price history
| Date | Event | Price |
|---|---|---|
| 11/13/2026 | Listed for sale | $1,180,000$397/sqft |
Source:  NorthstarMLS as distributed by MLS GRID #7159863 Report a problem | ||
Public tax history
Tax history is unavailable.
Monthly payment
Est. payment
Payment breakdown
Explore the cost of this home by adjusting the details. Changes won't be saved.Climate risks
Neighborhood: Linden Hills
- $1,080,8004 bd2 ba2.9k sqft2815 38th St W, Minneapolis, MN 55410Off Market
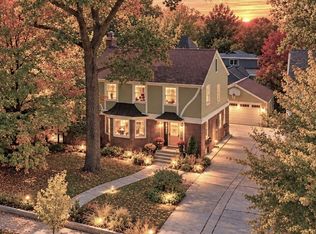
- $1,519,4004 bd4 ba2.6k sqft3807 Vincent Ave S, Minneapolis, MN 55410Off Market
- $795,0004 bd4 ba5.2k sqft3717 Vincent Ave S, Minneapolis, MN 55410Off Market
- $1,034,8005 bd4 ba3.5k sqft3811 Vincent Ave S, Minneapolis, MN 55410Off Market
Similar homes
- $925,0004 bd4 ba2.9k sqft3944 Xerxes Ave S, Minneapolis, MN 55410For Sale
 MLS ID #7142658, Thomas R Dunn, Coldwell Banker Realty. NorthstarMLS as distributed by MLS GRID
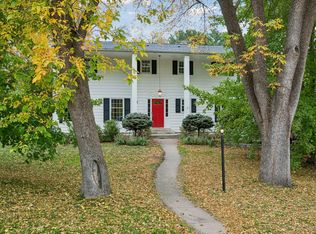
- $1,149,0005 bd5 ba4.2k sqft99 Forestdale Rd, Minneapolis, MN 55410For Sale
 MLS ID #7123659, Debra Perry, Edina Realty, Inc.. NorthstarMLS as distributed by MLS GRID
- $650,0004 bd2 ba2.2k sqft5256 Drew Ave S, Minneapolis, MN 55410For Sale
 MLS ID #7112464, Margaret Taylor, Edina Realty, Inc.. NorthstarMLS as distributed by MLS GRID
- $1,275,0004 bd4 ba3.2k sqft2432 W 24th St, Minneapolis, MN 55405For Sale
 MLS ID #7167145, Ellyn Sternberg, Edina Realty, Inc.. NorthstarMLS as distributed by MLS GRID
- $675,0004 bd2 ba2.3k sqft2911 W 54th St, Minneapolis, MN 55410For SaleMLS ID #7166541, Ellyn Sternberg, Edina Realty, Inc.. NorthstarMLS as distributed by MLS GRID
- $699,9004 bd3 ba2k sqft5236 Ewing Ave S, Minneapolis, MN 55410For SaleMLS ID #7169742, Kenneth W Johnson, Coldwell Banker Realty - Southwest Regional. NorthstarMLS as distributed by MLS GRID
- $899,9003 bd3 ba3k sqft101 Natchez Ave S, Golden Valley, MN 55416For SaleMLS ID #7130188, Jacqueline Day & Partners Sara Kranz 612-968-8808, Edina Realty, Inc.. NorthstarMLS as distributed by MLS GRID
- $879,9004 bd3 ba3.1k sqft4011 Grimes Ave S, Edina, MN 55416For SaleMLS ID #7146931, Joshua S Sprague, Lakes Sotheby's International Realty. NorthstarMLS as distributed by MLS GRID
- $924,9004 bd4 ba3.1k sqft5063 Nicollet Ave, Minneapolis, MN 55419For SaleMLS ID #7149210, Ben Ganje + Partners, Lakes Sotheby's International Realty. NorthstarMLS as distributed by MLS GRID
- $674,9004 bd2 ba2.3k sqft5348 Russell Ave S, Minneapolis, MN 55410For SaleMLS ID #7055930, Calise Inman, Pemberton RE. NorthstarMLS as distributed by MLS GRID
- $629,0003 bd2 ba1.6k sqft4212 Drew Ave S, Minneapolis, MN 55410For SaleMLS ID #7085450, Daniel Gustafson, Coldwell Banker Realty. NorthstarMLS as distributed by MLS GRID
- $1,200,0003 bd3 ba2.3k sqft520 Pleasant View Rd, Chanhassen, MN 55317For SaleMLS ID #7168873, Joe Mack, RE/MAX Results. NorthstarMLS as distributed by MLS GRID
- $795,0005 bd3 ba3.2k sqft2717 France Ave S, Minneapolis, MN 55416For SaleMLS ID #7157103, Adam B. Benedict, Re/Max Advantage Plus. NorthstarMLS as distributed by MLS GRID
- $1,275,0004 bd4 ba3.9k sqft5148 Danens Dr, Edina, MN 55439For SaleMLS ID #7142069, John C Everett, Edina Realty, Inc.. NorthstarMLS as distributed by MLS GRID
- $1,100,0004 bd3 ba2.4k sqft651 Sue Pl, Saint Paul, MN 55116For SaleMLS ID #7161225, Cari Ann Carter-Cari Ann Carter Group, Edina Realty, Inc.. NorthstarMLS as distributed by MLS GRID
- $1,195,0005 bd5 ba4.3k sqft2901 Fairway Dr, Chaska, MN 55318For SaleMLS ID #7171961, Brian Gute, RE/MAX Advantage Plus. NorthstarMLS as distributed by MLS GRID
- $799,9003 bd3 ba2.8k sqft2720 Sunset Blvd, Minneapolis, MN 55416For SaleMLS ID #7138142, Paul Begich, Compass. NorthstarMLS as distributed by MLS GRID
- $650,0003 bd3 ba2.4k sqft3806 W 32nd St, Minneapolis, MN 55416For SaleMLS ID #7163502, Dennis A. Guldseth, Edina Realty, Inc.. NorthstarMLS as distributed by MLS GRID
- $1,125,0005 bd5 ba4.3k sqft3529 Green Ridge Rd, Minnetonka, MN 55305For SaleMLS ID #7135015, Ellyn J Wolfenson, Coldwell Banker Realty - Lakes. NorthstarMLS as distributed by MLS GRID
- $649,9005 bd2 ba2.4k sqft3833 Plymouth Rd, Minnetonka, MN 55305For SaleMLS ID #7168241, Michael James Seebinger, DRG. NorthstarMLS as distributed by MLS GRID
