A rare opportunity to own an architect-designed Mid-Century Modern home on a spectacular 0.64-acre wooded lot in Minnetonka. Offering over 3,300 finished square feet, this distinctive home was originally designed as the architect’s personal residence and has been thoughtfully maintained to preserve its original character. Expansive windows, beautiful original woodwork, architectural details and multiple living spaces create a warm, inviting atmosphere with wonderful natural light. A favorite feature is the elevated three-season screened porch overlooking the peaceful wooded natural surroundings, offering a front-row seat to abundant wildlife and birdwatching. The thoughtfully designed layout includes five bedrooms, two bathrooms, generous living spaces and a spacious attached tuck-under two-car garage. Recent improvements include updated lower-level flooring, bedrooms and family room, fresh paint and trim, built-in desk, newer appliances and mechanical updates. Outdoor enthusiasts will appreciate being just a 3-minute bike ride from the Lake Minnetonka Regional Trail and 10 minutes from the Minnesota River Bluffs LRT Regional Trail, offering miles of scenic biking and walking paths. Enjoy the restaurants and shops of downtown Hopkins and Wayzata, both a short drive away, with downtown Minneapolis approximately 20 minutes away. A truly special Mid-Century Modern home combining architectural personality, space and setting.
Coming soon 11/11
$649,900
3833 Plymouth Rd, Minnetonka, MN 55305
5beds
3,307sqft
Single Family
Built in 1958
0.62 Acres Lot
$546,600 Zestimate®
$197/sqft
$-- HOA
What's special
- 3 days
- 1,222
- 183
Zillow last checked:
Listing updated:
Listed by:
Michael James Seebinger 612-777-8005,
DRG,
Kristopher L Schwab 614-747-2242
Source: NorthstarMLS as distributed by MLS GRID,MLS#: 7168241
Facts & features
Interior
Bedrooms & bathrooms
- Bedrooms: 5
- Bathrooms: 2
- Full bathrooms: 1
- 3/4 bathrooms: 1
Bedroom
- Level: Upper
- Area: 130 Square Feet
- Dimensions: 13 x 10
Bedroom 2
- Level: Upper
- Area: 120 Square Feet
- Dimensions: 12 x 10
Bedroom 3
- Level: Upper
- Area: 90 Square Feet
- Dimensions: 9 x 10
Bedroom 4
- Level: Lower
- Area: 180 Square Feet
- Dimensions: 10 x 18
Bedroom 5
- Level: Lower
- Area: 140 Square Feet
- Dimensions: 10 x 14
Dining room
- Level: Upper
- Area: 150 Square Feet
- Dimensions: 15 x 10
Family room
- Level: Lower
- Area: 216 Square Feet
- Dimensions: 12 x 18
Kitchen
- Level: Upper
- Area: 153 Square Feet
- Dimensions: 9 x 17
Kitchen 2nd
- Level: Lower
- Area: 112 Square Feet
- Dimensions: 8 x 14
Living room
- Level: Upper
- Area: 273 Square Feet
- Dimensions: 13 x 21
Porch
- Level: Upper
- Area: 260 Square Feet
- Dimensions: 10 x 26
Heating
- Forced Air
Cooling
- Central Air
Appliances
- Included: Cooktop, Dryer, Exhaust Fan, Humidifier, Gas Water Heater, Microwave, Refrigerator, Wall Oven, Washer
Features
- Basement: Full
- Number of fireplaces: 2
Interior area
- Total structure area: 2,714
- Total interior livable area: 3,307 sqft
- Finished area above ground: 2,035
- Finished area below ground: 1,272
Property
Parking
- Total spaces: 2
- Parking features: Attached, Concrete, Garage Door Opener
- Attached garage spaces: 2
- Has uncovered spaces: Yes
Accessibility
- Accessibility features: None
Features
- Levels: Multi/Split
Lot
- Size: 0.62 Acres
- Dimensions: 100 x 271
- Features: Tree Coverage - Heavy
Details
- Foundation area: 2035
- Parcel number: 2311722220027
- Zoning description: Residential-Single Family
Construction
Type & style
- Home type: SingleFamily
- Property subtype: Single Family
Materials
- Roof: Rubber
Condition
- New construction: No
- Year built: 1958
Utilities & green energy
- Electric: Circuit Breakers
- Gas: Natural Gas
- Sewer: City Sewer/Connected
- Water: City Water/Connected
Community & HOA
Community
- Subdivision: Replat Myrtle Heights-Pt Lt 13
HOA
- Has HOA: No
Location
- Region: Minnetonka
Financial & listing details
- Price per square foot: $197/sqft
- Tax assessed value: $512,300
- Annual tax amount: $6,385
- Date on market: 11/7/2026
Estimated market value
$546,600
$508,000 - $590,000
$3,768/mo
Price history
| Date | Event | Price |
|---|---|---|
| 7/8/2020 | Sold | $435,000-3.3%$132/sqft |
Source:  NorthstarMLS as distributed by MLS GRID #5508805 Report a problem | ||
| 6/2/2020 | Pending sale | $450,000$136/sqft |
Source: HomeSmart Sapphire Realty #5508805 Report a problem | ||
| 4/7/2020 | Price change | $450,000-7.2%$136/sqft |
Source: HomeSmart Sapphire Realty #5508805 Report a problem | ||
| 3/19/2020 | Listed for sale | $485,000$147/sqft |
Source: HomeSmart Sapphire Realty #5508805 Report a problem | ||
Public tax history
| Year | Property taxes | Tax assessment |
|---|---|---|
| 2026 | $6,385 +9.7% | $512,300 +2.9% |
| 2025 | $5,821 +1.5% | $497,700 +4.1% |
| 2024 | $5,734 +6.7% | $478,000 -1.5% |
| 2023 | $5,373 +7.5% | $485,100 +5.7% |
| 2022 | $4,996 +29.9% | $459,100 +15.3% |
| 2021 | $3,847 +0.6% | $398,200 +25.6% |
| 2020 | $3,822 -0.6% | $317,000 +5.6% |
| 2019 | $3,847 +0.6% | $300,200 +4.2% |
| 2018 | $3,822 +9.4% | $288,200 +6% |
| 2017 | $3,492 -2.2% | $271,900 +6.3% |
| 2016 | $3,572 +4% | $255,700 +7.5% |
| 2015 | $3,433 +6.2% | $237,800 +10.5% |
| 2014 | $3,234 +7% | $215,200 -3.2% |
| 2013 | $3,022 -0.3% | $222,200 -2.7% |
| 2012 | $3,031 +3% | $228,400 -2.2% |
| 2011 | $2,944 -0.3% | $233,500 -8.3% |
| 2010 | $2,954 +0.1% | $254,700 -6.1% |
| 2009 | $2,952 -1.1% | $271,200 +2% |
| 2006 | $2,984 +5.8% | $265,900 +5.9% |
| 2005 | $2,821 +9.5% | $251,100 +15% |
| 2004 | $2,575 +8.8% | $218,400 +12% |
| 2002 | $2,367 -27.9% | $195,000 |
| 2001 | $3,281 | -- |
Find assessor info on the county website
Monthly payment
Est. payment
Payment breakdown
Explore the cost of this home by adjusting the details. Changes won't be saved.Climate risks
Neighborhood: 55305


Similar homes
- $799,9005 bd3 ba4k sqft13634 Stone Rd, Minnetonka, MN 55305For Sale
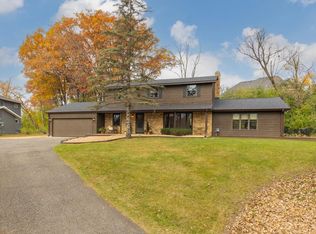
 MLS ID #7168527, Ryan M Platzke, Coldwell Banker Realty - Southwest Regional. NorthstarMLS as distributed by MLS GRID
- $515,0003 bd3 ba2.4k sqft13404 Windyhill Rd, Minnetonka, MN 55305For Sale
 MLS ID #7170031, Matthew G Ditzler, Engel & Volkers Minneapolis. NorthstarMLS as distributed by MLS GRID
- $725,0005 bd3 ba2.8k sqft4401 Hunters Ridge Rd, Minnetonka, MN 55345For Sale
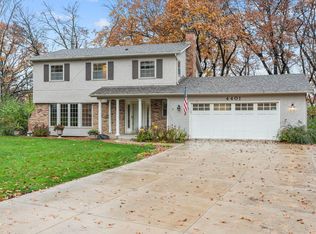 MLS ID #7157039, Philip Bremer, Pemberton RE. NorthstarMLS as distributed by MLS GRID
- $699,0006 bd3 ba3.1k sqft14104 Knollway Dr N, Minnetonka, MN 55305For Sale
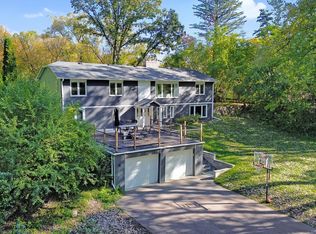 MLS ID #7143914, Ed Sisombath, eXp Realty. NorthstarMLS as distributed by MLS GRID
- $740,0005 bd4 ba3.2k sqft13707 Green Briar Dr, Minnetonka, MN 55305For SaleMLS ID #7142098, Kelly Yarborough, LPT Realty, LLC. NorthstarMLS as distributed by MLS GRID
- $499,9004 bd3 ba1.7k sqft14616 Wildcrest Rd, Minnetonka, MN 55345For SaleMLS ID #7171156, Steve Westmark, RE/MAX Advantage Plus. NorthstarMLS as distributed by MLS GRID
- $969,0004 bd3 ba3.4k sqft1908 Traymore Rd, Minnetonka, MN 55305For SaleMLS ID #7167877, Bettina Graupner, Bettina Graupner Realty. NorthstarMLS as distributed by MLS GRID
- $537,4004 bd3 ba2k sqft13240 Dahlgren Rd, Minnetonka, MN 55305For SaleMLS ID #7129670, Timothy E. Montgomery, DirectByOwner.com, Inc. / Montgomery & Associates Realty. NorthstarMLS as distributed by MLS GRID
- $599,9004 bd4 ba2.8k sqft5710 Eden Prairie Rd, Minnetonka, MN 55345For SaleMLS ID #7167323, Randy L Kellogg, Edina Realty, Inc.. NorthstarMLS as distributed by MLS GRID
- $484,4364 bd2 ba2.2k sqft3523 Arbor Ln, Minnetonka, MN 55305For SaleMLS ID #7145831, Isaac Nagel, Keller Williams Premier Realty Lake Minnetonka. NorthstarMLS as distributed by MLS GRID
- $645,0004 bd4 ba3.5k sqft14717 Minnehaha Pl, Wayzata, MN 55391For SaleMLS ID #7161095, Scott J. Acker, Coldwell Banker Realty - Lakes. NorthstarMLS as distributed by MLS GRID
- $400,0003 bd2 ba2k sqft11836 Pheasant Ln, Minnetonka, MN 55305For SaleMLS ID #7168932, Scott Rodman, Realty Executives Top Results. NorthstarMLS as distributed by MLS GRID
- $425,0003 bd2 ba2.1k sqft4040 Merriam Rd, Minnetonka, MN 55305For SaleMLS ID #7150798, John E Gergen, Bridge Realty, LLC. NorthstarMLS as distributed by MLS GRID
- $669,0004 bd4 ba2.2k sqft15801 Day Pl, Minnetonka, MN 55345For SaleMLS ID #7157732, Alisa R Piazza, Coldwell Banker Realty. NorthstarMLS as distributed by MLS GRID
- $499,9003 bd2 ba2.3k sqft2931 Cedar Knoll Ct, Minnetonka, MN 55305For SaleMLS ID #7146107, Eileen Canakes, Edina Realty, Inc.. NorthstarMLS as distributed by MLS GRID
- $519,0004 bd3 ba2.5k sqft13209 Sheffield Curv, Minnetonka, MN 55305For SaleMLS ID #7149898, Albert G Hepp, BuySelf, Inc. NorthstarMLS as distributed by MLS GRID
- $720,0004 bd4 ba3.3k sqft14823 Walker Pl, Minnetonka, MN 55345For SaleMLS ID #7124361, Tracy Knudsen, RE/MAX Advantage Plus. NorthstarMLS as distributed by MLS GRID
- $510,0005 bd2 ba2k sqft13301 Windyhill Rd, Minnetonka, MN 55305For SaleMLS ID #7142273, Mark J Granlund, Edina Realty, Inc.. NorthstarMLS as distributed by MLS GRID
- $600,0004 bd3 ba2.5k sqft5442 Mayview Rd, Minnetonka, MN 55345For SaleMLS ID #7101363, Stephanie J Adams, Edina Realty, Inc.. NorthstarMLS as distributed by MLS GRID
- $514,9003 bd2 ba1.9k sqft13421 Arthur St W, Minnetonka, MN 55305For SaleMLS ID #7142265, Allison Errickson, Edina Realty, Inc.. NorthstarMLS as distributed by MLS GRID
