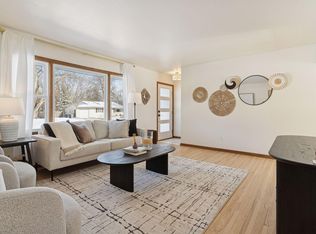
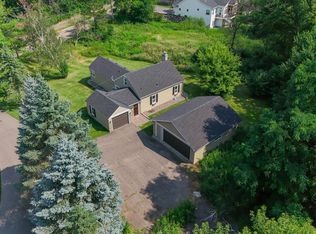
Set on a spectacular half-acre lot in the Wayzata School District, this home is truly move-in ready. 3 bedrooms up, renovated bathroom, gleaming hardwood, updated kitchen. All overlooking on the most spectacular grassy, level, fully-fenced yard. New roof in 2025, new water heater in 2026, new upper level carpet in 2024, and the list goes on and on. Easily add a 4th bedroom in the lower level (egress window is already in place). Enjoy an extra paved parking spot and oversized shed, too! Walk to Whole Foods, Trader Joes, and more. Truly a must-see. Note photos are virtually furnished.
Active
Price cut: $15K (11/12)
$499,900
13421 Arthur St W, Minnetonka, MN 55305
3beds
1,962sqft
Single Family
Built in 1959
0.5 Acres Lot
$-- Zestimate®
$255/sqft
$-- HOA
What's special
- 21 days
- 1,256
- 146
Likely to sell faster than
Zillow last checked:
Listing updated:
Listed by:
Allison Errickson 612-812-1126,
Edina Realty, Inc.,
Cassie L Frick 612-237-4460
Source: NorthstarMLS as distributed by MLS GRID,MLS#: 7142265
Facts & features
Interior
Bedrooms & bathrooms
- Bedrooms: 3
- Bathrooms: 2
- Full bathrooms: 1
- 3/4 bathrooms: 1
Bedroom
- Level: Upper
- Area: 154 Square Feet
- Dimensions: 14x11
Bedroom 2
- Level: Upper
- Area: 140 Square Feet
- Dimensions: 14x10
Bedroom 3
- Level: Upper
- Area: 80 Square Feet
- Dimensions: 10x8
Deck
- Level: Main
- Area: 144 Square Feet
- Dimensions: 12x12
Dining room
- Level: Main
- Area: 110 Square Feet
- Dimensions: 11x10
Family room
- Level: Lower
- Area: 529 Square Feet
- Dimensions: 23x23
Kitchen
- Level: Main
- Area: 140 Square Feet
- Dimensions: 14x10
Laundry
- Level: Main
- Area: 64 Square Feet
- Dimensions: 8x8
Living room
- Level: Main
- Area: 221 Square Feet
- Dimensions: 17x13
Heating
- Forced Air
Cooling
- Central Air
Appliances
- Included: Dishwasher, Disposal, Dryer, Gas Water Heater, Microwave, Range, Refrigerator, Stainless Steel Appliance(s), Washer, Water Softener Owned
- Laundry: Electric Dryer Hookup, Laundry Room, Sink, Washer Hookup
Features
- Basement: Drain Tiled,Egress Window(s),Finished,Full,Storage Space,Sump Pump
- Number of fireplaces: 2
- Fireplace features: Family Room, Living Room, Wood Burning
Interior area
- Total structure area: 2,027
- Total interior livable area: 1,962 sqft
- Finished area above ground: 1,403
- Finished area below ground: 559
Property
Parking
- Total spaces: 2
- Parking features: Attached, Asphalt, Garage Door Opener
- Attached garage spaces: 2
- Has uncovered spaces: Yes
Accessibility
- Accessibility features: None
Features
- Levels: Four or More Level Split
- Patio & porch: Deck
- Fencing: Chain Link,Full
Lot
- Size: 0.5 Acres
- Dimensions: 125 x 175 x 125 x 175
- Features: Near Public Transit, Tree Coverage - Medium
Details
- Additional structures: Storage Shed
- Foundation area: 1191
- Parcel number: 0311722120030
- Zoning description: Residential-Single Family
Construction
Type & style
- Home type: SingleFamily
- Property subtype: Single Family
Materials
- Block
- Roof: Age 8 Years or Less,Architectural Shingle,Pitched
Condition
- New construction: No
- Year built: 1959
Utilities & green energy
- Electric: Circuit Breakers, Power Company: Xcel Energy
- Gas: Natural Gas
- Sewer: City Sewer/Connected
- Water: City Water/Connected
Community & HOA
Community
- Subdivision: Kenmar Add
HOA
- Has HOA: No
Location
- Region: Minnetonka
Financial & listing details
- Price per square foot: $255/sqft
- Tax assessed value: $474,500
- Annual tax amount: $5,969
- Date on market: 10/26/2026
- Road surface type: Paved
Estimated market value
Not available
Estimated sales range
Not available
Not available
Price history
| Date | Event | Price |
|---|---|---|
| 11/12/2026 | Price change | $499,900-2.9%$255/sqft |
Source:  NorthstarMLS as distributed by MLS GRID #7142265 Report a problem | ||
| 10/28/2026 | Listed for sale | $514,900+51.4%$262/sqft |
Source: NorthstarMLS as distributed by MLS GRID #7142265 Report a problem | ||
| 1/12/2018 | Sold | $340,000+0%$173/sqft |
Source: NorthstarMLS as distributed by MLS GRID #4889553 Report a problem | ||
| 11/5/2017 | Price change | $339,900+3%$173/sqft |
Source: RE/MAX Results of Wayzata #4889553 Report a problem | ||
| 11/3/2017 | Listed for sale | $329,900+25.4%$168/sqft |
Source: RE/MAX Results #4889553 Report a problem | ||
| 11/21/2014 | Sold | $263,000-2.6%$134/sqft |
Source:  Lake Superior Area Realtors as distributed by MLS GRID #2226356 Report a problem | ||
| 10/23/2014 | Pending sale | $269,900$138/sqft |
Source: RE/MAX Results #4519987 Report a problem | ||
| 10/4/2014 | Price change | $269,900-3.6%$138/sqft |
Source: RE/MAX Results #4519987 Report a problem | ||
| 9/17/2014 | Price change | $279,900-5.1%$143/sqft |
Source: RE/MAX Results #4519987 Report a problem | ||
| 8/23/2014 | Listed for sale | $295,000+63.9%$150/sqft |
Source: RE/MAX Results #4519987 Report a problem | ||
| 10/24/2012 | Listing removed | $1,650$1/sqft |
Source: Renters Warehouse Report a problem | ||
| 9/25/2012 | Price change | $1,650+3.4%$1/sqft |
Source: Renters Warehouse Report a problem | ||
| 9/22/2012 | Listed for rent | $1,595$1/sqft |
Source: Renters Warehouse Report a problem | ||
| 2/1/2001 | Sold | $180,000$92/sqft |
Source: Public Record Report a problem | ||
Public tax history
| Year | Property taxes | Tax assessment |
|---|---|---|
| 2026 | $5,969 +5.6% | $474,500 +1.8% |
| 2025 | $5,650 +3.3% | $466,100 +1.4% |
| 2024 | $5,472 +2.3% | $459,800 -0.9% |
| 2023 | $5,348 +7.7% | $464,200 +3.2% |
| 2022 | $4,964 +10.6% | $449,700 +19.7% |
| 2021 | $4,489 -3.2% | $375,600 +9.3% |
| 2020 | $4,635 +3.3% | $343,700 +0.4% |
| 2019 | $4,489 -3.2% | $342,200 +11.8% |
| 2018 | $4,635 +21% | $306,200 +14.9% |
| 2017 | $3,832 +7.9% | $266,600 +6.3% |
| 2016 | $3,552 +5.7% | $250,700 +11.1% |
| 2015 | $3,361 +9.9% | $225,600 +9.9% |
| 2014 | $3,058 +3.4% | $205,300 +1.2% |
| 2013 | $2,957 +2.7% | $202,900 -0.7% |
| 2012 | $2,880 +2.4% | $204,300 -3% |
| 2011 | $2,814 -7% | $210,600 -13.5% |
| 2010 | $3,026 +4% | $243,400 -1.5% |
| 2009 | $2,910 +13.2% | $247,000 +14.5% |
| 2006 | $2,570 +11% | $215,800 +9.5% |
| 2005 | $2,314 +9.5% | $197,100 +15% |
| 2004 | $2,114 +4.8% | $171,400 +10.4% |
| 2002 | $2,016 -23.2% | $155,300 |
| 2001 | $2,624 | -- |
Find assessor info on the county website
Monthly payment
Est. payment
Payment breakdown
Explore the cost of this home by adjusting the details. Changes won't be saved.Climate risks
Neighborhood: 55305

Similar homes
- $499,0005 bd2 ba2k sqft13301 Windyhill Rd, Minnetonka, MN 55305For Sale

 MLS ID #7172094, Mark J Granlund, Edina Realty, Inc.. NorthstarMLS as distributed by MLS GRID
- $515,0003 bd3 ba2.4k sqft13404 Windyhill Rd, Minnetonka, MN 55305For Sale
 MLS ID #7170031, Matthew G Ditzler, Engel & Volkers Minneapolis. NorthstarMLS as distributed by MLS GRID
- $475,0003 bd2 ba2.2k sqft1922 Oakland Rd, Minnetonka, MN 55305For Sale
 MLS ID #7172386, Megan Moreau, Kris Lindahl Real Estate. NorthstarMLS as distributed by MLS GRID
- $450,0004 bd3 ba1.9k sqft13510 Knollway Dr N, Minnetonka, MN 55305For Sale
 MLS ID #7151244, Chuck Carstensen, RE/MAX Results. NorthstarMLS as distributed by MLS GRID
- $489,0003 bd2 ba2.3k sqft10800 Oak Knoll Ter N, Minnetonka, MN 55305For SaleMLS ID #7152362, Nathanael A Woodbury, Compass. NorthstarMLS as distributed by MLS GRID
- $499,0003 bd3 ba1.8k sqft1817 Welland Ave, Minnetonka, MN 55305For SaleMLS ID #7108515, Michael J Lynch, Lakes Sotheby's International Realty. NorthstarMLS as distributed by MLS GRID
- $469,9903 bd2 ba1.6k sqft3324 Delta Ave, Minnetonka, MN 55305For SaleMLS ID #7164327, Katheryn E Congdon, HOMESTEAD ROAD. NorthstarMLS as distributed by MLS GRID
- $509,0004 bd3 ba2.5k sqft13209 Sheffield Curv, Minnetonka, MN 55305For SaleMLS ID #7149898, Albert G Hepp, BuySelf, Inc. NorthstarMLS as distributed by MLS GRID
- $530,0004 bd3 ba2k sqft13240 Dahlgren Rd, Minnetonka, MN 55305For SaleMLS ID #7129670, Timothy E. Montgomery, DirectByOwner.com, Inc. / Montgomery & Associates Realty. NorthstarMLS as distributed by MLS GRID
- $400,0003 bd2 ba2.7k sqft3512 Robinwood Ter, Minnetonka, MN 55305For SaleMLS ID #7162973, Jordan Eatherton, Pemberton RE. NorthstarMLS as distributed by MLS GRID
- $475,0002 bd1 ba1.1k sqft16 Niagara Ln N, Plymouth, MN 55447For SaleMLS ID #7173106, Darik C Steinbach, Keller Williams Premier Realty Lake Minnetonka. NorthstarMLS as distributed by MLS GRID
- $409,9003 bd2 ba2.1k sqft4040 Merriam Rd, Minnetonka, MN 55305For SaleMLS ID #7150798, John E Gergen, Bridge Realty, LLC. NorthstarMLS as distributed by MLS GRID
- $400,0003 bd2 ba2k sqft11836 Pheasant Ln, Minnetonka, MN 55305For SaleMLS ID #7168932, Scott Rodman, Realty Executives Top Results. NorthstarMLS as distributed by MLS GRID
- $450,0003 bd2 ba1.9k sqft10206 Lakeview Dr W, Minnetonka, MN 55305For SaleMLS ID #7128221, George Fortier, Agency North Real Estate, Inc. NorthstarMLS as distributed by MLS GRID
- $425,0004 bd3 ba2.3k sqft10806 Oak Knoll Ter S, Minnetonka, MN 55305For SaleMLS ID #7167243, Katheryn E Congdon, HOMESTEAD ROAD. NorthstarMLS as distributed by MLS GRID
- $514,9004 bd2 ba2.2k sqft3921 Williston Rd, Minnetonka, MN 55345For SaleMLS ID #7165360, Shantell K Cramer, HOMESTEAD ROAD. NorthstarMLS as distributed by MLS GRID
- $419,9003 bd2 ba1.9k sqft340 Orchid Ln N, Plymouth, MN 55447For SaleMLS ID #7171766, The Herrmann Team, Home Avenue Flat Fee Realty. NorthstarMLS as distributed by MLS GRID
- $349,9003 bd2 ba1.7k sqft12924 Inverness Rd, Minnetonka, MN 55305For SaleMLS ID #7169015, Benjamin C Dzurik, Keller Williams Premier Realty Lake Minnetonka. NorthstarMLS as distributed by MLS GRID
- $649,9005 bd2 ba2.4k sqft3833 Plymouth Rd, Minnetonka, MN 55305For SaleMLS ID #7168241, Michael James Seebinger, DRG. NorthstarMLS as distributed by MLS GRID
- $479,0002 bd3 ba2.5k sqft2272 Sherwood Ct, Minnetonka, MN 55305For SaleMLS ID #7172215, Kirk Duckwall, BRIX Real Estate. NorthstarMLS as distributed by MLS GRID
