Rebuilt in 2017!! Welcome to a sun-filled Edina luxury home with beautiful pond views, a private half-acre lot, and extensive recent enhancements designed for comfort, convenience, and modern living. Completely rebuilt on its existing foundation, this stunning modern masterpiece offers a thoughtfully integrated automated living experience. Enjoy motorized window shades, automated lighting, climate control, smart door locks, fiber internet, EV charging, a sprinkler system, robotic lawn care, and more. The main level boasts gorgeous Brazilian Cherry wood floors and an open-concept layout framed by massive windows. A gourmet kitchen features a large center island, bar seating, high-end appliances, and a walk-in pantry. Cozy up to the double-sided fireplace that seamlessly connects the kitchen, dining, and living spaces. Convenience is key with a dedicated main-floor office nook and a mudroom equipped with a custom dog wash station. Upstairs, retreat to the luxurious primary suite complete with a dressing room, walk-in closet, soaking tub, and walk-in shower. Two additional large bedrooms, a dedicated workout room, and a spacious laundry room complete the upper level. The walkout lower level features a family room, office/flex space, and a private guest suite with a 3/4 bath. Enjoy outdoor living on two expansive decks or unwind in the Jacuzzi hot tub overlooking the backyard. This home truly has it all!
Active
$1,349,000
5148 Danens Dr, Edina, MN 55439
4beds
3,812sqft
:
Get pre-qualified$8,308/mo
Single Family
Built in 1953
0.46 Acres Lot
$1,322,100 Zestimate®
$354/sqft
$-- HOA
What's special
Large center islandBar seatingWalk-in pantryDedicated main-floor office nookSoaking tubLuxurious primary suiteHigh-end appliances
- 56 days |
- 658 |
- 22 |
Zillow last checked:
Listing updated:
Listed by:
Joe Walsh 651-226-3106,
POP Realty MN
Source: NorthstarMLS as distributed by MLS GRID,MLS#: 7080742
Facts & features
Interior
Bedrooms & bathrooms
- Bedrooms: 4
- Bathrooms: 4
- Full bathrooms: 2
- 3/4 bathrooms: 1
- 1/2 bathrooms: 1
Bedroom
- Level: Upper
- Area: 294 Square Feet
- Dimensions: 21X14
Bedroom 2
- Level: Upper
- Area: 204 Square Feet
- Dimensions: 17X12
Bedroom 3
- Level: Upper
- Area: 144 Square Feet
- Dimensions: 12X12
Bedroom 4
- Level: Lower
- Area: 120 Square Feet
- Dimensions: 12X10
Dining room
- Level: Main
- Area: 198 Square Feet
- Dimensions: 18X11
Family room
- Level: Lower
- Area: 252 Square Feet
- Dimensions: 21X12
Kitchen
- Level: Main
- Area: 336 Square Feet
- Dimensions: 21X16
Laundry
- Level: Upper
Living room
- Level: Main
- Area: 294 Square Feet
- Dimensions: 21X14
Mud room
- Level: Main
- Area: 105 Square Feet
- Dimensions: 15X7
Heating
- Forced Air
Cooling
- Central Air
Appliances
- Included: Chandelier, Cooktop, Dishwasher, Dryer, Humidifier, Gas Water Heater, Microwave, Refrigerator, Stainless Steel Appliance(s), Wall Oven, Washer, Water Softener Owned
- Laundry: Gas Dryer Hookup, Laundry Room, Sink, Upper Level, Washer Hookup
Features
- Basement: Drain Tiled,Finished,Full,Storage Space,Sump Pump,Walk-Out Access
- Number of fireplaces: 1
- Fireplace features: Double Sided, Living Room, Wood Burning
Interior area
- Total structure area: 4,508
- Total interior livable area: 3,812 sqft
- Finished area above ground: 3,064
- Finished area below ground: 748
Property
Parking
- Total spaces: 2
- Parking features: Attached, Electric, Heated Garage, Insulated Garage
- Attached garage spaces: 2
- Details: Garage Dimensions (21x19)
Accessibility
- Accessibility features: None
Features
- Levels: Two
- Stories: 2
- Patio & porch: Deck
- Pool features: None
- Fencing: Chain Link
- Waterfront features: Pond
Lot
- Size: 0.46 Acres
- Dimensions: 81 x 197 x 82 x 90 x 47 x 158
- Features: Irregular Lot, Tree Coverage - Medium
Details
- Foundation area: 1444
- Parcel number: 0411621310053
- Zoning description: Residential-Single Family
Construction
Type & style
- Home type: SingleFamily
- Property subtype: Single Family
Materials
- Roof: Age Over 8 Years,Architectural Shingle
Condition
- New construction: No
- Year built: 1953
Utilities & green energy
- Electric: Circuit Breakers
- Gas: Natural Gas
- Sewer: City Sewer/Connected
- Water: City Water/Connected
Community & HOA
Community
- Subdivision: Brookview Heights 1st Add
HOA
- Has HOA: No
Location
- Region: Edina
Financial & listing details
- Price per square foot: $354/sqft
- Tax assessed value: $1,224,100
- Annual tax amount: $16,773
- Date on market: 5/29/2026
Estimated market value
$1,322,100
$1.26M - $1.39M
$4,723/mo
Price history
| Date | Event | Price |
|---|---|---|
| 6/4/2026 | Listed for sale | $1,349,000+19.4%$354/sqft |
Source:  NorthstarMLS as distributed by MLS GRID #7080742 Report a problem NorthstarMLS as distributed by MLS GRID #7080742 Report a problem | ||
| 6/18/2021 | Sold | $1,130,000-1.7%$296/sqft |
Source: NorthstarMLS as distributed by MLS GRID #5725599 Report a problem | ||
| 5/3/2021 | Pending sale | $1,149,000$301/sqft |
Source:  Edina Realty #5725599 Report a problem Edina Realty #5725599 Report a problem | ||
| 4/21/2021 | Listed for sale | $1,149,000$301/sqft |
Source: Edina Realty #5725599 Report a problem | ||
| 4/21/2021 | Pending sale | $1,149,000$301/sqft |
Source: Edina Realty #5725599 Report a problem | ||
| 4/16/2021 | Listed for sale | $1,149,000+15%$301/sqft |
Source: Edina Realty #5725599 Report a problem | ||
| 11/21/2014 | Sold | $999,112+170%$262/sqft |
Source: NorthstarMLS as distributed by MLS GRID #4548686 Report a problem | ||
| 2/14/2014 | Sold | $370,000-5.1%$97/sqft |
Source:  Lake Superior Area Realtors as distributed by MLS GRID #2125702 Report a problem Lake Superior Area Realtors as distributed by MLS GRID #2125702 Report a problem | ||
| 12/24/2013 | Listed for sale | $389,900$102/sqft |
Source: RE/MAX Results #4434835 Report a problem | ||
Public tax history
| Year | Property taxes | Tax assessment |
|---|---|---|
| 2025 | $16,773 +14.4% | $1,224,100 +2.6% |
| 2024 | $14,664 +6.7% | $1,192,700 +8.4% |
| 2023 | $13,739 +27.6% | $1,100,300 +7% |
| 2022 | $10,771 +3.6% | $1,028,700 +31.7% |
| 2021 | $10,399 -2% | $781,100 +3.4% |
| 2020 | $10,608 +2% | $755,500 -0.1% |
| 2019 | $10,399 -2% | $756,500 +3% |
| 2018 | $10,608 +4.2% | $734,700 +6.4% |
| 2017 | $10,178 +1.9% | $690,800 +2.8% |
| 2016 | $9,990 +1.6% | $671,800 +96.5% |
| 2015 | $9,831 +118.8% | $341,800 +19.3% |
| 2014 | $4,493 +16% | $286,400 -1% |
| 2013 | $3,872 -1.6% | $289,400 -3.5% |
| 2012 | $3,936 +9.7% | $299,800 |
| 2011 | $3,587 +1.2% | $299,800 -6% |
| 2010 | $3,544 +1% | $318,900 -3% |
| 2009 | $3,508 +14.1% | $328,700 +12.2% |
| 2006 | $3,074 +8.1% | $292,900 +13.4% |
| 2005 | $2,844 +7.6% | $258,300 +14.7% |
| 2004 | $2,643 +6.8% | $225,200 +12% |
| 2002 | $2,474 -31.6% | $201,100 |
| 2001 | $3,619 | -- |
Find assessor info on the county website
Monthly payment
Est. payment
Payment breakdown
Explore the cost of this home by adjusting the details. Changes won't be saved.Climate risks
Neighborhood: Brookview Heights
Nearby schools
GreatSchools rating
- 9/10Creek Valley Elementary SchoolGrades: K-5Distance: 1.5 mi
- 9/10Valley View Middle SchoolGrades: 6-8Distance: 1.1 mi
- 10/10Edina Senior High SchoolGrades: 9-12Distance: 1.2 mi
- $701,4004 bd2 ba2.3k sqft5144 Danens Dr, Edina, MN 55439Off Market
- $567,5004 bd3 ba1.4k sqft5152 Danens Dr, Edina, MN 55439Off Market
- $688,3003 bd2 ba1.3k sqft5140 Danens Dr, Edina, MN 55439Off Market
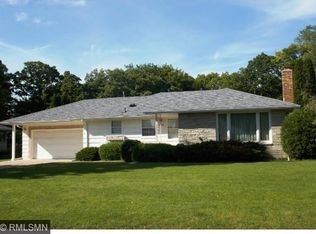
- $1,700,3005 bd6 ba6.5k sqft5015 Nob Hill Dr, Edina, MN 55439Off Market
- $537,7004 bd2 ba1.5k sqft5156 Danens Dr, Edina, MN 55439Off Market
- $530,3003 bd2 ba1.4k sqft5141 Danens Dr, Edina, MN 55439Off Market
- $1,944,2000.87 Acres5019 Nob Hill Dr, Edina, MN 55439Off Market
- $659,8003 bd3 ba1.8k sqft5136 Danens Dr, Edina, MN 55439Off Market
A local agent can set up tours, give advice and negotiate with sellers.
Similar homes
- $1,350,0005 bd5 ba3.9k sqft6912 Paiute Dr, Edina, MN 55439For Sale

 MLS ID #7098764, Matthew C Johnson, Compass. NorthstarMLS as distributed by MLS GRID
 - $1,399,0005 bd4 ba4.9k sqft5404 Interlachen Blvd, Edina, MN 55436For Sale
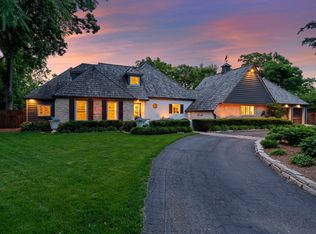 MLS ID #7056421, Jacob L Smith, Lakes Sotheby's International Realty. NorthstarMLS as distributed by MLS GRID
 - $985,0005 bd3 ba3.4k sqft7001 Lanham Ln, Edina, MN 55439For Sale
 MLS ID #7097334, Jado Hark, Compass. NorthstarMLS as distributed by MLS GRID
 - $699,5004 bd3 ba3k sqft6401 Doron Ln, Edina, MN 55439For Sale
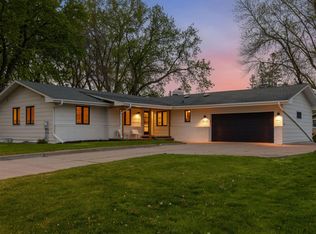 MLS ID #7071787, Arthur D Hays, Lakes Sotheby's International Realty. NorthstarMLS as distributed by MLS GRID
 - $824,9004 bd4 ba2.5k sqft4921 Trillium Ln, Edina, MN 55435For SaleMLS ID #7055730, Michael James Seebinger, DRG. NorthstarMLS as distributed by MLS GRID
- $1,050,0006 bd4 ba4.1k sqft6667 Moorland Dr, Eden Prairie, MN 55346For SaleMLS ID #7112496, Cody Gladu, eXp Realty. NorthstarMLS as distributed by MLS GRID
- $1,350,0004 bd4 ba3.2k sqft2432 W 24th St, Minneapolis, MN 55405For SaleMLS ID #7080543, Ellyn Sternberg, Edina Realty, Inc.. NorthstarMLS as distributed by MLS GRID
- $1,300,0005 bd4 ba4.6k sqft13001 Brenwood Trl, Minnetonka, MN 55343For SaleMLS ID #7081106, Ben Hahn, Coldwell Banker Realty - Southwest Regional. NorthstarMLS as distributed by MLS GRID
- $1,495,0005 bd5 ba4.2k sqft3844 Xerxes Ave S, Minneapolis, MN 55410For SaleMLS ID #7086469, Josh Zuehlke + CO – Josh Zuehlke (502018890), Coldwell Banker Realty - Lakes. NorthstarMLS as distributed by MLS GRID
- $1,250,0003 bd3 ba4k sqft2512 Huntington Ave, Minneapolis, MN 55416For SaleMLS ID #7092015, Braden W Kroll, Edina Realty, Inc.. NorthstarMLS as distributed by MLS GRID
- $1,325,0003 bd4 ba4k sqft2700 Ashbourne Rd, Wayzata, MN 55391For SaleMLS ID #7093802, Darcy Board, Real Broker, LLC. NorthstarMLS as distributed by MLS GRID
- $1,500,0004 bd4 ba4.2k sqft4512 Beard Ave S, Minneapolis, MN 55410For SaleMLS ID #7104793, Sarah Anne Graff, Fazendin REALTORS. NorthstarMLS as distributed by MLS GRID
- $875,0004 bd2 ba2.6k sqft5308 Ayrshire Blvd, Edina, MN 55436For SaleMLS ID #7088343, Chris P Rooney, RE/MAX Preferred. NorthstarMLS as distributed by MLS GRID
- $1,637,0003 bd4 ba4.4k sqft7011 Willow Creek Rd, Eden Prairie, MN 55344For SaleMLS ID #7093436, Ryan M Platzke, Coldwell Banker Realty - Southwest Regional. NorthstarMLS as distributed by MLS GRID
- $1,399,9005 bd5 ba3.4k sqft4236 Quentin Ave, Minneapolis, MN 55416For SaleMLS ID #7063723, Robert Lindahl, Robert Lindahl Realty. NorthstarMLS as distributed by MLS GRID
- $1,699,9006 bd5 ba4.5k sqft5716 Fairfax Ave, Edina, MN 55424For SaleMLS ID #7107521, The Michael Kaslow Team, Coldwell Banker Realty - Lakes. NorthstarMLS as distributed by MLS GRID
- $799,9004 bd4 ba2.9k sqft4160 Utica Ave S, Saint Louis Park, MN 55416For SaleMLS ID #7114878, Josh Zuehlke + CO – Josh Zuehlke (502018890), Coldwell Banker Realty - Lakes. NorthstarMLS as distributed by MLS GRID
- $899,9004 bd3 ba3.1k sqft4011 Grimes Ave S, Edina, MN 55416For SaleMLS ID #7100794, Joshua S Sprague, Lakes Sotheby's International Realty. NorthstarMLS as distributed by MLS GRID
- $1,300,0005 bd4 ba4.6k sqft1555 Smith Ave S, West Saint Paul, MN 55118For SaleMLS ID #7076796, Hames-McDonough Real Estate Group, Keller Williams Premier Realty. NorthstarMLS as distributed by MLS GRID
- $1,100,0005 bd4 ba3.3k sqft5705 Dupont Ave S, Minneapolis, MN 55419New ConstructionMLS ID #7081673, Jeanne LeVasseur, Keller Williams Realty Integrity. NorthstarMLS as distributed by MLS GRID
