This extensively renovated 5 Bed, 6 Bath, 4,100-square-foot Parkwood Knolls walkout rambler pairs timeless design with exceptional functionality and resort-style outdoor living. Its sophisticated interior balances classic architectural character with fresh, updated finishes, creating a home that feels both refined and warmly inviting. A private en-suite bath for every bedroom provide exceptional comfort and privacy.
The vaulted main level features site-finished white-oak floors and expansive windows overlooking the mature backyard. At its heart is a custom kitchen with a Carrara marble island, leathered black-granite perimeter countertops, premium appliances, and reverse-osmosis water.
Conversion of the original third garage stall created valuable living space while retaining a two-car garage. The redesigned area includes an expansive mudroom, a powder room and a private home office overlooking the upper backyard. The terraced setting provides two outdoor experiences: an upper yard at main-floor level and, below, a private walkout courtyard centered around the pool, patio and pergola.
Two bedroom suites occupy the main level. The primary suite includes a beautifully appointed bath and dedicated hot-water recirculation. The walkout lower level extends the home’s entertaining possibilities with a generous recreation room opening directly to the pool courtyard. Three additional bedrooms, each with a private bathroom, provide exceptional flexibility for family and guests.
Extensive built-in audio, video and data infrastructure includes in-ceiling speakers throughout, dedicated surround sound in the main living room and lower-level recreation room, and Ethernet/coax service to nearly every room, all connected to a centralized AV closet for future flexibility.
Ideally located within walking distance to Walnut Ridge Park, the Nine Mile Creek Regional Trail and wooded Bredesen Park, the home offers exceptional access to recreation, cycling, walking trails.
Active
$1,750,000
5708 Camelback Dr, Edina, MN 55436
5beds
4,131sqft
Single Family
Built in 1973
0.39 Acres Lot
$-- Zestimate®
$424/sqft
$-- HOA
What's special
- 30 days
- 1,873
- 95
Zillow last checked:
Listing updated:
Listed by:
Lisa Hilgers 952-807-4808,
Edina Realty, Inc.,
Heather R Hansen 612-366-0051
Source: NorthstarMLS as distributed by MLS GRID,MLS#: 7068043
Facts & features
Interior
Bedrooms & bathrooms
- Bedrooms: 5
- Bathrooms: 6
- Full bathrooms: 2
- 3/4 bathrooms: 3
- 1/2 bathrooms: 1
Bedroom
- Level: Main
- Area: 255 Square Feet
- Dimensions: 17x15
Bedroom 2
- Level: Main
- Area: 255 Square Feet
- Dimensions: 17x15
Bedroom 3
- Level: Lower
- Area: 209 Square Feet
- Dimensions: 19x11
Bedroom 4
- Level: Lower
- Area: 192 Square Feet
- Dimensions: 16x12
Bedroom 5
- Level: Lower
- Area: 180 Square Feet
- Dimensions: 15x12
Dining room
- Level: Main
- Area: 360 Square Feet
- Dimensions: 20x18
Family room
- Level: Lower
- Area: 352 Square Feet
- Dimensions: 22x16
Foyer
- Level: Main
- Area: 66 Square Feet
- Dimensions: 11x6
Kitchen
- Level: Main
- Area: 357 Square Feet
- Dimensions: 21x17
Laundry
- Level: Lower
- Area: 144 Square Feet
- Dimensions: 12x12
Living room
- Level: Main
- Area: 340 Square Feet
- Dimensions: 20x17
Mud room
- Level: Main
- Area: 135 Square Feet
- Dimensions: 15x9
Office
- Level: Main
- Area: 64 Square Feet
- Dimensions: 8x8
Heating
- Forced Air
Cooling
- Central Air
Appliances
- Included: Chandelier, Cooktop, Dishwasher, Disposal, Double Oven, Dryer, Exhaust Fan, Freezer, Humidifier, Gas Water Heater, Water Osmosis System, Microwave, Refrigerator, Stainless Steel Appliance(s), Wall Oven, Washer, Water Softener Owned
- Laundry: Lower Level, Laundry Room
Features
- Basement: Daylight,Finished,Full,Walk-Out Access
- Number of fireplaces: 1
- Fireplace features: Family Room, Gas
Interior area
- Total structure area: 4,320
- Total interior livable area: 4,131 sqft
- Finished area above ground: 2,396
- Finished area below ground: 1,735
Property
Parking
- Total spaces: 2
- Parking features: Attached, Concrete, Garage Door Opener
- Attached garage spaces: 2
- Has uncovered spaces: Yes
- Details: Garage Dimensions (24x23)
Accessibility
- Accessibility features: None
Features
- Levels: One
- Stories: 1
- Has private pool: Yes
- Pool features: In Ground, Heated
- Fencing: Partial,Wood
Lot
- Size: 0.39 Acres
- Dimensions: 123 x 129 x 135 x 138
- Features: Tree Coverage - Light
Details
- Foundation area: 2396
- Parcel number: 3111721130017
- Zoning description: Residential-Single Family
Construction
Type & style
- Home type: SingleFamily
- Property subtype: Single Family
Materials
- Concrete, Frame
Condition
- New construction: No
- Year built: 1973
Utilities & green energy
- Electric: Circuit Breakers
- Gas: Natural Gas
- Sewer: City Sewer/Connected
- Water: City Water/Connected
- Utilities for property: Underground Utilities
Community & HOA
Community
- Subdivision: Parkwood Knolls 13th Add
HOA
- Has HOA: No
Location
- Region: Edina
Financial & listing details
- Price per square foot: $424/sqft
- Tax assessed value: $1,165,600
- Annual tax amount: $15,996
- Date on market: 9/25/2026
- Road surface type: Paved
Estimated market value
Not available
Estimated sales range
Not available
Not available
Price history
| Date | Event | Price |
|---|---|---|
| 9/26/2026 | Listed for sale | $1,750,000+171.7%$424/sqft |
Source:  NorthstarMLS as distributed by MLS GRID #7068043 Report a problem | ||
| 2/6/2004 | Sold | $644,000+98.2%$156/sqft |
Source: Public Record Report a problem | ||
| 8/25/1997 | Sold | $325,000$79/sqft |
Source: Public Record Report a problem | ||
Public tax history
| Year | Property taxes | Tax assessment |
|---|---|---|
| 2026 | $15,996 +9.8% | $1,165,600 +6% |
| 2025 | $14,564 +5.1% | $1,099,300 +5% |
| 2024 | $13,855 +5% | $1,047,000 +0.3% |
| 2023 | $13,193 +8.6% | $1,044,300 +5.4% |
| 2022 | $12,152 +2.1% | $991,200 +13.9% |
| 2021 | $11,898 +1.1% | $870,200 +2.1% |
| 2020 | $11,771 -1.1% | $852,000 +2.7% |
| 2019 | $11,898 +1.1% | $830,000 +5.5% |
| 2018 | $11,771 +18.2% | $786,500 +15.2% |
| 2017 | $9,958 +1% | $683,000 +6.8% |
| 2016 | $9,862 +6.2% | $639,500 -20.6% |
| 2015 | $9,287 -20% | $805,000 +7% |
| 2014 | $11,602 +12.8% | $752,400 +7.2% |
| 2013 | $10,285 +13.5% | $701,600 +9.4% |
| 2012 | $9,065 +9.8% | $641,200 |
| 2011 | $8,254 -2.9% | $641,200 -9% |
| 2010 | $8,497 -4.8% | $704,600 -7.9% |
| 2009 | $8,930 +18.2% | $764,700 +17.5% |
| 2006 | $7,556 +11.6% | $651,000 +14% |
| 2005 | $6,768 +9.1% | $571,000 +15% |
| 2004 | $6,204 +5.6% | $496,600 +12% |
| 2002 | $5,877 -33.2% | $443,400 |
| 2001 | $8,798 | -- |
Find assessor info on the county website
Monthly payment
Est. payment
Payment breakdown
Explore the cost of this home by adjusting the details. Changes won't be saved.Climate risks
Neighborhood: Parkwood Knolls
Similar homes
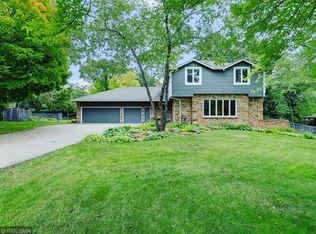
- $1,700,0005 bd4 ba3.7k sqft6926 Valley View Rd, Edina, MN 55439For Sale

 MLS ID #7159139, Jane M Oelfke, Edina Realty, Inc.. NorthstarMLS as distributed by MLS GRID
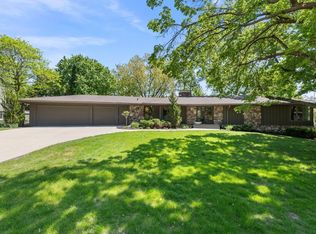
- $1,790,0005 bd5 ba5.2k sqft6113 Jeffrey Ln, Edina, MN 55436For Sale
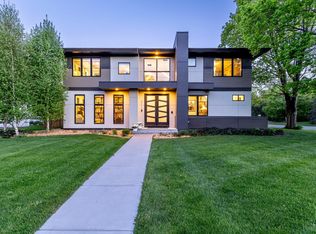 MLS ID #7052470, Shannon Plourde - The Plourde Team, Keller Williams Realty Integrity Lakes. NorthstarMLS as distributed by MLS GRID
- $1,350,0005 bd4 ba4.9k sqft5404 Interlachen Blvd, Edina, MN 55436For Sale
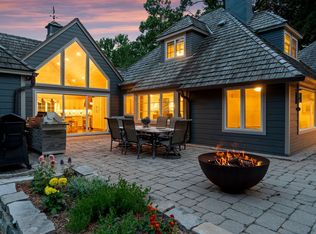 MLS ID #7122273, Jacob L Smith, Lakes Sotheby's International Realty. NorthstarMLS as distributed by MLS GRID
- $1,750,0005 bd5 ba4.1k sqft5105 Windsor Ave, Edina, MN 55436For Sale
 MLS ID #7022623, Barbara J Collins, Edina Realty, Inc.. NorthstarMLS as distributed by MLS GRID
- $995,0005 bd4 ba4.4k sqft6484 Ivy Way, Edina, MN 55436For SaleMLS ID #7151684, Stephanie Chandler Group, Compass. NorthstarMLS as distributed by MLS GRID
- $1,895,0005 bd5 ba4.3k sqft5221 Division St, Edina, MN 55436New ConstructionMLS ID #7160091, Jonathan Halvin, Bridge Realty, LLC. NorthstarMLS as distributed by MLS GRID
- $995,0004 bd3 ba2.9k sqft6100 Idylwood Dr, Edina, MN 55436For SaleMLS ID #7157729, Jonna Kosalko, Coldwell Banker Realty - Lakes. NorthstarMLS as distributed by MLS GRID
- $1,749,0005 bd4 ba3.6k sqft4420 Brookside Ave, Edina, MN 55436For SaleMLS ID #7038765, Efim Shukalovich, eXp Realty. NorthstarMLS as distributed by MLS GRID
- $2,400,0005 bd5 ba5.3k sqft5525 Benton Ave, Edina, MN 55436New ConstructionMLS ID #7132374, Jarod Blackowiak, Rize Realty. NorthstarMLS as distributed by MLS GRID
- $1,849,9005 bd5 ba4.3k sqft4509 Oxford Ave, Edina, MN 55436New ConstructionMLS ID #7158849, Jonathan Halvin, Bridge Realty, LLC. NorthstarMLS as distributed by MLS GRID
- $975,0004 bd3 ba3.6k sqft5018 Normandale Ct, Edina, MN 55436For SaleMLS ID #7147965, Connie Waring, Edina Realty, Inc.. NorthstarMLS as distributed by MLS GRID
- $1,295,0005 bd4 ba3.5k sqft5209 W 48th St, Minneapolis, MN 55436For SaleMLS ID #7147820, Arthur D Hays, Lakes Sotheby's International Realty. NorthstarMLS as distributed by MLS GRID
- $1,795,0005 bd5 ba5.1k sqft6029 Abbott Ave S, Edina, MN 55410For SaleMLS ID #7129664, Jeffrey J Dewing, Coldwell Banker Realty. NorthstarMLS as distributed by MLS GRID
- $879,9004 bd3 ba2.5k sqft5516 Warden Ave, Edina, MN 55436For SaleMLS ID #7149529, Michael J Pahl, Compass. NorthstarMLS as distributed by MLS GRID
- $1,998,0006 bd5 ba4.4k sqft4519 W 56th St, Edina, MN 55424For SaleMLS ID #7155550, Jill L Gordon, Lakes Sotheby's International Realty. NorthstarMLS as distributed by MLS GRID
- $925,0005 bd3 ba3.7k sqft6620 Hillside Ln, Edina, MN 55439For SaleMLS ID #7144903, Jeffrey Firnstahl, Keller Williams Classic Realty. NorthstarMLS as distributed by MLS GRID
- $2,000,0004 bd5 ba5k sqft4808 Woodhill Way, Edina, MN 55424For SaleMLS ID #7119540, Kary J Marpe, Edina Realty, Inc.. NorthstarMLS as distributed by MLS GRID
- $1,499,0004 bd4 ba3.5k sqft3308 W 55th St, Edina, MN 55410For SaleMLS ID #7123393, Michael J Lynch, Lakes Sotheby's International Realty. NorthstarMLS as distributed by MLS GRID
- $1,275,0004 bd4 ba3.9k sqft5148 Danens Dr, Edina, MN 55439For SaleMLS ID #7142069, John C Everett, Edina Realty, Inc.. NorthstarMLS as distributed by MLS GRID
