A rare private estate setting in the heart of Edina, this distinctive Hilldale residence offers nearly 5,000 finished square feet on more than half an acre, tucked behind automated gates and an impressive circular drive. Expansive windows and abundant natural light highlight soaring ceilings, contemporary updates, and gracious living spaces designed to feel both elevated and current. The large, private backyard creates a sense of retreat that is increasingly difficult to find in Edina.
Beautifully updated throughout, the home blends architectural character with a fresh, contemporary approach to everyday living. The oversized main-floor primary suite features a spacious walk-in closet and spa-like bath, while a generous main-level den or bedroom adds flexibility and function. Three additional bedrooms are located upstairs.
The finished lower level expands the home’s versatility with a wine room, private sauna, and flexible space ideal for a home gym or wellness area. With an attached, heated three-car garage, automated gates, circular drive, expansive yard, and exceptional privacy, the property offers the scale and presence of an established estate without feeling dated or overly traditional.
Ideally located just moments from Todd Park, Interlachen Country Club, and the shopping, dining, and entertainment of 50th & France, the home offers convenient access to some of Edina’s most desirable amenities.
Active
Price cut: $25K (9/16)
$1,350,000
5404 Interlachen Blvd, Edina, MN 55436
5beds
4,978sqft
Single Family
Built in 1940
0.57 Acres Lot
$1,319,400 Zestimate®
$271/sqft
$-- HOA
What's special
Contemporary updatesPrivate saunaLarge private backyardExpansive yardImpressive circular driveSoaring ceilingsAbundant natural light
- 54 days
- 1,940
- 129
Zillow last checked:
Listing updated:
Listed by:
Jacob L Smith 952-230-3111,
Lakes Sotheby's International Realty,
Ilya Zderchuk 612-703-5130
Source: NorthstarMLS as distributed by MLS GRID,MLS#: 7122273
Facts & features
Interior
Bedrooms & bathrooms
- Bedrooms: 5
- Bathrooms: 4
- Full bathrooms: 2
- 3/4 bathrooms: 1
- 1/2 bathrooms: 1
Bedroom
- Level: Main
- Area: 255 Square Feet
- Dimensions: 17x15
Bedroom 2
- Level: Upper
- Area: 150 Square Feet
- Dimensions: 15x10
Bedroom 3
- Level: Upper
- Area: 140 Square Feet
- Dimensions: 14x10
Bedroom 4
- Level: Upper
- Area: 120 Square Feet
- Dimensions: 12x10
Bedroom 5
- Level: Main
- Area: 345 Square Feet
- Dimensions: 23x15
Den
- Level: Lower
- Area: 180 Square Feet
- Dimensions: 15x12
Dining room
- Level: Main
- Area: 253 Square Feet
- Dimensions: 23x11
Exercise room
- Level: Lower
- Area: 168 Square Feet
- Dimensions: 14x12
Family room
- Level: Main
- Area: 154 Square Feet
- Dimensions: 14x11
Family room
- Level: Lower
- Area: 336 Square Feet
- Dimensions: 24x14
Kitchen
- Level: Main
- Area: 285 Square Feet
- Dimensions: 19x15
Laundry
- Level: Lower
- Area: 120 Square Feet
- Dimensions: 12x10
Living room
- Level: Main
- Area: 330 Square Feet
- Dimensions: 22x15
Heating
- Forced Air
Cooling
- Central Air
Appliances
- Included: Dishwasher, Disposal, Dryer, Exhaust Fan, Humidifier, Microwave, Range, Refrigerator, Stainless Steel Appliance(s), Washer
- Laundry: Laundry Room, Sink
Features
- Basement: Block,Drain Tiled,Finished
- Number of fireplaces: 3
- Fireplace features: Family Room, Wood Burning
Interior area
- Total structure area: 5,407
- Total interior livable area: 4,978 sqft
- Finished area above ground: 3,463
- Finished area below ground: 1,515
Video & virtual tour
Property
Parking
- Total spaces: 3
- Parking features: Attached, Asphalt, Heated Garage, Insulated Garage
- Attached garage spaces: 3
Accessibility
- Accessibility features: None
Features
- Levels: One and One Half
- Stories: 1.5
- Patio & porch: Patio, Porch
- Fencing: Wood
Lot
- Size: 0.57 Acres
- Dimensions: 125 x 200
- Features: Tree Coverage - Medium
Details
- Foundation area: 2683
- Parcel number: 2911721140023
- Zoning description: Residential-Single Family
Construction
Type & style
- Home type: SingleFamily
- Property subtype: Single Family
Materials
- Roof: Shake,Wood
Condition
- New construction: No
- Year built: 1940
Utilities & green energy
- Gas: Natural Gas
- Sewer: City Sewer/Connected
- Water: City Water/Connected
Community & HOA
HOA
- Has HOA: No
Location
- Region: Edina
Financial & listing details
- Price per square foot: $271/sqft
- Tax assessed value: $1,353,400
- Annual tax amount: $19,586
- Date on market: 8/20/2026
- Cumulative days on market: 100 days
- Road surface type: Paved
Estimated market value
$1,319,400
$1.25M - $1.39M
$5,089/mo
Price history
| Date | Event | Price |
|---|---|---|
| 9/16/2026 | Price change | $1,350,000-1.8%$271/sqft |
Source:  NorthstarMLS as distributed by MLS GRID #7122273 Report a problem NorthstarMLS as distributed by MLS GRID #7122273 Report a problem | ||
| 9/11/2026 | Price change | $1,375,000-1.7%$276/sqft |
Source: NorthstarMLS as distributed by MLS GRID #7122273 Report a problem | ||
| 8/20/2026 | Listed for sale | $1,399,000$281/sqft |
Source: NorthstarMLS as distributed by MLS GRID #7122273 Report a problem | ||
| 8/5/2026 | Listing removed | $1,399,000$281/sqft |
Source: NorthstarMLS as distributed by MLS GRID #7056421 Report a problem | ||
| 7/14/2026 | Price change | $1,399,000-1.8%$281/sqft |
Source: NorthstarMLS as distributed by MLS GRID #7056421 Report a problem | ||
| 7/9/2026 | Price change | $1,425,000-1.7%$286/sqft |
Source: NorthstarMLS as distributed by MLS GRID #7056421 Report a problem | ||
| 6/10/2026 | Price change | $1,450,000-1%$291/sqft |
Source: NorthstarMLS as distributed by MLS GRID #7056421 Report a problem | ||
| 6/2/2026 | Price change | $1,465,000-2%$294/sqft |
Source: NorthstarMLS as distributed by MLS GRID #7056421 Report a problem | ||
| 5/13/2026 | Price change | $1,495,000-6.6%$300/sqft |
Source: NorthstarMLS as distributed by MLS GRID #7056421 Report a problem | ||
| 4/30/2026 | Listed for sale | $1,599,900+68.6%$321/sqft |
Source: NorthstarMLS as distributed by MLS GRID #7056421 Report a problem | ||
| 3/31/2014 | Sold | $948,700+17.9%$191/sqft |
Source:  Lake Superior Area Realtors as distributed by MLS GRID #2098019 Report a problem Lake Superior Area Realtors as distributed by MLS GRID #2098019 Report a problem | ||
| 4/3/2012 | Sold | $805,000+155.1%$162/sqft |
Source: Lake Superior Area Realtors as distributed by MLS GRID #1593613 Report a problem | ||
| 5/31/2006 | Sold | $315,600-57.1%$63/sqft |
Source: Public Record Report a problem | ||
| 2/22/2006 | Sold | $735,000+18.5%$148/sqft |
Source: Public Record Report a problem | ||
| 7/25/2001 | Sold | $620,000$125/sqft |
Source: Public Record Report a problem | ||
Public tax history
| Year | Property taxes | Tax assessment |
|---|---|---|
| 2026 | $19,586 +3.7% | $1,353,400 +1.9% |
| 2025 | $18,881 +12.9% | $1,328,400 -0.3% |
| 2024 | $16,731 +13.3% | $1,332,100 +7.2% |
| 2023 | $14,761 +5.5% | $1,242,100 +13.3% |
| 2022 | $13,989 -0.3% | $1,096,500 +11.2% |
| 2021 | $14,025 -0.3% | $986,000 |
| 2020 | $14,062 +0.3% | $986,000 +1.4% |
| 2019 | $14,025 -0.3% | $972,100 +2.6% |
| 2018 | $14,062 +0.8% | $947,600 +1.6% |
| 2017 | $13,953 -0.7% | $932,600 |
| 2016 | $14,053 -1.5% | $932,600 +11.5% |
| 2015 | $14,272 +17.4% | $836,700 +17.2% |
| 2014 | $12,153 +15.5% | $713,800 |
| 2013 | $10,519 +2.4% | $713,800 |
| 2012 | $10,277 +9.8% | $713,800 |
| 2011 | $9,357 +2.2% | $713,800 -5% |
| 2010 | $9,155 +4.4% | $751,300 |
| 2009 | $8,772 +6.1% | $751,300 +5% |
| 2006 | $8,265 +4.8% | $715,600 +10% |
| 2005 | $7,887 -3.5% | $650,600 +3.3% |
| 2004 | $8,176 +3.9% | $630,000 +9.1% |
| 2002 | $7,866 -34.1% | $577,500 |
| 2001 | $11,928 | -- |
Find assessor info on the county website
Monthly payment
Est. payment
Payment breakdown
Explore the cost of this home by adjusting the details. Changes won't be saved.Climate risks
Neighborhood: Hilldale
Similar homes
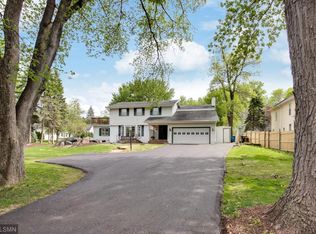
- $1,350,0004 bd4 ba3.3k sqft6805 Creston Rd, Edina, MN 55435For Sale
 MLS ID #7151790, Mark J Parrish, Coldwell Banker Realty. NorthstarMLS as distributed by MLS GRID
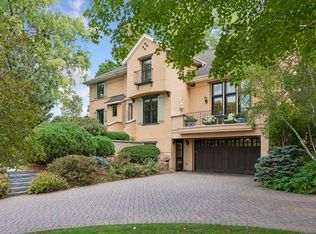
 - $1,299,9004 bd4 ba3.7k sqft3808 55th St W, Edina, MN 55410For Sale
 MLS ID #7139163, John Terrill Wanninger, Lakes Sotheby's International Realty. NorthstarMLS as distributed by MLS GRID
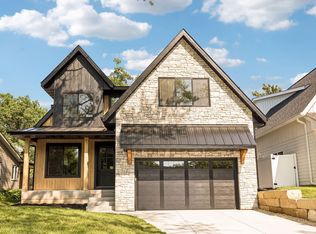
 - $1,849,9005 bd5 ba4.3k sqft4509 Oxford Ave, Edina, MN 55436New Construction
 MLS ID #7158849, Jonathan Halvin, Bridge Realty, LLC. NorthstarMLS as distributed by MLS GRID
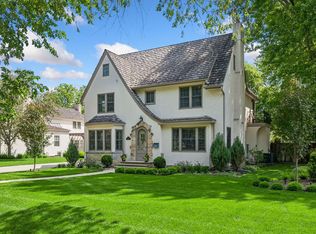
 - $1,495,0005 bd5 ba3.1k sqft4517 Wooddale Ave, Edina, MN 55424For Sale
 MLS ID #7129321, Megan Q Brinkman, Edina Realty, Inc.. NorthstarMLS as distributed by MLS GRID
 - $1,495,0005 bd5 ba4k sqft4530 Bruce Ave, Edina, MN 55424For SaleMLS ID #7139874, John C Everett, Edina Realty, Inc.. NorthstarMLS as distributed by MLS GRID
- $1,395,0005 bd5 ba4.2k sqft3844 Xerxes Ave S, Minneapolis, MN 55410For SaleMLS ID #7125022, Josh Zuehlke + CO – Josh Zuehlke (502018890), Coldwell Banker Realty - Lakes. NorthstarMLS as distributed by MLS GRID
- $799,0003 bd4 ba3.8k sqft6518 Gleason Ct, Edina, MN 55436For SaleMLS ID #7157143, Mark J Granlund, Edina Realty, Inc.. NorthstarMLS as distributed by MLS GRID
- $1,349,9005 bd5 ba4.5k sqft27125 Marsh Pointe Ct, Shorewood, MN 55331For SaleMLS ID #7096705, Christine L Hazel, Coldwell Banker Realty - Lakes. NorthstarMLS as distributed by MLS GRID
- $1,325,0004 bd4 ba3.5k sqft4516 Chowen Ave S, Minneapolis, MN 55410For SaleMLS ID #7123342, Ryan M Platzke, Coldwell Banker Realty - Southwest Regional. NorthstarMLS as distributed by MLS GRID
- $1,749,0005 bd4 ba3.6k sqft4420 Brookside Ave, Edina, MN 55436For SaleMLS ID #7038765, Efim Shukalovich, eXp Realty. NorthstarMLS as distributed by MLS GRID
- $1,325,0005 bd6 ba6.5k sqft11193 Bluestem Ln, Eden Prairie, MN 55347For SaleMLS ID #7148200, Ryan M Platzke, Coldwell Banker Realty - Southwest Regional. NorthstarMLS as distributed by MLS GRID
- $1,350,0005 bd4 ba4k sqft3425 Watertown Rd, Long Lake, MN 55356For SaleMLS ID #7150472, Michael P. Murry, RE/MAX Professionals. NorthstarMLS as distributed by MLS GRID
- $1,998,0006 bd5 ba4.4k sqft4519 W 56th St, Edina, MN 55424For SaleMLS ID #7155550, Jill L Gordon, Lakes Sotheby's International Realty. NorthstarMLS as distributed by MLS GRID
- $1,325,0004 bd3 ba4.9k sqft1959 Pine Ridge Dr, West Saint Paul, MN 55118For SaleMLS ID #7119790, Michaela Toohey, Coldwell Banker Realty. NorthstarMLS as distributed by MLS GRID
- $1,375,0007 bd5 ba5.6k sqft5720 Oakview Ln N, Plymouth, MN 55442For SaleMLS ID #7154238, Stephanie Chandler Group, Compass. NorthstarMLS as distributed by MLS GRID
- $1,250,0005 bd5 ba3.4k sqft4236 Quentin Ave, Minneapolis, MN 55416For SaleMLS ID #7153025, Andrew Voyen, Edina Realty, Inc.. NorthstarMLS as distributed by MLS GRID
- $1,525,0005 bd5 ba6.1k sqft2647 Plymouth Rd, Minnetonka, MN 55305For SaleMLS ID #7124496, Holly M Connaker, Compass. NorthstarMLS as distributed by MLS GRID
- $1,449,9005 bd5 ba4.2k sqft5801 Fairfax Ave, Edina, MN 55424New ConstructionMLS ID #7126179, Jarod Blackowiak, Rize Realty. NorthstarMLS as distributed by MLS GRID
- $1,749,0005 bd5 ba5.1k sqft3945 Hillcrest Way, Deephaven, MN 55391For SaleMLS ID #7117987, Kristi D Weinstock, Coldwell Banker Realty. NorthstarMLS as distributed by MLS GRID
- $1,349,0005 bd5 ba5.9k sqft2890 Autumn Woods Dr, Chaska, MN 55318For SaleMLS ID #7115771, David Gooden, Dane Arthur Real Estate Agency. NorthstarMLS as distributed by MLS GRID
