Nestled in the heart of Edina's highly sought-after Country Club neighborhood, this timeless Tudor beautifully blends classic architecture with fresh neutral décor and thoughtfully updated living spaces. Rich in character and charm, the home welcomes you with an impressive formal living room, complete with an adjacent sunroom bathed in natural light, and an elegant formal dining room perfect for hosting memorable gatherings.
The spacious barrel-vaulted Gourmet kitchen is designed to delight any home chef, featuring abundant workspace, exceptional functionality, high-end appliances including a commercial 8 burner gas range & dble oven, SMEG refrig, Bertazzoni dishwasher plus a 2nd drawer dishwasher and a charming banquette dining area ideal for casual meals. The kitchen seamlessly connects to the inviting main-floor family room with gas fireplace, creating an open flow that is perfect for both everyday living and entertaining.
Step outside to discover a truly remarkable backyard retreat. Thoughtfully landscaped and surrounded by mature trees, this private oasis is ideal for entertaining guests or enjoying peaceful summer evenings. Highlights include a tranquil koi pond, a waterfall, multiple seating areas, and a concrete dry bar with a pergola, creating the perfect setting for outdoor dining and shaded soirées.
The main level is completed by a large mudroom and a stylish powder room.
Upstairs, the spectacular vaulted Primary suite offers a luxurious escape. The spacious king-size bedroom also provides room for a comfortable sitting area. A generous custom walk-in closet and spa-inspired bathroom elevate the experience, featuring a walk-in shower, Jacuzzi tub, and double vanity. Three spacious additional bedrooms and well-appointed full bathroom complete the upper level.
The lower level provides exceptional flexibility with an additional bedroom/Exercise room and full bathroom, making it an ideal space for an au pair, nanny, guests, or a private home office. Additionally, there is wine cellar, office space, an amusement room and a half bath.
Additional highlights include an attached double garage with pull-down storage, new roof in 2021, new W & D in 2026 and newer kitchen appliances. One of Edina's most desirable locations—just moments from 3 parks, 50th & France dining and shopping plus all the amenities that make the Country Club neighborhood so beloved.
A rare opportunity to own a classic Country Club Tudor offering timeless charm, outstanding functionality, and an exceptional lifestyle. Home has been pre-inspected for the buyers.
Active
$1,495,000
4530 Bruce Ave, Edina, MN 55424
5beds
4,078sqft
Single Family
Built in 1928
6,534 Square Feet Lot
$-- Zestimate®
$367/sqft
$-- HOA
What's special
Multiple seating areasOffice spaceAbundant workspaceRemarkable backyard retreatTranquil koi pondSpacious barrel-vaulted gourmet kitchenNewer kitchen appliances
- 45 days
- 2,178
- 109
Likely to sell faster than
Zillow last checked:
Listing updated:
Listed by:
John C Everett 952-221-5464,
Edina Realty, Inc.,
Cole DeVries 612-205-2653
Source: NorthstarMLS as distributed by MLS GRID,MLS#: 7139874
Facts & features
Interior
Bedrooms & bathrooms
- Bedrooms: 5
- Bathrooms: 5
- Full bathrooms: 3
- 1/2 bathrooms: 2
Bedroom
- Level: Upper
- Area: 252 Square Feet
- Dimensions: 18x14
Bedroom 2
- Level: Upper
- Area: 176 Square Feet
- Dimensions: 16x11
Bedroom 3
- Level: Upper
- Area: 161 Square Feet
- Dimensions: 14x11.5
Bedroom 4
- Level: Upper
- Area: 144 Square Feet
- Dimensions: 12x12
Bedroom 5
- Level: Lower
- Area: 147 Square Feet
- Dimensions: 14x10.5
Primary bathroom
- Level: Upper
- Area: 175.5 Square Feet
- Dimensions: 13.5x13
Other
- Level: Lower
- Area: 247.5 Square Feet
- Dimensions: 16.5x15
Dining room
- Level: Main
- Area: 175 Square Feet
- Dimensions: 14x12.5
Family room
- Level: Main
- Area: 252 Square Feet
- Dimensions: 21x12
Kitchen
- Level: Main
- Area: 270 Square Feet
- Dimensions: 27x10
Living room
- Level: Main
- Area: 312 Square Feet
- Dimensions: 24x13
Mud room
- Level: Main
- Area: 74.75 Square Feet
- Dimensions: 11.5x6.5
Office
- Level: Lower
- Area: 112 Square Feet
- Dimensions: 14x8
Patio
- Level: Main
- Area: 264 Square Feet
- Dimensions: 22x12
Sun room
- Level: Main
- Area: 117 Square Feet
- Dimensions: 13x9
Heating
- Boiler, Hot Water
Cooling
- Central Air
Appliances
- Included: Dishwasher, Double Oven, Dryer, Exhaust Fan, Gas Water Heater, Range, Refrigerator, Washer, Water Softener Owned
Features
- Basement: Block,Egress Window(s),Finished
- Number of fireplaces: 2
- Fireplace features: Family Room, Living Room
Interior area
- Total structure area: 4,361
- Total interior livable area: 4,078 sqft
- Finished area above ground: 2,985
- Finished area below ground: 1,093
Video & virtual tour
Property
Parking
- Total spaces: 2
- Parking features: Attached, Concrete, Garage Door Opener, Storage, Tuckunder Garage
- Attached garage spaces: 2
- Has uncovered spaces: Yes
- Details: Garage Dimensions (20x19)
Accessibility
- Accessibility features: None
Features
- Levels: Two
- Stories: 2
- Patio & porch: Patio
- Pool features: None
- Fencing: Full,Other,Split Rail,Wood
Lot
- Size: 6,534 Square Feet
- Dimensions: 50 x 131.46
- Features: Near Public Transit, Corner Lot
Details
- Foundation area: 1541
- Parcel number: 1802824120074
- Zoning description: Residential-Single Family
Construction
Type & style
- Home type: SingleFamily
- Property subtype: Single Family
Materials
- Block, Frame
- Roof: Age 8 Years or Less,Architectural Shingle,Asphalt
Condition
- New construction: No
- Year built: 1928
Utilities & green energy
- Electric: Circuit Breakers
- Gas: Natural Gas
- Sewer: City Sewer/Connected
- Water: City Water - In Street
Community & HOA
Community
- Subdivision: Country Club Dist Fairway Sec
HOA
- Has HOA: No
Location
- Region: Edina
Financial & listing details
- Price per square foot: $367/sqft
- Tax assessed value: $1,222,300
- Annual tax amount: $17,081
- Date on market: 9/6/2026
- Cumulative days on market: 74 days
Estimated market value
Not available
Estimated sales range
Not available
Not available
Price history
| Date | Event | Price |
|---|---|---|
| 9/6/2026 | Listed for sale | $1,495,000-6.3%$367/sqft |
Source:  NorthstarMLS as distributed by MLS GRID #7139874 Report a problem NorthstarMLS as distributed by MLS GRID #7139874 Report a problem | ||
| 7/31/2026 | Listing removed | $1,595,000$391/sqft |
Source: NorthstarMLS as distributed by MLS GRID #7089683 Report a problem | ||
| 6/11/2026 | Listed for sale | $1,595,000-11.1%$391/sqft |
Source: NorthstarMLS as distributed by MLS GRID #7089683 Report a problem | ||
| 5/22/2026 | Listing removed | $1,795,000$440/sqft |
Source: NorthstarMLS as distributed by MLS GRID #7068080 Report a problem | ||
| 5/15/2026 | Listed for sale | $1,795,000+79.5%$440/sqft |
Source: NorthstarMLS as distributed by MLS GRID #7068080 Report a problem | ||
| 5/29/2003 | Sold | $1,000,000+138.2%$245/sqft |
Source: Public Record Report a problem | ||
| 7/17/1998 | Sold | $419,900$103/sqft |
Source: Public Record Report a problem | ||
Public tax history
| Year | Property taxes | Tax assessment |
|---|---|---|
| 2026 | $17,081 +3.8% | $1,222,300 +4.5% |
| 2025 | $16,455 +7.2% | $1,169,700 -0.2% |
| 2024 | $15,356 +7.6% | $1,172,100 +2.2% |
| 2023 | $14,276 +11.6% | $1,147,000 +7.9% |
| 2022 | $12,790 +1.5% | $1,063,200 +17% |
| 2021 | $12,602 -12.1% | $908,900 +1.6% |
| 2020 | $14,341 +13.8% | $894,700 -2% |
| 2019 | $12,602 -12.1% | $913,300 +1.3% |
| 2018 | $14,341 -0.8% | $901,700 +2.4% |
| 2017 | $14,462 -1% | $880,900 +1.7% |
| 2016 | $14,602 -0.1% | $865,900 +1.6% |
| 2015 | $14,622 +4.8% | $852,500 +6.5% |
| 2014 | $13,951 -8.9% | $800,800 |
| 2013 | $15,309 +8.1% | $800,800 -5.2% |
| 2012 | $14,166 +1.4% | $845,000 -5.1% |
| 2011 | $13,971 +22.8% | $890,100 -2.5% |
| 2010 | $11,377 +4.4% | $912,900 |
| 2009 | $10,899 +12.6% | $912,900 +13.2% |
| 2006 | $9,679 +8.3% | $806,500 +11.2% |
| 2005 | $8,933 +9.1% | $725,400 +15% |
| 2004 | $8,188 +8.6% | $630,800 +13.2% |
| 2002 | $7,541 -24.2% | $557,200 |
| 2001 | $9,948 | -- |
Find assessor info on the county website
Monthly payment
Est. payment
Payment breakdown
Explore the cost of this home by adjusting the details. Changes won't be saved.Climate risks
Neighborhood: Country Club
Similar homes
- $1,495,0005 bd5 ba3.1k sqft4517 Wooddale Ave, Edina, MN 55424For Sale
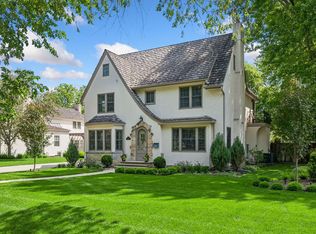
 MLS ID #7129321, Megan Q Brinkman, Edina Realty, Inc.. NorthstarMLS as distributed by MLS GRID
 - $1,399,9995 bd5 ba4.2k sqft5801 Fairfax Ave, Edina, MN 55424New Construction
 MLS ID #7163412, Jarod Blackowiak, Rize Realty. NorthstarMLS as distributed by MLS GRID
 - $2,000,0004 bd5 ba5k sqft4808 Woodhill Way, Edina, MN 55424For Sale
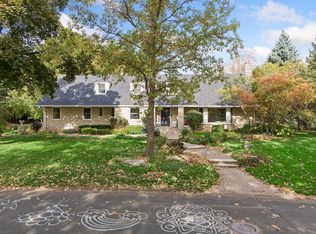 MLS ID #7119540, Kary J Marpe, Edina Realty, Inc.. NorthstarMLS as distributed by MLS GRID
 - $1,350,0005 bd4 ba4.9k sqft5404 Interlachen Blvd, Edina, MN 55436For Sale
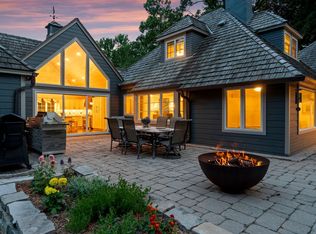 MLS ID #7122273, Jacob L Smith, Lakes Sotheby's International Realty. NorthstarMLS as distributed by MLS GRID
 - $1,299,9004 bd4 ba3.7k sqft3808 55th St W, Edina, MN 55410For SaleMLS ID #7139163, John Terrill Wanninger, Lakes Sotheby's International Realty. NorthstarMLS as distributed by MLS GRID
- $1,998,0006 bd5 ba4.4k sqft4519 W 56th St, Edina, MN 55424For SaleMLS ID #7155550, Jill L Gordon, Lakes Sotheby's International Realty. NorthstarMLS as distributed by MLS GRID
- $1,599,9005 bd4 ba4k sqft4000 Inglewood Ave S, Edina, MN 55416For SaleMLS ID #7065325, Nematullah G. JanetKhan, RE/MAX Advantage Plus. NorthstarMLS as distributed by MLS GRID
- $1,349,0005 bd4 ba5.3k sqft2409 W 22nd St, Minneapolis, MN 55405For SaleMLS ID #7143616, Michelle Doerrler GRI, Coldwell Banker Realty. NorthstarMLS as distributed by MLS GRID
- $1,395,0005 bd5 ba4.2k sqft3844 Xerxes Ave S, Minneapolis, MN 55410For SaleMLS ID #7125022, Josh Zuehlke + CO – Josh Zuehlke (502018890), Coldwell Banker Realty - Lakes. NorthstarMLS as distributed by MLS GRID
- $1,325,0004 bd4 ba3.5k sqft4516 Chowen Ave S, Minneapolis, MN 55410For SaleMLS ID #7123342, Ryan M Platzke, Coldwell Banker Realty - Southwest Regional. NorthstarMLS as distributed by MLS GRID
- $1,275,0004 bd4 ba3.9k sqft5148 Danens Dr, Edina, MN 55439For SaleMLS ID #7142069, John C Everett, Edina Realty, Inc.. NorthstarMLS as distributed by MLS GRID
- $1,250,0005 bd5 ba4.7k sqft830 Edgemoor Dr, Hopkins, MN 55305For SaleMLS ID #7136153, Alan R Birk, Edina Realty, Inc.. NorthstarMLS as distributed by MLS GRID
- $1,149,0005 bd5 ba4.2k sqft99 Forestdale Rd, Minneapolis, MN 55410For SaleMLS ID #7123659, Debra Perry, Edina Realty, Inc.. NorthstarMLS as distributed by MLS GRID
- $1,474,9505 bd5 ba6k sqft6102 Creek Ridge Ct, Minnetonka, MN 55345For SaleMLS ID #7128012, Dennis V Caslavka, Net Work Properties. NorthstarMLS as distributed by MLS GRID
- $1,225,0004 bd3 ba3.6k sqft3725 Glenhurst Ave S, Saint Louis Park, MN 55416For SaleMLS ID #7142656, Carol B Bennett, Lakes Area Realty. NorthstarMLS as distributed by MLS GRID
- $1,350,0005 bd4 ba4.5k sqft2841 Ella Ln, Minnetonka, MN 55305For SaleMLS ID #7150838, Matthew S Baker, Coldwell Banker Realty - Lakes. NorthstarMLS as distributed by MLS GRID
- $1,850,0005 bd4 ba4.7k sqft3742 Abbott Ave S, Minneapolis, MN 55410For SaleMLS ID #7157764, Tyler R Thomas, Compass. NorthstarMLS as distributed by MLS GRID
- $2,199,9005 bd5 ba4.8k sqft6013 Concord Ave, Edina, MN 55424New ConstructionMLS ID #7155271, Jonathan Halvin, Bridge Realty, LLC. NorthstarMLS as distributed by MLS GRID
- $1,245,0004 bd4 ba3.6k sqft5845 York Ave S, Edina, MN 55410For SaleMLS ID #7089835, Stephane Andre Cattelin, Coldwell Banker Realty - Lakes. NorthstarMLS as distributed by MLS GRID
- $1,699,9005 bd5 ba4.1k sqft5913 Abbott Ave S, Edina, MN 55410New ConstructionMLS ID #7134234, Stan Altmark, CityLine Realty. NorthstarMLS as distributed by MLS GRID
