Introducing 5833 Vernon Lane in located in the heart of Edina, Minnesota. This is a rare opportunity to build a luxurious detached villa in a well-established neighborhood. This thoughtfully designed main level living floor plan features premium finishes and custom options tailored to your style. The open floor plan showcases oak hardwood flooring, dedicated home office, sunroom, and laundry room. The gourmet kitchen boasts custom cabinets, quartz countertops, center island, and professional grade appliances. The owner’s suite offers a spa-like bathroom and walk-in closet with built-in organizing system. A secondary floor plan includes a soaking tub. The finished lower level offers a family room, wet bar, exercise room, and two additional bedrooms. A fully finished two-car garage and a patio complete this home. Maintenance-free living includes HOA-maintained lawn care and snow removal. Start building today and personalize every detail to make this home truly your own.
Active
$1,615,000
5833 Vernon Ln, Edina, MN 55436
3beds
3,477sqft
:
Get pre-qualified$10,122/mo
Single Family
Built in 2025
5,227 Square Feet Lot
$-- Zestimate®
$464/sqft
$494/mo HOA
What's special
Center islandOak hardwood flooringPremium finishesTwo-car garageLuxurious detached villaOpen floor planSpa-like bathroom
- 375 days |
- 329 |
- 9 |
Zillow last checked:
Listing updated:
Listed by:
Sarah E Polovitz 612-743-6801,
Compass,
Al Anderson 651-802-0271
Source: NorthstarMLS as distributed by MLS GRID,MLS#: 6760843
Facts & features
Interior
Bedrooms & bathrooms
- Bedrooms: 3
- Bathrooms: 3
- Full bathrooms: 2
- 1/2 bathrooms: 1
Bedroom
- Level: Main
- Area: 224 Square Feet
- Dimensions: 16x14
Bedroom 2
- Level: Lower
- Area: 180 Square Feet
- Dimensions: 15x12
Bedroom 3
- Level: Lower
- Area: 180 Square Feet
- Dimensions: 15x12
Dining room
- Level: Main
- Area: 168 Square Feet
- Dimensions: 14x12
Exercise room
- Level: Lower
- Area: 168 Square Feet
- Dimensions: 14x12
Family room
- Level: Lower
- Area: 391 Square Feet
- Dimensions: 23x17
Kitchen
- Level: Main
- Area: 192 Square Feet
- Dimensions: 16x12
Living room
- Level: Main
- Area: 357 Square Feet
- Dimensions: 21x17
Office
- Level: Main
- Area: 99 Square Feet
- Dimensions: 11x9
Sun room
- Level: Main
- Area: 168 Square Feet
- Dimensions: 14x12
Heating
- Forced Air
Cooling
- Central Air
Appliances
- Included: Air-To-Air Exchanger, Cooktop, Dishwasher, Dryer, Exhaust Fan, Microwave, Refrigerator, Stainless Steel Appliance(s), Wall Oven, Washer, Water Softener Owned
- Laundry: Laundry Room, Main Level
Features
- Basement: Drain Tiled,Finished,Concrete,Storage Space,Sump Pump
- Number of fireplaces: 1
- Fireplace features: Gas
Interior area
- Total structure area: 3,832
- Total interior livable area: 3,477 sqft
- Finished area above ground: 1,916
- Finished area below ground: 1,561
Property
Parking
- Total spaces: 2
- Parking features: Attached, Garage, Insulated Garage
- Attached garage spaces: 2
- Details: Garage Dimensions (24x21)
Accessibility
- Accessibility features: None
Features
- Levels: One
- Stories: 1
- Patio & porch: Patio
Lot
- Size: 5,227 Square Feet
- Dimensions: 24 x 34 x 68 x 34 x 34 x 122
Details
- Foundation area: 2111
- Parcel number: 3211721240097
- Zoning description: Residential-Single Family
Construction
Type & style
- Home type: SingleFamily
- Property subtype: Single Family
Materials
- Roof: Age 8 Years or Less,Asphalt
Condition
- New construction: No
- Year built: 2025
Details
- Builder name: ADOR LLC
Utilities & green energy
- Gas: Natural Gas
- Sewer: City Sewer/Connected
- Water: City Water/Connected
Community & HOA
Community
- Subdivision: Olde Vernon 3rd Add
HOA
- Has HOA: Yes
- Services included: Lawn Care, Sanitation, Snow Removal
- HOA fee: $5,925 annually
- HOA name: Old Vernon Homeowners Association
- HOA phone: 987-654-3210
Location
- Region: Edina
Financial & listing details
- Price per square foot: $464/sqft
- Tax assessed value: $295,000
- Annual tax amount: $4,474
- Date on market: 7/30/2025
- Cumulative days on market: 499 days
- Road surface type: Paved
Estimated market value
Not available
Estimated sales range
Not available
Not available
Price history
| Date | Event | Price |
|---|---|---|
| 7/30/2025 | Listed for sale | $1,615,000$464/sqft |
Source:  NorthstarMLS as distributed by MLS GRID #6760843 Report a problem NorthstarMLS as distributed by MLS GRID #6760843 Report a problem | ||
| 7/3/2025 | Listing removed | $1,615,000$464/sqft |
Source: NorthstarMLS as distributed by MLS GRID #6679968 Report a problem | ||
| 3/5/2025 | Listed for sale | $1,615,000+2.5%$464/sqft |
Source: NorthstarMLS as distributed by MLS GRID #6679968 Report a problem | ||
| 3/2/2025 | Listing removed | $1,575,000+452.6%$453/sqft |
Source: NorthstarMLS as distributed by MLS GRID #6497053 Report a problem | ||
| 3/15/2024 | Sold | $285,000-81.9%$82/sqft |
Source: Public Record Report a problem | ||
| 3/1/2024 | Listed for sale | $1,575,000+350%$453/sqft |
Source: NorthstarMLS as distributed by MLS GRID #6497053 Report a problem | ||
| 11/20/2023 | Listing removed | -- |
Source: NorthstarMLS as distributed by MLS GRID #6423287 Report a problem | ||
| 9/13/2023 | Listed for sale | $350,000$101/sqft |
Source: NorthstarMLS as distributed by MLS GRID #6423287 Report a problem | ||
| 8/1/2023 | Listing removed | -- |
Source: NorthstarMLS as distributed by MLS GRID #6381522 Report a problem | ||
| 6/3/2023 | Listed for sale | $350,000+16.7%$101/sqft |
Source: NorthstarMLS as distributed by MLS GRID #6381522 Report a problem | ||
| 10/1/2022 | Listing removed | -- |
Source: NorthstarMLS as distributed by MLS GRID #6158782 Report a problem | ||
| 6/3/2022 | Price change | $299,900-14.3%$86/sqft |
Source: NorthstarMLS as distributed by MLS GRID #6158782 Report a problem | ||
| 3/11/2022 | Listed for sale | $349,900+79.9%$101/sqft |
Source: NorthstarMLS as distributed by MLS GRID #6158782 Report a problem | ||
| 3/31/2021 | Sold | $194,445$56/sqft |
Source: Public Record Report a problem | ||
Public tax history
| Year | Property taxes | Tax assessment |
|---|---|---|
| 2025 | $4,474 +12.5% | $295,000 |
| 2024 | $3,975 +24.1% | $295,000 +7.3% |
| 2023 | $3,202 +3.3% | $275,000 +25% |
| 2022 | $3,099 -3.9% | $220,000 +10% |
| 2021 | $3,224 -24.8% | $200,000 |
| 2020 | $4,285 +32.9% | $200,000 -11.1% |
| 2019 | $3,224 -24.8% | $225,000 +12.5% |
| 2018 | $4,285 +7% | $200,000 |
| 2017 | $4,004 -4.8% | $200,000 +17.6% |
| 2016 | $4,205 +16.1% | $170,000 -17.2% |
| 2015 | $3,622 +9.2% | $205,400 |
| 2014 | $3,316 -3.5% | $205,400 |
| 2013 | $3,436 -2.8% | $205,400 -5% |
| 2012 | $3,533 +9.8% | $216,200 |
| 2011 | $3,217 -0.6% | $216,200 -5% |
| 2010 | $3,237 +15.8% | $227,500 +6.9% |
| 2009 | $2,795 +51.9% | $212,800 +52% |
| 2006 | $1,840 +25.4% | $140,000 +33.3% |
| 2005 | $1,467 +38.8% | $105,000 +50% |
| 2004 | $1,057 | $70,000 |
Find assessor info on the county website
Monthly payment
Est. payment
Payment breakdown
Explore the cost of this home by adjusting the details. Changes won't be saved.Climate risks
Neighborhood: Countryside
Nearby schools
GreatSchools rating
- 9/10Countryside Elementary SchoolGrades: K-5Distance: 0.4 mi
- 9/10Valley View Middle SchoolGrades: 6-8Distance: 1.4 mi
- 10/10Edina Senior High SchoolGrades: 9-12Distance: 1.3 mi
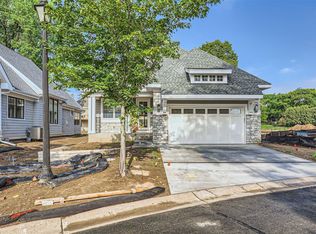
- $1,490,5003 bd3 ba3.4k sqft5831 Vernon Ln, Edina, MN 55436Off Market
- $1,498,200-- bd-- ba-- sqft5829 Vernon Ln, Edina, MN 55436Off Market
- $1,545,0003 bd3 ba3.4k sqft5701 Olinger Rd, Edina, MN 55436Off Market
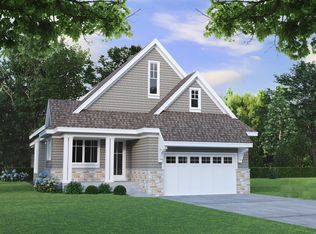
- $1,183,6004 bd5 ba4.2k sqft5822 Vernon Ln, Edina, MN 55436Off Market
- $1,087,6003 bd3 ba1.8k sqft5824 Vernon Ln, Edina, MN 55436Off Market
- $1000.63 acres5835 Vernon Ln, Edina, MN 55436Off Market
- $1,491,600-- bd-- ba-- sqft5703 Olinger Rd, Edina, MN 55436Off Market
- $771,2003 bd2 ba1.2k sqft5613 Highwood Dr, Edina, MN 55436Off Market
A local agent can set up tours, give advice and negotiate with sellers.
Similar homes
- $1,649,0004 bd4 ba4.4k sqft5804 Schaefer Rd, Edina, MN 55436For Sale
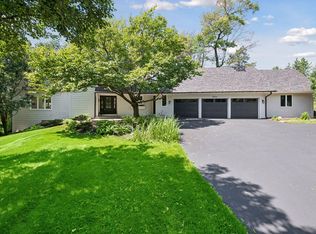
 MLS ID #7118962, Thomas B Meckey, MOVE. NorthstarMLS as distributed by MLS GRID
 - $1,600,0003 bd3 ba3.5k sqft7100 Highland Ct, Eden Prairie, MN 55346For Sale
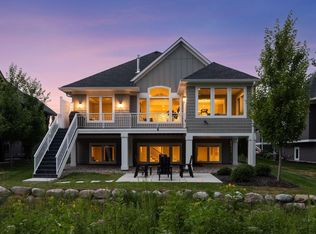 MLS ID #7112361, Holly M Connaker, Compass. NorthstarMLS as distributed by MLS GRID
 - $1,949,9005 bd5 ba4.3k sqft4509 Oxford Ave, Edina, MN 55436New Construction
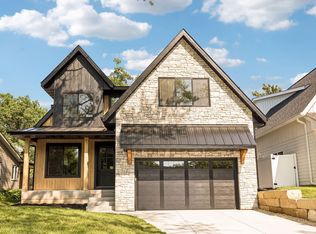 MLS ID #7123023, Jonathan Halvin, Bridge Realty, LLC. NorthstarMLS as distributed by MLS GRID
 - $1,749,0005 bd4 ba3.6k sqft4420 Brookside Ave, Edina, MN 55436For Sale
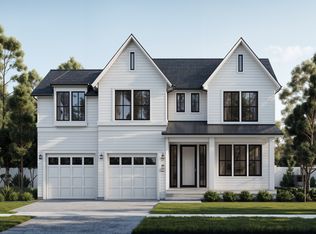 MLS ID #7038765, Efim Shukalovich, eXp Realty. NorthstarMLS as distributed by MLS GRID
 - $1,625,0004 bd4 ba3k sqft6136 Oaklawn Ave, Edina, MN 55424For SaleMLS ID #7094139, Jacqueline Day & Partners Sara Kranz 612-968-8808, Edina Realty, Inc.. NorthstarMLS as distributed by MLS GRID
- $1,500,0004 bd4 ba4.2k sqft4512 Beard Ave S, Minneapolis, MN 55410For SaleMLS ID #7104793, Sarah Anne Graff, Fazendin REALTORS. NorthstarMLS as distributed by MLS GRID
- $895,0003 bd3 ba2.4k sqft4901 Hawthorne Ct #303, Edina, MN 55436For SaleMLS ID #7033280, Arthur D Hays, Lakes Sotheby's International Realty. NorthstarMLS as distributed by MLS GRID
- $1,625,0005 bd5 ba5k sqft6783 Broadview Dr, Prior Lake, MN 55372For SaleMLS ID #7108383, Tonia L Kurth, Coldwell Banker Realty - Southwest Regional. NorthstarMLS as distributed by MLS GRID
- $1,699,0003 bd3 ba3.8k sqft7947 207th St E, Prior Lake, MN 55372New ConstructionMLS ID #7109232, Craig Kanis, Prandium Group Real Estate. NorthstarMLS as distributed by MLS GRID
- from $1,419,8005 bd5 ba4.8k sqftWillow Plan, Purgatory Creek Estates, Eden Prairie, MN 55347New ConstructionMcDonald Construction Partners
- $1,700,0003 bd3 ba3.6k sqft3961 White Oak Ln, Excelsior, MN 55331For SaleMLS ID #7103397, Sharla K Stafford, Coldwell Banker Realty. NorthstarMLS as distributed by MLS GRID
- $975,0003 bd3 ba3.3k sqft12750 Surrey St, Eden Prairie, MN 55347For SaleMLS ID #7118154, Brienna Dusek, Coldwell Banker Realty - Southwest Regional. NorthstarMLS as distributed by MLS GRID
- $1,475,0005 bd5 ba4.3k sqft5101 Colonial Dr, Minneapolis, MN 55416For SaleMLS ID #7037566, Curt J Fretham, Lakewest Realty, LLC. NorthstarMLS as distributed by MLS GRID
- $1,100,0005 bd4 ba3.3k sqft5705 Dupont Ave S, Minneapolis, MN 55419New ConstructionMLS ID #7081673, Jeanne LeVasseur, Keller Williams Realty Integrity. NorthstarMLS as distributed by MLS GRID
- $1,875,0003 bd3 ba2.4k sqft222 Ferndale Rd S Unit 206, Wayzata, MN 55391For SaleMLS ID #7117624, Elizabeth C Ulrich, Compass. NorthstarMLS as distributed by MLS GRID
- $1,749,9005 bd5 ba4.3k sqft834 Cree Dr, Chanhassen, MN 55317New ConstructionMLS ID #7078306, Stan Altmark, CityLine Realty. NorthstarMLS as distributed by MLS GRID
- $1,459,9005 bd5 ba4.8k sqft10244 Peony Ln N, Maple Grove, MN 55311New ConstructionMLS ID #7124264, Erin Cochran, Gonyea Homes, Inc.. NorthstarMLS as distributed by MLS GRID
- $1,050,0005 bd5 ba4k sqft14029 McKenna Rd NW, Prior Lake, MN 55372For SaleMLS ID #7079375, Jackson Dunnell, Pemberton RE. NorthstarMLS as distributed by MLS GRID
- $2,149,9005 bd5 ba4.4k sqft5805 Kellogg Ave, Edina, MN 55424New ConstructionMLS ID #7002749, Kaleab Girma, Luke Real Estate. NorthstarMLS as distributed by MLS GRID
- $819,5504 bd4 ba3k sqft4112 19th Ave S, Minneapolis, MN 55407For SaleMLS ID #7123876, Jeremy C Rock, Lakes Area Realty G.V.. NorthstarMLS as distributed by MLS GRID
