Skip main navigation
Closed
  • $1,500,800

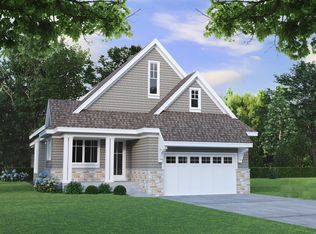
    5831 Vernon Ln, Edina, MN 55436

    3beds
    3,477sqft
    Townhouse Detached
    Built in 2023
    4,791 Square Feet Lot
    $1,500,800 Zestimate®
    $432/sqft
    $3,995 Estimated rent

    Home value

    $1,500,800

    $1.40M - $1.61M

    $3,995/mo

    Zestimate® history
    Loading
    Loading...

    Owner options

    List your home for rent

    $3,995/mo

    Rent Zestimate®

    Find your next renter with Zillow Rental Manager. Plus, with online applications, you can quickly screen prospective tenants – for free.

    Learn more

    $3,995/mo

    Rent Zestimate®

    Refinance and save

    $14,558/mo

    Est. payment

    Refinancing to a lower rate could help reduce your monthly payments and save thousands over the life of the loan.

    See today's rates

    $14,558/mo

    Est. payment

    Explore your selling options

    Work with a Zillow partner agent

    Leverage their expertise and Zillow's premium Showcase listings to get your home seen by more buyers.

    Get started

    List with your own agent

    Get your home in front of millions of buyers by listing it on Zillow.

    Learn how to do it

    Sell it yourself

    Take full control of how buyers see your home on Zillow by listing For Sale by Owner (FSBO).

    List your home

    What's special

    Stone gas fireplaceLuxury finishesExercise roomOnsite millworkLarge windowsSpacious walk-in closetWhite oak wood flooring

    Only one home left! Your last chance to build a new main level home without the hassle of lawn and snow care. Nestled in an established neighborhood in the heart of Edina. Experience thoughtful design and luxury finishes built by custom builder, Ador Bespoke Homes. Light pouring in with high ceilings, large windows a vaulted sun room with west facing sun. Gourmet kitchen with Thermador & Wolf appliances, white oak wood flooring, custom cabinetry & onsite millwork, quartz countertops and stone gas fireplace. Private main level owner's suite with walk-in tile shower with bench and spacious walk-in closet with built ins. Entertainment room with wet bar, exercise room and two additional finished bedrooms in the finished basement. Heated, insulated and finished large two car garage with floor drain. You won’t miss Ador’s attention to detail and meticulous eye in building each home. Construction has started with an available move in July 2023. Schedule a tour before it's gone.

    This property is off market, which means it's not currently listed for sale or rent on Zillow. This may be different from what's available on other websites or public sources.

    Zillow last checked:

    Listing updated:

    Listed by:

    Alexander Trapp 218-343-2885,

    Keller Williams Premier Realty Lake Minnetonka,

    Tamara S Trapp 763-213-7889

    Bought with:

    Tamara S Trapp

    Keller Williams Premier Realty Lake Minnetonka

    Source: NorthstarMLS as distributed by MLS GRID,MLS#: 6331833MLS Logo

    Facts & features

    Interior

    Bedrooms & bathrooms
    • Bedrooms: 3
    • Bathrooms: 3
    • Full bathrooms: 1
    • 3/4 bathrooms: 1
    • 1/2 bathrooms: 1
    Bedroom
    • Level: Main
    • Area: 210 Square Feet
    • Dimensions: 15x14
    Bedroom 2
    • Level: Basement
    • Area: 168 Square Feet
    • Dimensions: 14x12
    Bedroom 3
    • Level: Basement
    • Area: 168 Square Feet
    • Dimensions: 14x12
    Other
    • Level: Basement
    • Area: 80 Square Feet
    • Dimensions: 10x8
    Dining room
    • Level: Main
    • Area: 195 Square Feet
    • Dimensions: 13x15
    Family room
    • Level: Basement
    • Area: 357 Square Feet
    • Dimensions: 17x21
    Flex room
    • Level: Basement
    • Area: 132 Square Feet
    • Dimensions: 11x12
    Game room
    • Level: Basement
    • Area: 210 Square Feet
    • Dimensions: 15x14
    Great room
    • Level: Main
    • Area: 288 Square Feet
    • Dimensions: 16x18
    Kitchen
    • Level: Main
    • Area: 160 Square Feet
    • Dimensions: 16x10
    Laundry
    • Level: Main
    Office
    • Level: Main
    • Area: 90 Square Feet
    • Dimensions: 10x9
    Storage
    • Level: Basement
    • Area: 48 Square Feet
    • Dimensions: 6x8
    Sun room
    • Level: Main
    • Area: 143 Square Feet
    • Dimensions: 11x13
    Heating
    • Forced Air, In-Floor Heating, Zoned
    Cooling
    • Central Air
    Appliances
    • Included: Cooktop, Dishwasher, Exhaust Fan, Microwave, Range, Refrigerator, Wall Oven
    Features
    • Basement: Egress Window(s),Finished,Full,Sump Pump
    • Number of fireplaces: 1
    Interior area
    • Total structure area: 3,477
    • Total interior livable area: 3,477 sqft
    • Finished area above ground: 1,916
    • Finished area below ground: 1,561

    Property

    Parking
    • Total spaces: 2
    • Parking features: Attached
    • Attached garage spaces: 2
    • Details: Garage Dimensions (22x24)
    Accessibility
    • Accessibility features: None
    Features
    • Levels: One
    • Stories: 1
    Lot
    • Size: 4,791 Square Feet
    • Dimensions: 48 x 100
    Details
    • Foundation area: 1916
    • Parcel number: 3211721240098
    • Zoning description: Residential-Single Family

    Construction

    Type & style
    • Home type: Townhouse
    • Property subtype: Townhouse Detached
    Condition
    • New construction: Yes
    • Year built: 2023

    Utilities & green energy

    • Gas: Natural Gas
    • Sewer: City Sewer/Connected
    • Water: City Water/Connected

    Community & HOA

    Community
    • Subdivision: Olde Vernon 3rd Add
    HOA
    • Has HOA: Yes
    • Services included: Lawn Care, Other, Sanitation, Shared Amenities, Snow Removal
    • HOA fee: $5,000 annually
    • HOA name: Olde Vernon Homeowners Association, Inc
    • HOA phone: 612-251-5565
    Location
    • Region: Edina

    Financial & listing details

    • Price per square foot: $432/sqft
    • Tax assessed value: $1,399,500
    • Annual tax amount: $3,353
    • Date on market: 2/10/2023
    • Cumulative days on market: 481 days

    Price history

    DateEventPrice
    7/19/2023Sold$1,451,000+0.1%$417/sqft
    Source: NorthstarMLS as distributed by MLS GRID #6331833 Report a problem
    5/16/2023Pending sale$1,450,000$417/sqft
    Source: NorthstarMLS as distributed by MLS GRID #6331833 Report a problem
    2/10/2023Listed for sale$1,450,000+1.8%$417/sqft
    Source: NorthstarMLS as distributed by MLS GRID #6331833 Report a problem
    2/10/2023Listing removed--
    Source: NorthstarMLS as distributed by MLS GRID #6206122 Report a problem
    11/4/2022Price change$1,425,000+1.8%$410/sqft
    Source: NorthstarMLS as distributed by MLS GRID #6206122 Report a problem
    6/2/2022Listed for sale$1,399,900$403/sqft
    Source: NorthstarMLS as distributed by MLS GRID #6206122 Report a problem
    5/31/2022Listing removed--
    Source: NorthstarMLS as distributed by MLS GRID #6143252 Report a problem
    1/18/2022Listed for sale$1,399,900$403/sqft
    Source: NorthstarMLS as distributed by MLS GRID #6143252 Report a problem

    Public tax history

    YearProperty taxesTax assessment
    2025$19,535 +226.3%$1,399,500 +1.8%
    2024$5,987 +78.8%$1,374,900 +175%
    2023$3,348 +2.9%$500,000 +117.4%
    2022$3,254 -0.3%$230,000 +9.5%
    2021$3,264 -8.4%$210,000
    2020$3,561 +9.1%$210,000 -6.7%
    2019$3,264 -8.4%$225,000 +12.5%
    2018$3,561 +10%$200,000
    2017$3,239 -2.4%$200,000 +11.1%
    2016$3,318 +9.5%$180,000 -9.4%
    2015$3,030 -5.5%$198,600
    2014$3,207 -3.5%$198,600
    2013$3,322 -2.7%$198,600 -5%
    2012$3,416 +9.8%$209,000
    2011$3,110 +3%$209,000 -5%
    2010$3,019 +4.5%$220,000
    2009$2,889 +46.6%$220,000 +46.7%
    2006$1,971 +24.9%$150,000 +32.7%
    2005$1,579 +37.5%$113,000 +48.7%
    2004$1,148 $76,000
    Find assessor info on the county website

    Neighborhood: Countryside

    Nearby schools

    GreatSchools rating
    Get a cash offer in 3 minutes
    Find out how much your home could sell for in as little as 3 minutes with a no-obligation cash offer.
    Estimated market value
    $1,500,800
    Get a cash offer in 3 minutes
    Find out how much your home could sell for in as little as 3 minutes with a no-obligation cash offer.
    Estimated market value
    $1,500,800