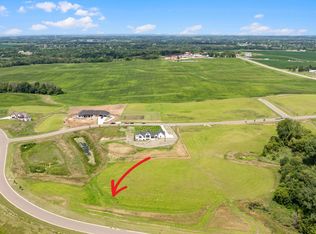
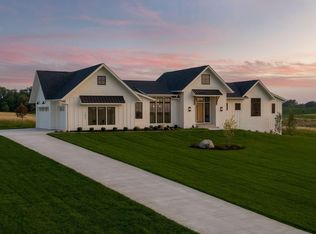
Completed new construction. Stunning Wooddale Builders walkout rambler. Wooddale is known for their quality and craftsmanship. Andersen Windows. Loads of woodwork, cased openings, high end finishes. Great open floor plan with loads of natural light - south facing to the rear. Great low maintenance acreage lot with huge nature pond. This package is completely finished with landscaping, concrete driveway, irrigation, sodded yard, deck, porch, heated and finished garage with epoxy floor in garage (4 car in size). The Ranch is a beautiful Credit River development. Super close to all amenities and downtown Lakeville. Lakeville South Schools. Great lot for a pool. HOA is $100 annually and just for common area and to keep covenants strong. Quick closing possible.
Active
Price cut: $104K (9/12)
$1,595,000
7947 207th St E, Prior Lake, MN 55372
3beds
3,869sqft
Single Family
Built in 2025
4.18 Acres Lot
$1,552,900 Zestimate®
$412/sqft
$8/mo HOA
What's special
- 86 days
- 341
- 9
Zillow last checked:
Listing updated:
Listed by:
Craig Kanis 612-518-6221,
Prandium Group Real Estate
Source: NorthstarMLS as distributed by MLS GRID,MLS#: 7109232
Facts & features
Interior
Bedrooms & bathrooms
- Bedrooms: 3
- Bathrooms: 3
- Full bathrooms: 1
- 3/4 bathrooms: 1
- 1/2 bathrooms: 1
Bedroom
- Level: Main
- Area: 238 Square Feet
- Dimensions: 17x14
Bedroom 2
- Level: Lower
- Area: 169 Square Feet
- Dimensions: 13x13
Bedroom 3
- Level: Lower
- Area: 240 Square Feet
- Dimensions: 16x15
Deck
- Level: Main
- Area: 195 Square Feet
- Dimensions: 15x13
Dining room
- Level: Main
- Area: 182 Square Feet
- Dimensions: 14x13
Exercise room
- Level: Lower
- Area: 180 Square Feet
- Dimensions: 12x15
Other
- Level: Main
- Area: 196 Square Feet
- Dimensions: 14x14
Great room
- Level: Main
- Area: 336 Square Feet
- Dimensions: 21x16
Kitchen
- Level: Main
- Area: 320 Square Feet
- Dimensions: 20x16
Office
- Level: Main
- Area: 156 Square Feet
- Dimensions: 12x13
Recreation room
- Level: Lower
- Area: 936 Square Feet
- Dimensions: 26x36
Heating
- Forced Air
Cooling
- Central Air
Appliances
- Laundry: Main Level
Features
- Basement: Drain Tiled,Finished,Full,Walk-Out Access
- Number of fireplaces: 1
- Fireplace features: Living Room
Interior area
- Total structure area: 4,196
- Total interior livable area: 3,869 sqft
- Finished area above ground: 2,098
- Finished area below ground: 1,771
Video & virtual tour
Property
Parking
- Total spaces: 4
- Parking features: Attached, Concrete, Heated Garage, Insulated Garage
- Attached garage spaces: 4
- Details: Garage Dimensions (41x25)
Accessibility
- Accessibility features: None
Features
- Levels: One
- Stories: 1
- Patio & porch: Composite Decking, Covered, Deck, Front Porch, Porch
Lot
- Size: 4.18 Acres
- Features: Sod Included in Price
Details
- Foundation area: 2063
- Parcel number: 041390240
- Zoning description: Residential-Single Family
Construction
Type & style
- Home type: SingleFamily
- Property subtype: Single Family
Materials
- Concrete, Frame
Condition
- New construction: Yes
- Year built: 2025
Details
- Builder name: WOODDALE BUILDERS INC
Utilities & green energy
- Gas: Natural Gas
- Sewer: Mound Septic, Private Sewer
- Water: Drilled
Community & HOA
Community
- Subdivision: The Ranch of Credit River
HOA
- Has HOA: Yes
- Services included: Other
- HOA fee: $100 annually
- HOA name: Feldman
- HOA phone: 612-961-1294
Location
- Region: Prior Lake
Financial & listing details
- Price per square foot: $412/sqft
- Tax assessed value: $1,258,000
- Annual tax amount: $3,420
- Date on market: 7/14/2026
- Cumulative days on market: 514 days
Estimated market value
$1,552,900
$1.48M - $1.63M
$4,155/mo
Price history
| Date | Event | Price |
|---|---|---|
| 9/12/2026 | Price change | $1,595,000-6.1%$412/sqft |
Source:  NorthstarMLS as distributed by MLS GRID #7109232 Report a problem NorthstarMLS as distributed by MLS GRID #7109232 Report a problem | ||
| 7/14/2026 | Listed for sale | $1,699,000-5.6%$439/sqft |
Source: NorthstarMLS as distributed by MLS GRID #7109232 Report a problem | ||
| 7/14/2026 | Listing removed | $1,799,000$465/sqft |
Source: NorthstarMLS as distributed by MLS GRID #6788122 Report a problem | ||
| 1/8/2026 | Price change | $1,799,000-4.8%$465/sqft |
Source: NorthstarMLS as distributed by MLS GRID #6788122 Report a problem | ||
| 9/12/2025 | Listed for sale | $1,889,000+5%$488/sqft |
Source: NorthstarMLS as distributed by MLS GRID #6788122 Report a problem | ||
| 2/20/2025 | Listed for sale | $1,799,900$465/sqft |
Source: NorthstarMLS as distributed by MLS GRID #6673731 Report a problem | ||
Public tax history
| Year | Property taxes | Tax assessment |
|---|---|---|
| 2026 | -- | $1,258,000 +331.3% |
| 2025 | $3,418 +6.9% | $291,700 +2% |
| 2024 | $3,198 +552.7% | $285,900 +10% |
| 2023 | $490 | $259,900 |
Find assessor info on the county website
Monthly payment
Est. payment
Payment breakdown
Explore the cost of this home by adjusting the details. Changes won't be saved.Climate risks
Neighborhood: 55372

Similar homes
- $1,699,9994 bd5 ba3.8k sqft7939 207th St E, Prior Lake, MN 55372For Sale
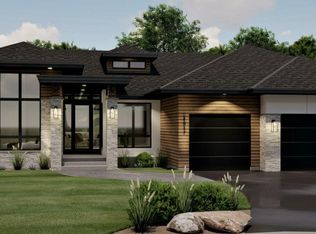
 MLS ID #7097438, Amy Collins, RE/MAX Results. NorthstarMLS as distributed by MLS GRID
 - $1,450,0005 bd4 ba4.8k sqft20583 Nevada Ave, Prior Lake, MN 55372For Sale
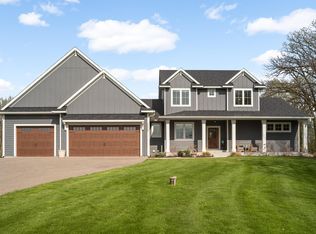 MLS ID #7069473, Scott M. Hutchinson, Re/Max Advantage Plus. NorthstarMLS as distributed by MLS GRID
 - $1,575,0005 bd5 ba5k sqft6783 Broadview Dr, Prior Lake, MN 55372For Sale
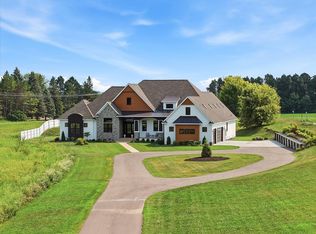 MLS ID #7108383, Tonia L Kurth, Coldwell Banker Realty - Southwest Regional. NorthstarMLS as distributed by MLS GRID
 - $1,650,0005 bd5 ba4.3k sqft7500 210th St E, Prior Lake, MN 55372For Sale
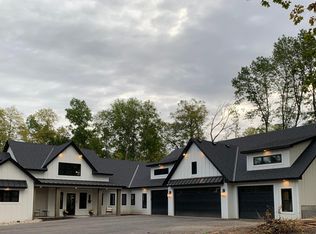 MLS ID #6815876, Scott M. Hutchinson, Re/Max Advantage Plus. NorthstarMLS as distributed by MLS GRID
 - $1,995,0004 bd3 ba3.4k sqft7982 Eldorado Rd, Prior Lake, MN 55372New ConstructionMLS ID #7041151, Jacob Cuddigan, LPT Realty, LLC. NorthstarMLS as distributed by MLS GRID
- $1,895,0005 bd6 ba5.3k sqft7359 210th St E, Prior Lake, MN 55372For SaleMLS ID #7009048, Thomas G Anderson, RE/MAX Preferred. NorthstarMLS as distributed by MLS GRID
- $1,149,0004 bd5 ba4.7k sqft3169 SW Winfield Way SW, Prior Lake, MN 55372New ConstructionMLS ID #7150739, Andrea Sullivan, Keyland Realty, LLC. NorthstarMLS as distributed by MLS GRID
- $1,399,9994 bd3 ba3.4k sqft15219 Fairbanks Trl NE, Prior Lake, MN 55372For SaleMLS ID #7131854, Solomon Thomas, RE/MAX Advantage Plus. NorthstarMLS as distributed by MLS GRID
- $1,600,0005 bd3 ba2.2k sqft23745 Fairgreen Ave, Farmington, MN 55024For SaleMLS ID #7133674, Cheryl Wicklund, Edina Realty, Inc.. NorthstarMLS as distributed by MLS GRID
- $1,250,0005 bd5 ba5.1k sqft3175 Winfield Way SW, Prior Lake, MN 55372New ConstructionMLS ID #7101911, Sheryl L Moberg, Keller Williams Realty Integrity. NorthstarMLS as distributed by MLS GRID
- $1,275,0005 bd6 ba5.1k sqft14271 McKenna Rd NW, Prior Lake, MN 55372For SaleMLS ID #7133470, Sangeeta S. Chopra, GRI, Real Broker, LLC. NorthstarMLS as distributed by MLS GRID
- $1,533,9144 bd5 ba5.7k sqft11545 200th St W, Lakeville, MN 55044New ConstructionMLS ID #7107067, Kyle C Krecklow, Robert Thomas Homes, Inc.. NorthstarMLS as distributed by MLS GRID
- $1,100,0005 bd5 ba5.1k sqft14314 McKenna Rd NW, Prior Lake, MN 55372For SaleMLS ID #7137210, Becky Lund, Edina Realty, Inc.. NorthstarMLS as distributed by MLS GRID
- $999,9005 bd5 ba4k sqft14029 McKenna Rd NW, Prior Lake, MN 55372For SaleMLS ID #7079375, Jackson Dunnell, Pemberton RE. NorthstarMLS as distributed by MLS GRID
- $1,199,9004 bd5 ba4.7k sqft14307 McKenna Rd NW, Prior Lake, MN 55372New ConstructionMLS ID #7141135, Colton S. Rivard, PFH Real Estate Group. NorthstarMLS as distributed by MLS GRID
- $1,600,0003 bd3 ba3.5k sqft7100 Highland Ct, Eden Prairie, MN 55346For SaleMLS ID #7112361, Holly M Connaker, Compass. NorthstarMLS as distributed by MLS GRID
- $1,049,9905 bd5 ba4.2k sqft18505 Jabiru Path, Lakeville, MN 55044New ConstructionMLS ID #7155077, Brooke Sauber, Youngfield Homes, Inc. NorthstarMLS as distributed by MLS GRID
- $999,5005 bd5 ba4.3k sqft17628 Jett Cir, Prior Lake, MN 55372For SaleMLS ID #7110752, Al Richter, LPT Realty, LLC. NorthstarMLS as distributed by MLS GRID
- $1,895,0004 bd3 ba4.2k sqft1501 Dally St, Burnsville, MN 55306For SaleMLS ID #7120500, Troy F. Friedges, Coldwell Banker Realty. NorthstarMLS as distributed by MLS GRID
