This is a spec home under construction completion by end of July 2026. Photos are from a previously sold home by the same builder at 5812 Knox Ave S in MPLS. Welcome to the heart of the desirable Kenny neighborhood in Southwest Minneapolis! This beautifully remodeled 5-bedroom, 4-bathroom custom home in southwest MPLS - a dream location for outdoor enthusiasts close to lakes, parks and walking paths. Step inside this stunning two-story residence and enjoy a bright, open-concept main level thoughtfully designed for today's lifestyle. The main floor office can easily serve as a bedroom, offering flexible living options. The gourmet kitchen is a true showstopper, featuring a large center island with waterfall quartz countertops, stainless steel appliances, expansive prep space, and generous pantry storage - a chef's dream! Upstairs, unwind in the luxurious primary suite, complete with a walk-in closet and a spa-like bathroom featuring dual sinks, a soaking tub, and a tiled walk-in shower with a glass enclosure. The upper level also includes two additional bedrooms plus a convenient laundry room and loft space for an extra space to unwind. The finished lower level is perfect for entertaining or relaxing, with a spacious family room, wet bar, fourth bedroom, and a full bathroom ideal for guests or a second home office. Natural light fills the home through oversized windows, highlighting the high ceilings and gleaming engineered oak hardwood floors. Enjoy outdoor living in the fully fenced backyard
and a private patio. Additional highlights include a welcoming mudroom with walk-in closet, forced-air
heating and cooling, and detached two-car garage. Located in the sought-after Southwest High School, plus popular local shops and cafes.
This home offers the perfect blend of location, comfort, and style an exceptional place to call home in Southwest Minneapolis!
Active with contingency
$1,100,000
5705 Dupont Ave S, Minneapolis, MN 55419
5beds
3,382sqft
:
Get pre-qualified$6,700/mo
Single Family
Built in 1937
8,276 Square Feet Lot
$1,085,100 Zestimate®
$325/sqft
$-- HOA
What's special
Fully fenced backyardExpansive prep spaceDetached two-car garageBright open-concept main levelHigh ceilingsSpacious family roomSpa-like bathroom
- 50 days |
- 911 |
- 31 |
Zillow last checked:
Listing updated:
Listed by:
Jeanne LeVasseur 612-759-1006,
Keller Williams Realty Integrity
Source: NorthstarMLS as distributed by MLS GRID,MLS#: 7081673
Facts & features
Interior
Bedrooms & bathrooms
- Bedrooms: 5
- Bathrooms: 4
- Full bathrooms: 3
- 1/2 bathrooms: 1
Bedroom
- Level: Upper
- Area: 216 Square Feet
- Dimensions: 15x14.4
Bedroom 2
- Level: Upper
- Area: 150.65 Square Feet
- Dimensions: 11.5x13.1
Bedroom 3
- Level: Upper
- Area: 145.6 Square Feet
- Dimensions: 11.2x13
Bedroom 4
- Level: Main
- Area: 114.24 Square Feet
- Dimensions: 11.2x10.2
Bedroom 5
- Level: Lower
- Area: 142.48 Square Feet
- Dimensions: 10.4x13.7
Dining room
- Level: Main
- Area: 230.52 Square Feet
- Dimensions: 20.4x11.3
Family room
- Level: Lower
- Area: 307.5 Square Feet
- Dimensions: 15x20.5
Flex room
- Level: Lower
- Area: 67.6 Square Feet
- Dimensions: 10.4x6.5
Game room
- Level: Lower
- Area: 348.4 Square Feet
- Dimensions: 26.8x13
Kitchen
- Level: Main
- Area: 205.32 Square Feet
- Dimensions: 11.6x17.7
Laundry
- Level: Upper
- Area: 51.6 Square Feet
- Dimensions: 8.6x6
Living room
- Level: Main
- Area: 2040.81 Square Feet
- Dimensions: 115.3x17.7
Loft
- Level: Upper
- Area: 105.57 Square Feet
- Dimensions: 15.3x6.9
Walk in closet
- Level: Upper
- Area: 92.96 Square Feet
- Dimensions: 11.2x8.3
Heating
- Forced Air
Cooling
- Central Air
Appliances
- Included: Air-To-Air Exchanger, Dishwasher, Disposal, Double Oven, Dryer, Exhaust Fan, Range, Refrigerator, Stainless Steel Appliance(s)
- Laundry: Laundry Room, Upper Level
Features
- Basement: Block,Egress Window(s),Finished,Full,Storage Space
- Number of fireplaces: 1
- Fireplace features: Electric
Interior area
- Total structure area: 3,382
- Total interior livable area: 3,382 sqft
- Finished area above ground: 2,423
- Finished area below ground: 959
Property
Parking
- Total spaces: 2
- Parking features: Detached Garage, Concrete, Garage, Garage Door Opener, Storage
- Garage spaces: 2
- Has uncovered spaces: Yes
- Details: Garage Dimensions (22x22)
Accessibility
- Accessibility features: None
Features
- Levels: Two
- Stories: 2
- Patio & porch: Composite Decking, Front Porch, Patio
- Fencing: Full
Lot
- Size: 8,276 Square Feet
- Dimensions: 61 x 135 x 61 x 135
- Features: Near Public Transit, Tree Coverage - Light
Details
- Foundation area: 959
- Parcel number: 2102824140035
- Zoning description: Residential-Single Family
Construction
Type & style
- Home type: SingleFamily
- Property subtype: Single Family
Materials
- Roof: Age 8 Years or Less,Asphalt
Condition
- New construction: Yes
- Year built: 1937
Utilities & green energy
- Electric: Circuit Breakers
- Gas: Natural Gas
- Sewer: City Sewer/Connected
- Water: City Water/Connected
Community & HOA
HOA
- Has HOA: No
Location
- Region: Minneapolis
Financial & listing details
- Price per square foot: $325/sqft
- Tax assessed value: $374,000
- Annual tax amount: $5,587
- Date on market: 6/5/2026
Estimated market value
$1,085,100
$1.03M - $1.14M
$4,343/mo
Price history
| Date | Event | Price |
|---|---|---|
| 6/5/2026 | Listed for sale | $1,100,000+185.7%$325/sqft |
Source:  NorthstarMLS as distributed by MLS GRID #7081673 Report a problem NorthstarMLS as distributed by MLS GRID #7081673 Report a problem | ||
| 2/21/2025 | Sold | $385,000+2.7%$114/sqft |
Source: NorthstarMLS as distributed by MLS GRID #6650791 Report a problem | ||
| 1/24/2025 | Pending sale | $374,900$111/sqft |
Source: NorthstarMLS as distributed by MLS GRID #6650791 Report a problem | ||
| 1/21/2025 | Listed for sale | $374,900+13.2%$111/sqft |
Source: NorthstarMLS as distributed by MLS GRID #6650791 Report a problem | ||
| 8/29/2022 | Sold | $331,300-1%$98/sqft |
Source: NorthstarMLS as distributed by MLS GRID #6236598 Report a problem | ||
| 8/8/2022 | Pending sale | $334,500$99/sqft |
Source: NorthstarMLS as distributed by MLS GRID #6236598 Report a problem | ||
| 7/23/2022 | Listed for sale | $334,500+29.8%$99/sqft |
Source: NorthstarMLS as distributed by MLS GRID #6236598 Report a problem | ||
| 10/18/2005 | Sold | $257,800+14%$76/sqft |
Source: Public Record Report a problem | ||
| 8/15/2002 | Sold | $226,100+71.9%$67/sqft |
Source: Public Record Report a problem | ||
| 9/25/1998 | Sold | $131,500$39/sqft |
Source: Public Record Report a problem | ||
Public tax history
| Year | Property taxes | Tax assessment |
|---|---|---|
| 2025 | $4,827 +13.1% | $374,000 +10% |
| 2024 | $4,266 +2.2% | $340,000 +1.8% |
| 2023 | $4,177 -6.1% | $334,000 +2.8% |
| 2022 | $4,449 +5.1% | $325,000 -0.9% |
| 2021 | $4,235 -7.3% | $328,000 +9.9% |
| 2020 | $4,570 +7.9% | $298,500 |
| 2019 | $4,235 -7.3% | $298,500 |
| 2018 | $4,570 +5.1% | $298,500 +8.9% |
| 2017 | $4,348 -2.5% | $274,000 |
| 2016 | $4,460 -0.9% | $274,000 +6% |
| 2015 | $4,498 +1.3% | $258,500 +9.3% |
| 2014 | $4,440 +1.9% | $236,500 |
| 2013 | $4,357 +1.9% | $236,500 |
| 2012 | $4,276 +13% | $236,500 |
| 2011 | $3,783 +15.1% | $236,500 |
| 2010 | $3,286 -6.7% | $236,500 -5% |
| 2009 | $3,520 +5.3% | $249,000 +0.7% |
| 2006 | $3,342 +4.6% | $247,300 +15% |
| 2005 | $3,195 +7.5% | $215,100 +15% |
| 2004 | $2,973 +20.2% | $187,100 +12% |
| 2002 | $2,473 -55.6% | $167,100 |
| 2001 | $5,576 | -- |
Find assessor info on the county website
Monthly payment
Est. payment
Payment breakdown
Explore the cost of this home by adjusting the details. Changes won't be saved.Climate risks
Neighborhood: Kenny
Nearby schools
GreatSchools rating
- 9/10Kenny Elementary SchoolGrades: K-5Distance: 0.1 mi
- 7/10Anthony Middle SchoolGrades: 6-8Distance: 0.3 mi
- NASouthwest High School - SWSGrades: 9-12Distance: 2 mi
- $687,9004 bd3 ba2.6k sqft5701 Dupont Ave S, Minneapolis, MN 55419Off Market
- $424,0003 bd1 ba1.4k sqft5709 Dupont Ave S, Minneapolis, MN 55419Off Market
- $515,1004 bd2 ba1.7k sqft5715 Dupont Ave S, Minneapolis, MN 55419Off Market
- $360,0003 bd2 ba1.2k sqft5704 Colfax Ave S, Minneapolis, MN 55419Sold

- $503,3005 bd2 ba1.7k sqft5700 Colfax Ave S, Minneapolis, MN 55419Off Market
- $324,5002 bd1 ba1k sqft5708 Colfax Ave S, Minneapolis, MN 55419Off Market
- $594,0004 bd2 ba2.4k sqft5645 Dupont Ave S, Minneapolis, MN 55419Off Market
- $325,0002 bd1 ba1.2k sqft5712 Colfax Ave S, Minneapolis, MN 55419Sold
A local agent can set up tours, give advice and negotiate with sellers.
Similar homes
- $1,274,9005 bd4 ba3k sqft4809 Zenith Ave S, Minneapolis, MN 55410For Sale

 MLS ID #7105745, Rashad Kennedy, Rize Realty. NorthstarMLS as distributed by MLS GRID
 - $1,050,0006 bd4 ba4.1k sqft6667 Moorland Dr, Eden Prairie, MN 55346For Sale
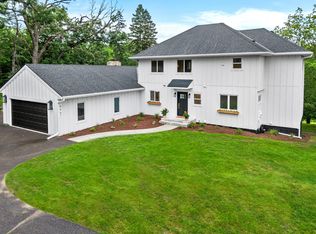 MLS ID #7112496, Cody Gladu, eXp Realty. NorthstarMLS as distributed by MLS GRID
 - $799,9004 bd4 ba2.9k sqft4160 Utica Ave S, Saint Louis Park, MN 55416For Sale
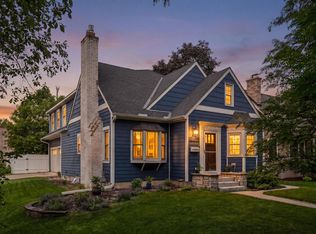 MLS ID #7114878, Josh Zuehlke + CO – Josh Zuehlke (502018890), Coldwell Banker Realty - Lakes. NorthstarMLS as distributed by MLS GRID
 - $1,097,0004 bd4 ba3.2k sqft3213 Holmes Ave S, Minneapolis, MN 55408New Construction
 MLS ID #7073826, Nicholas J Hubers, One Source Realty. NorthstarMLS as distributed by MLS GRID
 - $1,395,0005 bd5 ba3.9k sqft5840 Zenith Ave S, Edina, MN 55410For SaleMLS ID #7085978, Jesse A Hendricks, Edina Realty, Inc.. NorthstarMLS as distributed by MLS GRID
- $775,0004 bd3 ba2.6k sqft5601 14th Ave S, Minneapolis, MN 55417For SaleMLS ID #7094410, Tim Murphy, RE/MAX Results. NorthstarMLS as distributed by MLS GRID
- $1,495,0005 bd5 ba4.2k sqft3844 Xerxes Ave S, Minneapolis, MN 55410For SaleMLS ID #7086469, Josh Zuehlke + CO – Josh Zuehlke (502018890), Coldwell Banker Realty - Lakes. NorthstarMLS as distributed by MLS GRID
- $1,250,0003 bd3 ba4k sqft2512 Huntington Ave, Minneapolis, MN 55416For SaleMLS ID #7092015, Braden W Kroll, Edina Realty, Inc.. NorthstarMLS as distributed by MLS GRID
- $1,500,0004 bd4 ba4.2k sqft4512 Beard Ave S, Minneapolis, MN 55410For SaleMLS ID #7104793, Sarah Anne Graff, Fazendin REALTORS. NorthstarMLS as distributed by MLS GRID
- $895,0005 bd3 ba2.3k sqft14819 Margaret Pl, Minnetonka, MN 55345For SaleMLS ID #7103368, Curt J Fretham, Lakewest Realty, LLC. NorthstarMLS as distributed by MLS GRID
- $949,9003 bd3 ba3.7k sqft6507 Gleason Ct, Edina, MN 55436For SaleMLS ID #7092467, Thomas E Fleetham, Compass. NorthstarMLS as distributed by MLS GRID
- $1,145,0004 bd4 ba4.8k sqft14597 Wilds Vw NW, Prior Lake, MN 55372For SaleMLS ID #7104354, Charles A Campbell, List With Freedom. NorthstarMLS as distributed by MLS GRID
- $899,0005 bd4 ba3.5k sqft1740 Palace Ave, Saint Paul, MN 55105For SaleMLS ID #7093679, Stephen M. Norton, Norton Realty, Inc. NorthstarMLS as distributed by MLS GRID
- $1,149,0005 bd4 ba3.4k sqft9421 Frederick Ave, Saint Louis Park, MN 55426New ConstructionMLS ID #7038712, Efim Shukalovich, eXp Realty. NorthstarMLS as distributed by MLS GRID
- $1,074,9995 bd5 ba4.1k sqft16830 59th Ave N, Plymouth, MN 55446For SaleMLS ID #7063914, Jacob Kuiper, eXp Realty. NorthstarMLS as distributed by MLS GRID
- $1,624,9994 bd4 ba3.5k sqft5236 Vincent Ave S, Minneapolis, MN 55410New ConstructionMLS ID #7072582, Gregory W Lawrence, Home Avenue Flat Fee Realty. NorthstarMLS as distributed by MLS GRID
- $1,499,9005 bd5 ba3.5k sqft4924 Abbott Ave S, Minneapolis, MN 55410New ConstructionMLS ID #7014640, Kaleab Girma, Luke Real Estate. NorthstarMLS as distributed by MLS GRID
- $1,199,0006 bd4 ba3.6k sqft9421 Dallas Ln N, Maple Grove, MN 55369For SaleMLS ID #7069123, Donald Oberg, Imagine Realty. NorthstarMLS as distributed by MLS GRID
- $914,8754 bd4 ba3.2k sqft3374 Library Ln, Minneapolis, MN 55426For SaleMLS ID #7045047, Jeremy C Rock, Lakes Area Realty G.V.. NorthstarMLS as distributed by MLS GRID
- $895,0003 bd3 ba2.4k sqft4901 Hawthorne Ct #303, Edina, MN 55436For SaleMLS ID #7033280, Arthur D Hays, Lakes Sotheby's International Realty. NorthstarMLS as distributed by MLS GRID
