Fully renovated and expanded, this exceptional home offers the quality and feel of new construction in one of Minneapolis’ most desirable neighborhoods. Just blocks from 50th & France, within walking distance of some of the area’s best restaurants, coffee shops, and local boutiques.
Thoughtfully rebuilt from the framing up with all new mechanical systems and premium finishes throughout, this 5 bedroom, 4 bath home seamlessly blends elevated design with modern functionality.
The main level features an open concept floor plan with a custom kitchen, quartz countertops and backsplash, custom hood, accent cabinet lighting, a gas fireplace with a roman clay finish, sunroom, and access to the rear deck. Expansive windows flood the home with natural light, creating bright, inviting living spaces ideal for everyday living and entertaining.
The upper level includes 3 bedrooms, highlighted by a luxurious primary suite featuring heated bathroom floors, a dual vanity, freestanding soaking tub, and custom tile shower. The finished lower level offers exceptional flexibility with an additional bedroom, flex room with egress, a 3/4 bath, fireplace, and spacious living area.
Exterior improvements include a new roof, LP SmartSide siding, professionally completed landscaping, new windows, soffit and fascia, new sidewalks, and a newly constructed two-car garage. The home also features all-new HVAC, electrical, plumbing, and insulation. Designed and built by Kennedy Property Development, this home showcases exceptional craftsmanship, thoughtful design, and the peace of mind that comes with extensive structural and mechanical updates.
Pending
Price cut: $20K (9/2)
$1,195,000
4809 Zenith Ave S, Minneapolis, MN 55410
5beds
3,023sqft
Single Family
Built in 1954
5,227 Square Feet Lot
$1,152,300 Zestimate®
$395/sqft
$-- HOA
What's special
New windowsNewly constructed two-car garageLp smartside sidingNew sidewalksOpen concept floor planSoffit and fasciaBright inviting living spaces
- 98 days
- 293
- 16
Zillow last checked:
Listing updated:
Listed by:
Rashad Kennedy 651-529-5593,
Rize Realty
Source: NorthstarMLS as distributed by MLS GRID,MLS#: 7105745
Facts & features
Interior
Bedrooms & bathrooms
- Bedrooms: 5
- Bathrooms: 4
- Full bathrooms: 2
- 3/4 bathrooms: 1
- 1/2 bathrooms: 1
Bedroom
- Level: Upper
- Area: 195 Square Feet
- Dimensions: 15x13
Bedroom 2
- Level: Upper
- Area: 156 Square Feet
- Dimensions: 13x12
Bedroom 3
- Level: Upper
- Area: 140 Square Feet
- Dimensions: 14x10
Bedroom 4
- Level: Basement
- Area: 132 Square Feet
- Dimensions: 11x12
Bedroom 5
- Level: Basement
- Area: 130 Square Feet
- Dimensions: 10x13
Dining room
- Level: Main
- Area: 108 Square Feet
- Dimensions: 9x12
Family room
- Level: Basement
- Area: 260 Square Feet
- Dimensions: 20x13
Kitchen
- Level: Main
- Area: 120 Square Feet
- Dimensions: 12x10
Living room
- Level: Main
- Area: 300 Square Feet
- Dimensions: 20x15
Walk in closet
- Level: Upper
- Area: 24 Square Feet
- Dimensions: 4x6
Heating
- Forced Air
Cooling
- Central Air
Appliances
- Included: Stainless Steel Appliance(s)
- Laundry: Upper Level
Features
- Basement: Finished
- Number of fireplaces: 2
- Fireplace features: Gas
Interior area
- Total structure area: 3,070
- Total interior livable area: 3,023 sqft
- Finished area above ground: 2,320
- Finished area below ground: 703
Property
Parking
- Total spaces: 2
- Parking features: Detached Garage
- Garage spaces: 2
- Details: Garage Dimensions (22x22), Garage Door Height (8), Garage Door Width (16)
Accessibility
- Accessibility features: None
Features
- Levels: Two
- Stories: 2
- Patio & porch: Composite Decking
Lot
- Size: 5,227 Square Feet
- Dimensions: 42 x 129
Details
- Foundation area: 750
- Parcel number: 1702824240029
- Zoning description: Residential-Single Family
Construction
Type & style
- Home type: SingleFamily
- Property subtype: Single Family
Condition
- New construction: No
- Year built: 1954
Utilities & green energy
- Electric: 200+ Amp Service, Power Company: Xcel Energy
- Gas: Natural Gas
- Sewer: City Sewer/Connected
- Water: City Water/Connected
Community & HOA
Community
- Subdivision: Steeles Lake Harriet Park Add
HOA
- Has HOA: No
Location
- Region: Minneapolis
Financial & listing details
- Price per square foot: $395/sqft
- Tax assessed value: $550,000
- Annual tax amount: $5,945
- Date on market: 7/9/2026
- Cumulative days on market: 171 days
Estimated market value
$1,152,300
$1.09M - $1.21M
$4,530/mo
Price history
| Date | Event | Price |
|---|---|---|
| 9/18/2026 | Pending sale | $1,195,000$395/sqft |
Source:  NorthstarMLS as distributed by MLS GRID #7105745 Report a problem NorthstarMLS as distributed by MLS GRID #7105745 Report a problem | ||
| 9/2/2026 | Price change | $1,195,000-1.6%$395/sqft |
Source: NorthstarMLS as distributed by MLS GRID #7105745 Report a problem | ||
| 8/16/2026 | Price change | $1,215,000-1.2%$402/sqft |
Source: NorthstarMLS as distributed by MLS GRID #7105745 Report a problem | ||
| 8/9/2026 | Price change | $1,229,900-0.8%$407/sqft |
Source: NorthstarMLS as distributed by MLS GRID #7105745 Report a problem | ||
| 8/2/2026 | Price change | $1,239,900-0.8%$410/sqft |
Source: NorthstarMLS as distributed by MLS GRID #7105745 Report a problem | ||
| 7/27/2026 | Price change | $1,249,900-2%$413/sqft |
Source: NorthstarMLS as distributed by MLS GRID #7105745 Report a problem | ||
| 7/9/2026 | Listed for sale | $1,274,900-1.1%$422/sqft |
Source: NorthstarMLS as distributed by MLS GRID #7105745 Report a problem | ||
| 7/8/2026 | Listing removed | $1,289,000$426/sqft |
Source: NorthstarMLS as distributed by MLS GRID #7053730 Report a problem | ||
| 6/18/2026 | Price change | $1,289,000-0.5%$426/sqft |
Source: NorthstarMLS as distributed by MLS GRID #7053730 Report a problem | ||
| 4/24/2026 | Listed for sale | $1,295,000+280.9%$428/sqft |
Source: NorthstarMLS as distributed by MLS GRID #7053730 Report a problem | ||
| 8/4/2025 | Sold | $340,000$112/sqft |
Source: Public Record Report a problem | ||
Public tax history
| Year | Property taxes | Tax assessment |
|---|---|---|
| 2026 | $6,801 +14.4% | $550,000 +24.7% |
| 2025 | $5,945 +17.3% | $441,000 +10% |
| 2024 | $5,068 +2% | $401,000 +3.1% |
| 2023 | $4,967 +2.7% | $389,000 +2.9% |
| 2022 | $4,836 +13.7% | $378,000 +8.3% |
| 2021 | $4,252 -5.9% | $349,000 +9.9% |
| 2020 | $4,518 +6.3% | $317,500 +1.9% |
| 2019 | $4,252 -5.9% | $311,500 |
| 2018 | $4,518 +5.1% | $311,500 +8.9% |
| 2017 | $4,298 -2.4% | $286,000 +5.9% |
| 2016 | $4,402 +2.7% | $270,000 +2.3% |
| 2015 | $4,288 -2.5% | $264,000 +15% |
| 2014 | $4,397 +9.9% | $229,500 +2.9% |
| 2013 | $4,002 +2.7% | $223,000 |
| 2012 | $3,898 +1.6% | $223,000 -3% |
| 2011 | $3,835 +14.4% | $230,000 |
| 2010 | $3,351 -17% | $230,000 -16.1% |
| 2009 | $4,037 +29% | $274,000 +23.6% |
| 2006 | $3,129 +9.3% | $221,600 +15% |
| 2005 | $2,862 +7.5% | $192,700 +15% |
| 2004 | $2,663 +10.3% | $167,600 +12% |
| 2002 | $2,415 -50.1% | $149,700 |
| 2001 | $4,842 | -- |
Find assessor info on the county website
Monthly payment
Est. payment
Payment breakdown
Explore the cost of this home by adjusting the details. Changes won't be saved.Climate risks
Neighborhood: Fulton


Similar homes
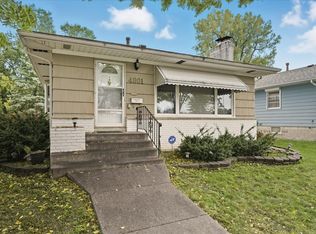
- $1,395,0005 bd5 ba4.2k sqft3844 Xerxes Ave S, Minneapolis, MN 55410For Sale
 MLS ID #7125022, Josh Zuehlke + CO – Josh Zuehlke (502018890), Coldwell Banker Realty - Lakes. NorthstarMLS as distributed by MLS GRID
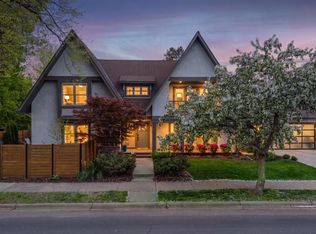
 - $1,250,0005 bd5 ba3.4k sqft4236 Quentin Ave, Minneapolis, MN 55416For Sale
 MLS ID #7153025, Andrew Voyen, Edina Realty, Inc.. NorthstarMLS as distributed by MLS GRID
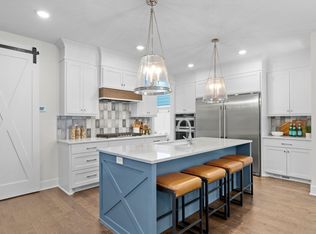
 - $1,130,0003 bd4 ba2.9k sqft3926 Abbott Ave S, Minneapolis, MN 55410New Construction
 MLS ID #7052505, Curt J Fretham, Lakewest Realty, LLC. NorthstarMLS as distributed by MLS GRID
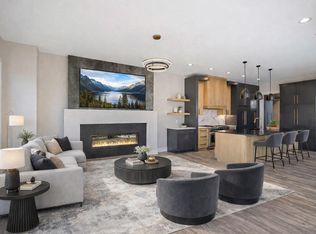
 - $895,0005 bd4 ba2.6k sqft4824 W 40th Ln, Minneapolis, MN 55416For Sale
 MLS ID #7131337, Erin M Cook, Lakes Sotheby's International. NorthstarMLS as distributed by MLS GRID
 - $729,9004 bd3 ba2.6k sqft5601 14th Ave S, Minneapolis, MN 55417For SaleMLS ID #7124346, Tim Murphy, RE/MAX Results. NorthstarMLS as distributed by MLS GRID
- $829,9005 bd3 ba3.4k sqft7204 Glouchester Dr, Edina, MN 55435For SaleMLS ID #7109550, Maria Ousky Palmer, Edina Realty, Inc.. NorthstarMLS as distributed by MLS GRID
- $995,0004 bd4 ba2.8k sqft2019 Bayard Ave, Saint Paul, MN 55116For SaleMLS ID #7152467, Lauren H Novak, RE/MAX Results. NorthstarMLS as distributed by MLS GRID
- $799,9004 bd4 ba2.5k sqft4921 Trillium Ln, Edina, MN 55435For SaleMLS ID #7055730, Michael James Seebinger, DRG. NorthstarMLS as distributed by MLS GRID
- $599,9004 bd4 ba2.4k sqft3025 Natchez Ave S, Saint Louis Park, MN 55416For SaleMLS ID #7144040, Benjamin C Dzurik, Keller Williams Premier Realty Lake Minnetonka. NorthstarMLS as distributed by MLS GRID
- $1,699,9005 bd5 ba4.1k sqft5913 Abbott Ave S, Edina, MN 55410New ConstructionMLS ID #7134234, Stan Altmark, CityLine Realty. NorthstarMLS as distributed by MLS GRID
- $669,0004 bd4 ba2.2k sqft15801 Day Pl, Minnetonka, MN 55345For SaleMLS ID #7157732, Alisa R Piazza, Coldwell Banker Realty. NorthstarMLS as distributed by MLS GRID
- $850,0005 bd3 ba3.8k sqft11220 Sunset Trl, Minneapolis, MN 55441For SaleMLS ID #7145324, Anthony M Sarenpa, Keller Williams Premier Realty Lake Minnetonka. NorthstarMLS as distributed by MLS GRID
- $1,449,9005 bd5 ba4.2k sqft5801 Fairfax Ave, Edina, MN 55424New ConstructionMLS ID #7126179, Jarod Blackowiak, Rize Realty. NorthstarMLS as distributed by MLS GRID
- $1,150,0003 bd3 ba3.6k sqft9716 Liberty Ct, Eden Prairie, MN 55347For SaleMLS ID #7107371, Gina Ondrusik, Edina Realty, Inc.. NorthstarMLS as distributed by MLS GRID
- $874,9004 bd4 ba3.1k sqft3925 40th Ave S, Minneapolis, MN 55406New ConstructionMLS ID #7154637, Jeremy C Rock, Lakes Area Realty G.V.. NorthstarMLS as distributed by MLS GRID
- $999,9005 bd5 ba4k sqft14029 McKenna Rd NW, Prior Lake, MN 55372For SaleMLS ID #7079375, Jackson Dunnell, Pemberton RE. NorthstarMLS as distributed by MLS GRID
- $894,8504 bd4 ba3.1k sqft4540 46th Ave S, Minneapolis, MN 55406New ConstructionMLS ID #7118770, Jeremy C Rock, Lakes Area Realty G.V.. NorthstarMLS as distributed by MLS GRID
- $635,0004 bd3 ba2.3k sqft5545 Empire Ln N, Plymouth, MN 55446For SaleMLS ID #7158668, Aaron R Lowe, Compass. NorthstarMLS as distributed by MLS GRID
- $819,5504 bd4 ba3k sqft4112 19th Ave S, Minneapolis, MN 55407For SaleMLS ID #7123876, Jeremy C Rock, Lakes Area Realty G.V.. NorthstarMLS as distributed by MLS GRID
