This meticulously maintained home sits in the heart of Fulton, steps from 50th & France, Lake Harriet, Linden Hills, and all the shops and restaurants that make this neighborhood special. The showstopper: a brand-new 2026 kitchen remodel with an open layout connecting kitchen and dining, custom cabinetry, quartz counters, a workstation sink, pantry, built-in microwave, and designer lighting throughout.
Major updates give total peace of mind: new roof, siding, gutters, and exterior paint (2026); new furnace and A/C (2025); new double garage with extensive concrete work; new windows (2019); updated electrical panel (2021); renovated upstairs bath (2021); remodeled lower-level bath with tiled walk-in shower (2024); new lower-level carpet (2023); new water heater (2023) and refrigerator (2024). Fresh sod, edging, and mulch complete the exterior, with regular HVAC and sewer servicing throughout ownership. Move-in ready and thoughtfully cared for. Welcome home!
Pending
$599,900
4817 Zenith Ave S, Minneapolis, MN 55410
3beds
1,844sqft
Single Family
Built in 1954
5,227 Square Feet Lot
$597,200 Zestimate®
$325/sqft
$-- HOA
What's special
Designer lighting throughoutCustom cabinetryBuilt-in microwaveQuartz countersWorkstation sink
- 28 days
- 1,577
- 133
Likely to sell faster than
Zillow last checked:
Listing updated:
Listed by:
Michael Knapp 952-210-2929,
Coldwell Banker Realty - Lakes
Source: NorthstarMLS as distributed by MLS GRID,MLS#: 7141170
Facts & features
Interior
Bedrooms & bathrooms
- Bedrooms: 3
- Bathrooms: 2
- Full bathrooms: 1
- 3/4 bathrooms: 1
Bedroom
- Level: Main
- Area: 143 Square Feet
- Dimensions: 13x11
Bedroom 2
- Level: Main
- Area: 121 Square Feet
- Dimensions: 11x11
Bedroom 3
- Level: Lower
- Area: 242 Square Feet
- Dimensions: 22x11
Dining room
- Level: Main
- Area: 81 Square Feet
- Dimensions: 9x9
Family room
- Level: Lower
- Area: 247 Square Feet
- Dimensions: 19x13
Kitchen
- Level: Main
- Area: 117 Square Feet
- Dimensions: 13x9
Living room
- Level: Main
- Area: 204 Square Feet
- Dimensions: 17x12
Patio
- Level: Main
- Area: 224 Square Feet
- Dimensions: 16x14
Heating
- Forced Air
Cooling
- Central Air
Appliances
- Included: Dishwasher, Dryer, Gas Water Heater, Microwave, Range, Refrigerator, Stainless Steel Appliance(s), Washer
- Laundry: In Basement, Gas Dryer Hookup, Laundry Room, Sink, Washer Hookup
Features
- Basement: Block,Daylight,Finished,Full,Storage Space
- Has fireplace: No
Interior area
- Total structure area: 1,844
- Total interior livable area: 1,844 sqft
- Finished area above ground: 968
- Finished area below ground: 876
Video & virtual tour
Property
Parking
- Total spaces: 2
- Parking features: Detached Garage, Concrete, Garage Door Opener
- Garage spaces: 2
- Has uncovered spaces: Yes
- Details: Garage Dimensions (20x24)
Accessibility
- Accessibility features: None
Features
- Levels: One
- Stories: 1
- Patio & porch: Patio
- Pool features: None
- Fencing: None
Lot
- Size: 5,227 Square Feet
- Dimensions: 42 x 129
- Features: Tree Coverage - Light
Details
- Foundation area: 968
- Parcel number: 1702824240027
- Zoning description: Residential-Single Family
Construction
Type & style
- Home type: SingleFamily
- Property subtype: Single Family
Materials
- Roof: Age 8 Years or Less,Architectural Shingle
Condition
- New construction: No
- Year built: 1954
Utilities & green energy
- Electric: Circuit Breakers, 100 Amp Service, Power Company: Xcel Energy
- Gas: Natural Gas
- Sewer: City Sewer/Connected
- Water: City Water/Connected
Community & HOA
Community
- Subdivision: Steeles Lake Harriet Park Add
HOA
- Has HOA: No
Location
- Region: Minneapolis
Financial & listing details
- Price per square foot: $325/sqft
- Tax assessed value: $484,900
- Annual tax amount: $7,105
- Date on market: 9/17/2026
- Cumulative days on market: 29 days
- Road surface type: Paved
Estimated market value
$597,200
$567,000 - $627,000
$3,202/mo
Price history
| Date | Event | Price |
|---|---|---|
| 10/6/2026 | Pending sale | $599,900$325/sqft |
Source:  NorthstarMLS as distributed by MLS GRID #7141170 Report a problem NorthstarMLS as distributed by MLS GRID #7141170 Report a problem | ||
| 9/17/2026 | Listed for sale | $599,900+57.9%$325/sqft |
Source: NorthstarMLS as distributed by MLS GRID #7141170 Report a problem | ||
| 9/8/2026 | Listing removed | $3,200$2/sqft |
Source: Zillow Rentals Report a problem | ||
| 9/1/2026 | Listed for rent | $3,200$2/sqft |
Source: Zillow Rentals Report a problem | ||
| 8/19/2026 | Listing removed | $3,200$2/sqft |
Source: Zillow Rentals Report a problem | ||
| 7/22/2026 | Listed for rent | $3,200+23.1%$2/sqft |
Source: Zillow Rentals Report a problem | ||
| 9/1/2021 | Listing removed | -- |
Source: Zillow Rental Manager Report a problem | ||
| 8/19/2021 | Listed for rent | $2,600+8.3%$1/sqft |
Source: Zillow Rental Manager Report a problem | ||
| 3/24/2021 | Listing removed | -- |
Source: Owner Report a problem | ||
| 5/24/2019 | Listing removed | $2,400$1/sqft |
Source: Owner Report a problem | ||
| 4/29/2019 | Listed for rent | $2,400+4.3%$1/sqft |
Source: Owner Report a problem | ||
| 4/19/2017 | Listing removed | $2,300$1/sqft |
Source: Zillow Rental Manager Report a problem | ||
| 4/3/2017 | Listed for rent | $2,300$1/sqft |
Source: Zillow Rental Manager Report a problem | ||
| 3/30/2017 | Sold | $380,000+148.4%$206/sqft |
Source: NorthstarMLS as distributed by MLS GRID #4796132 Report a problem | ||
| 4/3/2000 | Sold | $153,000+54.2%$83/sqft |
Source: Public Record Report a problem | ||
| 3/4/1996 | Sold | $99,200$54/sqft |
Source: Public Record Report a problem | ||
Public tax history
| Year | Property taxes | Tax assessment |
|---|---|---|
| 2026 | $7,105 +9.7% | $484,900 +5.3% |
| 2025 | $6,478 +10% | $460,700 +5.4% |
| 2024 | $5,888 +1.8% | $437,000 -3.3% |
| 2023 | $5,782 +2.5% | $452,000 +2.7% |
| 2022 | $5,640 +16.2% | $440,000 +8.1% |
| 2021 | $4,854 -7.7% | $407,000 +12.3% |
| 2020 | $5,257 +8.3% | $362,500 |
| 2019 | $4,854 -7.7% | $362,500 +8% |
| 2018 | $5,257 +16.8% | $335,500 +8.9% |
| 2017 | $4,502 -2.4% | $308,000 |
| 2016 | $4,614 -3.1% | $308,000 +8.1% |
| 2015 | $4,762 +3.9% | $285,000 +14.9% |
| 2014 | $4,581 +12.3% | $248,000 +2.9% |
| 2013 | $4,081 -1.8% | $241,000 -3.8% |
| 2012 | $4,154 -0.4% | $250,500 -3.1% |
| 2011 | $4,170 +8.7% | $258,500 -5% |
| 2010 | $3,835 -1.1% | $272,000 |
| 2009 | $3,879 +42.3% | $272,000 +31.8% |
| 2006 | $2,726 +11.1% | $206,300 +15% |
| 2005 | $2,454 +9.2% | $179,400 +15% |
| 2004 | $2,247 +12.3% | $156,000 +12% |
| 2002 | $2,000 -54.6% | $139,300 |
| 2001 | $4,404 | -- |
Find assessor info on the county website
Monthly payment
Est. payment
Payment breakdown
Explore the cost of this home by adjusting the details. Changes won't be saved.Climate risks
Neighborhood: Fulton

Similar homes
- $569,9003 bd2 ba1.6k sqft5701 Vincent Ave S, Minneapolis, MN 55410For Sale
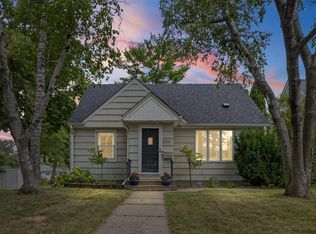
 MLS ID #7122851, AJ Pettersen, Pemberton RE. NorthstarMLS as distributed by MLS GRID
 - $629,0003 bd2 ba1.6k sqft4212 Drew Ave S, Minneapolis, MN 55410For Sale
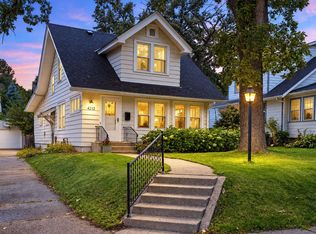 MLS ID #7085450, Daniel Gustafson, Coldwell Banker Realty. NorthstarMLS as distributed by MLS GRID
 - $699,9004 bd2 ba2.3k sqft4000 Abbott Ave S, Minneapolis, MN 55410For Sale
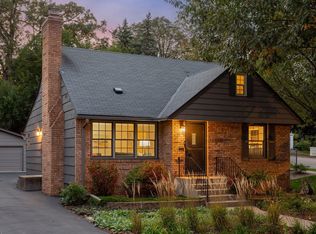 MLS ID #7144299, Budd Batterson, Edina Realty, Inc.. NorthstarMLS as distributed by MLS GRID
 - $475,0003 bd2 ba2.1k sqft5309 Xerxes Ave S, Minneapolis, MN 55410For Sale
 MLS ID #7151263, Megan Moreau, Kris Lindahl Real Estate. NorthstarMLS as distributed by MLS GRID
 - $699,0004 bd2 ba2.3k sqft2911 W 54th St, Minneapolis, MN 55410For SaleMLS ID #7134789, Ellyn Sternberg, Edina Realty, Inc.. NorthstarMLS as distributed by MLS GRID
- $674,9004 bd2 ba2.3k sqft5348 Russell Ave S, Minneapolis, MN 55410For SaleMLS ID #7055930, Calise Inman, Pemberton RE. NorthstarMLS as distributed by MLS GRID
- $775,0003 bd3 ba2.2k sqft4624 Xerxes Ave S, Minneapolis, MN 55410For SaleMLS ID #7144148, Mary E Hollway, Hollway Real Estate. NorthstarMLS as distributed by MLS GRID
- $665,0003 bd2 ba1.9k sqft4733 Bryant Ave S, Minneapolis, MN 55419For SaleMLS ID #7127758, Heidi Barcelow, Edina Realty, Inc.. NorthstarMLS as distributed by MLS GRID
- $599,9004 bd4 ba2.4k sqft3025 Natchez Ave S, Saint Louis Park, MN 55416For SaleMLS ID #7144040, Benjamin C Dzurik, Keller Williams Premier Realty Lake Minnetonka. NorthstarMLS as distributed by MLS GRID
- $575,0003 bd2 ba1.4k sqft720 W 53rd St, Minneapolis, MN 55419For SaleMLS ID #7107003, Michael James Seebinger, DRG. NorthstarMLS as distributed by MLS GRID
- $475,0004 bd2 ba1.7k sqft5523 Girard Ave S, Minneapolis, MN 55419For SaleMLS ID #7076941, John K McWhite, Coldwell Banker Realty - Lakes. NorthstarMLS as distributed by MLS GRID
- $675,0005 bd3 ba2.5k sqft5616 Countryside Rd, Edina, MN 55436For SaleMLS ID #7159343, Marc S Kurtz, Lakes Sotheby's International Realty. NorthstarMLS as distributed by MLS GRID
- $499,0003 bd2 ba1.8k sqft3971 Princeton Ave, Minneapolis, MN 55416For SaleMLS ID #7105859, Vanessa Miller, Keller Williams Realty Integrity Lakes. NorthstarMLS as distributed by MLS GRID
- $575,0003 bd3 ba2.2k sqft4418 Ellerdale Rd, Minnetonka, MN 55345For SaleMLS ID #7141048, Eric T Utoft, Engel & Volkers Lake Minnetonka. NorthstarMLS as distributed by MLS GRID
- $475,0003 bd2 ba1.6k sqft5045 Oxford Ave, Edina, MN 55436For SaleMLS ID #7156977, Grant Lahn, Edina Realty, Inc.. NorthstarMLS as distributed by MLS GRID
- $429,9004 bd2 ba1.9k sqft3837 France Ave S, Minneapolis, MN 55416For SaleMLS ID #7126709, Katheryn E Congdon, HOMESTEAD ROAD. NorthstarMLS as distributed by MLS GRID
- $525,0004 bd2 ba2.7k sqft2613 Webster Ave S, Saint Louis Park, MN 55416For SaleMLS ID #7148048, Becky Penttila, Real Broker, LLC. NorthstarMLS as distributed by MLS GRID
- $515,0004 bd2 ba1.9k sqft3233 Edgewood Ave S, Saint Louis Park, MN 55426For SaleMLS ID #7156030, Jennifer Ulrich, Coldwell Banker Realty. NorthstarMLS as distributed by MLS GRID
- $585,0003 bd2 ba1.7k sqft2194 Stanford Ave, Saint Paul, MN 55105For SaleMLS ID #7142186, Bradley E. Pihlstrom, Edina Realty, Inc.. NorthstarMLS as distributed by MLS GRID
- $499,9004 bd3 ba2.1k sqft2854 Alabama Ave S, Saint Louis Park, MN 55416For SaleMLS ID #7140137, Kristi D Weinstock, Coldwell Banker Realty. NorthstarMLS as distributed by MLS GRID
