Welcome to this 2023 custom-built modern masterpiece by McDonald Construction, where bold design meets everyday livability in the heart of Plymouth.
Showcasing striking architectural lines, elegant stone accents, sleek siding, and oversized Anderson windows, this SPORT COURT home makes a lasting impression from the moment you arrive. Inside, a thoughtfully designed open-concept layout is filled with natural light and elevated finishes.
The gourmet kitchen is the centerpiece of the main level, featuring 48" built-in side-by-side Cafe refrigerator and Wolf gas range, abundant cabinetry, custom walk-in pantry and a spacious center island that flows seamlessly into the sun-drenched great room. Here, a stylish electric fireplace and designer lighting create a warm yet modern gathering space. Flexible main-level rooms offer versatility for a home office, study, or additional lounge area to fit your lifestyle.
Upstairs, retreat to the luxurious owner’s suite complete with a spa-inspired bath and custom designed walk-in closet. An en-suite bedroom and 2 additional spacious bedrooms with shared bath, provides comfort and privacy for family and guests alike. Upstairs laundry room!
The expansive walk-out lower level is highlighted by a premium sport court and large game and media area. Dual-living potential with additional private bedroom and bath along with roughed-in plumbing and electrical ready for a future kitchenette or wet bar. 3 Car attached garage. Quiet, no-outlet road.
Located just minutes from schools, parks, trails, shopping, and within the highly sought-after Wayzata Public Schools district, this home located within the Dunkirk Gateway development offers the ideal blend of luxury, functionality, and convenience.
Active with contingency
Price cut: $25K (7/9)
$1,074,999
16830 59th Ave N, Plymouth, MN 55446
5beds
4,159sqft
:
Get pre-qualified$6,500/mo
Single Family
Built in 2023
0.42 Acres Lot
$1,064,800 Zestimate®
$258/sqft
$20/mo HOA
What's special
Sleek sidingDual-living potentialSpacious center islandThoughtfully designed open-concept layoutElevated finishesSpa-inspired bathStriking architectural lines
- 100 days |
- 1,054 |
- 52 |
Zillow last checked:
Listing updated:
Listed by:
Jacob Kuiper 612-300-8020,
eXp Realty,
Erik Sward 612-810-1121
Source: NorthstarMLS as distributed by MLS GRID,MLS#: 7063914
Facts & features
Interior
Bedrooms & bathrooms
- Bedrooms: 5
- Bathrooms: 5
- Full bathrooms: 2
- 3/4 bathrooms: 2
- 1/2 bathrooms: 1
Bedroom
- Level: Upper
- Area: 224 Square Feet
- Dimensions: 16X14
Bedroom 2
- Level: Upper
- Area: 176 Square Feet
- Dimensions: 16X11
Bedroom 3
- Level: Upper
- Area: 165 Square Feet
- Dimensions: 15X11
Bedroom 4
- Level: Upper
- Area: 168 Square Feet
- Dimensions: 14X12
Bedroom 5
- Level: Lower
- Area: 144 Square Feet
- Dimensions: 12X12
Other
- Level: Lower
- Area: 400 Square Feet
- Dimensions: 20X20
Dining room
- Level: Main
- Area: 144 Square Feet
- Dimensions: 12X12
Family room
- Level: Lower
- Area: 320 Square Feet
- Dimensions: 20X16
Flex room
- Level: Main
- Area: 36 Square Feet
- Dimensions: 09X04
Game room
- Level: Lower
- Area: 240 Square Feet
- Dimensions: 20X12
Kitchen
- Level: Main
- Area: 300 Square Feet
- Dimensions: 20X15
Living room
- Level: Main
- Area: 300 Square Feet
- Dimensions: 20X15
Office
- Level: Main
- Area: 66 Square Feet
- Dimensions: 06X11
Heating
- Forced Air, Fireplace(s)
Cooling
- Central Air
Appliances
- Included: Air-To-Air Exchanger, Cooktop, Dishwasher, Disposal, Dryer, ENERGY STAR Qualified Appliances, Exhaust Fan, Humidifier, Gas Water Heater, Microwave, Range, Refrigerator, Stainless Steel Appliance(s), Wall Oven, Washer, Water Softener Owned
- Laundry: Laundry Room, Upper Level
Features
- Basement: Drainage System,Finished,Sump Pump,Walk-Out Access
- Number of fireplaces: 1
- Fireplace features: Family Room, Gas, Living Room
Interior area
- Total structure area: 4,448
- Total interior livable area: 4,159 sqft
- Finished area above ground: 2,892
- Finished area below ground: 1,267
Video & virtual tour
Property
Parking
- Total spaces: 3
- Parking features: Detached Garage, Asphalt, Garage Door Opener, Insulated Garage
- Garage spaces: 3
- Has uncovered spaces: Yes
Accessibility
- Accessibility features: None
Features
- Levels: Two
- Stories: 2
- Patio & porch: Front Porch
Lot
- Size: 0.42 Acres
- Dimensions: 82 x 176 x 112 x 227
- Features: Tree Coverage - Light
Details
- Foundation area: 1657
- Parcel number: 0511822240020
- Zoning description: Residential-Single Family
Construction
Type & style
- Home type: SingleFamily
- Property subtype: Single Family
Materials
- Concrete, Frame
- Roof: Age 8 Years or Less
Condition
- New construction: No
- Year built: 2023
Utilities & green energy
- Electric: 200+ Amp Service
- Gas: Natural Gas
- Sewer: City Sewer/Connected
- Water: City Water/Connected
Community & HOA
Community
- Subdivision: Dunkirk Gateway
HOA
- Has HOA: Yes
- Services included: Other
- HOA fee: $235 annually
- HOA name: Omega Management
- HOA phone: 763-449-9100
Location
- Region: Plymouth
Financial & listing details
- Price per square foot: $258/sqft
- Tax assessed value: $979,300
- Annual tax amount: $12,572
- Date on market: 5/1/2026
- Cumulative days on market: 85 days
- Road surface type: Paved
Estimated market value
$1,064,800
$1.01M - $1.12M
$5,477/mo
Price history
| Date | Event | Price |
|---|---|---|
| 7/9/2026 | Price change | $1,074,999-2.3%$258/sqft |
Source:  NorthstarMLS as distributed by MLS GRID #7063914 Report a problem NorthstarMLS as distributed by MLS GRID #7063914 Report a problem | ||
| 5/29/2026 | Price change | $1,099,999-4.3%$264/sqft |
Source: NorthstarMLS as distributed by MLS GRID #7063914 Report a problem | ||
| 5/1/2026 | Listed for sale | $1,150,000$277/sqft |
Source: NorthstarMLS as distributed by MLS GRID #7063914 Report a problem | ||
| 7/28/2025 | Listing removed | $1,150,000$277/sqft |
Source: NorthstarMLS as distributed by MLS GRID #6749394 Report a problem | ||
| 7/18/2025 | Listing removed | $5,350$1/sqft |
Source: Zillow Rentals Report a problem | ||
| 7/3/2025 | Listed for sale | $1,150,000-2.5%$277/sqft |
Source: NorthstarMLS as distributed by MLS GRID #6749394 Report a problem | ||
| 6/21/2025 | Listing removed | $1,180,000$284/sqft |
Source: NorthstarMLS as distributed by MLS GRID #6705800 Report a problem | ||
| 6/19/2025 | Price change | $5,350-1.8%$1/sqft |
Source: Zillow Rentals Report a problem | ||
| 6/12/2025 | Listed for rent | $5,450$1/sqft |
Source: Zillow Rentals Report a problem | ||
| 5/30/2025 | Price change | $1,180,000-3.3%$284/sqft |
Source: NorthstarMLS as distributed by MLS GRID #6705800 Report a problem | ||
| 5/20/2025 | Price change | $1,220,000-2.4%$293/sqft |
Source: NorthstarMLS as distributed by MLS GRID #6705800 Report a problem | ||
| 4/25/2025 | Listed for sale | $1,250,000+11.7%$301/sqft |
Source: NorthstarMLS as distributed by MLS GRID #6705800 Report a problem | ||
| 4/21/2023 | Sold | $1,119,197+459.9%$269/sqft |
Source: NorthstarMLS as distributed by MLS GRID #6201380 Report a problem | ||
| 5/31/2022 | Sold | $199,900-81.4%$48/sqft |
Source: Public Record Report a problem | ||
| 5/24/2022 | Pending sale | $1,072,256$258/sqft |
Source: NorthstarMLS as distributed by MLS GRID #6201380 Report a problem | ||
| 5/24/2022 | Listed for sale | $1,072,256+19.9%$258/sqft |
Source: NorthstarMLS as distributed by MLS GRID #6201380 Report a problem | ||
| 11/3/2021 | Listing removed | -- |
Source:  RE/MAX International Report a problem RE/MAX International Report a problem | ||
| 6/2/2021 | Price change | $894,500+0.9%$215/sqft |
Source: NorthstarMLS as distributed by MLS GRID #5767523 Report a problem | ||
| 4/23/2021 | Listed for sale | $886,090+16%$213/sqft |
Source: NorthstarMLS as distributed by MLS GRID #5743226 Report a problem | ||
| 4/9/2021 | Listing removed | -- |
Source: RE/MAX International Report a problem | ||
| 11/14/2020 | Listed for sale | $763,694+312.8%$184/sqft |
Source: RE/MAX Advantage Plus #5685604 Report a problem | ||
| 1/26/2019 | Listing removed | $185,000$44/sqft |
Source: Keller Williams Integrity Realty Lakes #5130300 Report a problem | ||
| 12/12/2018 | Listed for sale | $185,000+0.5%$44/sqft |
Source: Keller Williams Integrity Realty Lakes #5130300 Report a problem | ||
| 3/7/2018 | Sold | $184,000$44/sqft |
Source: Public Record Report a problem | ||
Public tax history
| Year | Property taxes | Tax assessment |
|---|---|---|
| 2025 | $11,859 +125.8% | $979,300 +1.4% |
| 2024 | $5,253 +95.6% | $966,100 +96.6% |
| 2023 | $2,685 +9.7% | $491,300 +139.7% |
| 2022 | $2,448 +1% | $205,000 +24.2% |
| 2021 | $2,423 -8.5% | $165,000 |
| 2020 | $2,647 +9.3% | $165,000 -5.7% |
| 2019 | $2,423 -8.5% | $175,000 +14.2% |
| 2018 | $2,647 +16.9% | $153,200 +101.3% |
| 2017 | $2,264 | $76,100 |
Find assessor info on the county website
Monthly payment
Est. payment
Payment breakdown
Explore the cost of this home by adjusting the details. Changes won't be saved.Climate risks
Neighborhood: 55446
Nearby schools
GreatSchools rating
- 10/10Meadow Ridge Elementary SchoolGrades: K-5Distance: 0.6 mi
- 9/10Wayzata Central Middle SchoolGrades: 6-8Distance: 5.6 mi
- 10/10Wayzata High SchoolGrades: 9-12Distance: 1.4 mi
- $1,010,3005 bd5 ba4.3k sqft16820 59th Ave N, Plymouth, MN 55446Off Market
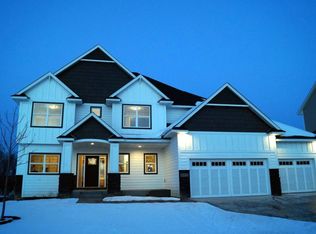
- $1,099,0006 bd5 ba4.2k sqft16900 59th Ave N, Plymouth, MN 55446For Sale

- $945,0005 bd3 ba4.1k sqft16810 59th Ave N, Plymouth, MN 55446Off Market
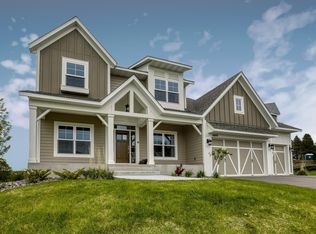
- $647,0004 bd2 ba1.7k sqft16845 County Road 47, Plymouth, MN 55446Off Market
- $666,3003 bd2 ba3k sqft16815 County Road 47, Plymouth, MN 55446Off Market
- $917,3005 bd6 ba3.1k sqft5895 Fountain Ln N, Plymouth, MN 55446Off Market
- $876,5005 bd3 ba3.8k sqft5905 Garland Ln N, Plymouth, MN 55446Off Market
- $840,1000.25 acres16800 59th Ave N, Plymouth, MN 55446Off Market
A local agent can set up tours, give advice and negotiate with sellers.
Similar homes
- $1,075,0005 bd4 ba4.5k sqft18915 51st Ave N, Plymouth, MN 55446For Sale

 MLS ID #7093461, Jaclyn A Gavzy, Compass. NorthstarMLS as distributed by MLS GRID
 - $1,199,0006 bd5 ba5.7k sqft5545 Garland Ln N, Plymouth, MN 55446For Sale
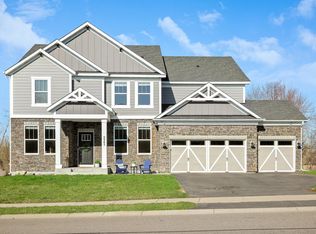 MLS ID #7092052, Sara Moran, Lakes Sotheby's International Realty. NorthstarMLS as distributed by MLS GRID
 - $1,224,0003 bd3 ba3.5k sqft6160 Garland Ln N, Minneapolis, MN 55446For Sale
 MLS ID #7080615, Timothy J Brown, Terrace Realty Partners. NorthstarMLS as distributed by MLS GRID
 - $1,295,0005 bd5 ba4.6k sqft5250 Yellowstone Ln N, Plymouth, MN 55446For Sale
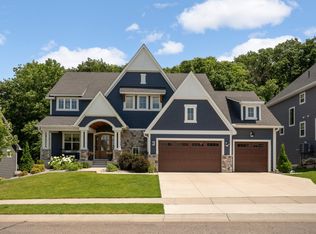 MLS ID #7097530, Brian D Scates, Scates Real Estate, LLC. NorthstarMLS as distributed by MLS GRID
 - $1,224,9005 bd5 ba4.1k sqft5 Deerwood Ln N, Plymouth, MN 55441For SaleMLS ID #7097079, Lindsey R Ronning, Keller Williams Realty Integrity. NorthstarMLS as distributed by MLS GRID
- $1,049,0005 bd5 ba4k sqft18447 75th Pl N, Maple Grove, MN 55311For SaleMLS ID #7090550, Ryan M Platzke, Coldwell Banker Realty - Southwest Regional. NorthstarMLS as distributed by MLS GRID
- from $1,199,9005 bd5 ba4.8k sqftWillow Plan, Hampton Hills, Plymouth, MN 55446New ConstructionMcDonald Construction Partners
- $1,449,0005 bd5 ba4.8k sqft6288 Weston Ln N, Maple Grove, MN 55311For SaleMLS ID #7097390, The Holmers Group, Keller Williams Premier Realty Lake Minnetonka. NorthstarMLS as distributed by MLS GRID
- from $1,057,4135 bd5 ba3k sqftHarriet Plan, The Reserve at Elm Creek, Maple Grove, MN T8Y DM6New ConstructionStonegate Builders
- $1,099,2206 bd5 ba4.2k sqft6858 Spruce Ln, Corcoran, MN 55340New ConstructionNorthstarMLS as distributed by MLS GRID
- $1,105,4654 bd5 ba4k sqft6870 Spruce Ln, Corcoran, MN 55340New ConstructionNorthstarMLS as distributed by MLS GRID
- from $1,272,0005 bd5 ba3k sqftBenton Plan, Hollydale, Minneapolis, MN 55446New ConstructionStonegate Builders
- from $1,242,9185 bd5 ba3k sqftHarriet Plan, Hollydale, Minneapolis, MN 55446New ConstructionStonegate Builders
- $1,150,0005 bd4 ba5.3k sqft10229 Queensland Ln N, Maple Grove, MN 55311For SaleMLS ID #7112159, Jan Rolfe, RE/MAX Advantage Plus. NorthstarMLS as distributed by MLS GRID
- $1,029,4505 bd5 ba4.3k sqft14713 Kingsview Ln N, Dayton, MN 55327New ConstructionMLS ID #7120158, Beth A Oberlander, Robert Thomas Homes, Inc.. NorthstarMLS as distributed by MLS GRID
- $1,050,0006 bd4 ba4.1k sqft6667 Moorland Dr, Eden Prairie, MN 55346For SaleMLS ID #7112496, Cody Gladu, eXp Realty. NorthstarMLS as distributed by MLS GRID
- $825,0004 bd5 ba3.4k sqft17330 70th Ct N, Maple Grove, MN 55311For SaleMLS ID #7101257, Carrie F Schmitz, Keller Williams Classic Rlty NW. NorthstarMLS as distributed by MLS GRID
- $1,150,0003 bd3 ba3.6k sqft5900 Ayrshire Ln, Shorewood, MN 55331For SaleMLS ID #7084960, Erica B Severin, Coldwell Banker Realty. NorthstarMLS as distributed by MLS GRID
- from $1,083,5505 bd5 ba3k sqftBenton Plan, Woodland Hills, 77jw5m Corcoran, MN 55311New ConstructionStonegate Builders
- $999,9005 bd5 ba4.6k sqft4605 Sunset Ln, Excelsior, MN 55331For SaleMLS ID #7121951, Michael J Pahl, Compass. NorthstarMLS as distributed by MLS GRID
