
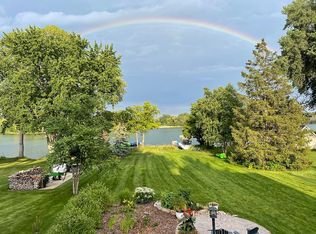
Why drive up-North when you can have your own bkyd oasis on the lake! This rare opportunity is located on Long Lake in Mounds View School Dist with a well-designed 3,090 fsf home offering 4 bdrms, 3 baths, 74' of east-facing lake frontage for glorious sunrises all nestled on a nearly .9-acre park-like setting. Exceptional lakeside amenities include a 20x15 cabin w/screened porch, large pergola w/lighting, extensive granite shoreline improvements, V-dock roll-in w/bench, shoreline fire pit gathering area & sandbox area for the littles. Spacious UL living room features vaulted/beamed ceiling, stone gas fireplace, beautiful Amish hickory hwd flr & Lg bay window w/window seat o’rlooking the lake. Adjoining dining area opens to the expansive Trex deck w/lake views, screened porch, grilling area & stairs leading to the lower patio w/sauna & lakeside retreat. The showstopping kitchen showcases custom cabinetry, built-in Sub-Zero refrigerator/freezer, Viking gas range w/electric oven, farmhouse sink, breakfast bar & a distinctive wood ceiling. The UL also incl 2 bdrms & full bath w/dual-sink vanity. The spacious primary suite offers oak hwd flr, vaulted ceiling w/dual fans, walk-in closet & patio doors opening to the screened porch o’rlooking a custom pond w/2 bubbling waterfalls & tranquil lake views. The finished walkout LL delivers a rustic up-north cabin feel w/rough cedar walls, pine tongue-and-groove ceiling, stone fireplace w/electric insert, prof pool table & patio door access to the bkyd oasis & the year-round "Almost Heaven" 6x6 electric barrel sauna. Also included on this level are a 4th bdrm, office, ¾ bath & laundry room w/sink & cabinetry. Add’l features include a 12x8 storage shed, water filtration system, striking paver driveway leading to the attached 2-car tuckunder garage & NO association. Conveniently located in New Brighton near parks, trails, shopping, dining, and major roadways. There’s still time to enjoy all this yet this summer!
Active
Price cut: $51K (9/9)
$1,299,000
1519 14th Ave NW, New Brighton, MN 55112
4beds
3,090sqft
Single Family
Built in 1969
0.89 Acres Lot
$1,282,700 Zestimate®
$420/sqft
$-- HOA
What's special
- 128 days
- 1,100
- 55
Zillow last checked:
Listing updated:
Listed by:
The Herrmann Team 763-286-8551,
Home Avenue Flat Fee Realty,
Dory Herrmann 952-200-8655
Source: NorthstarMLS as distributed by MLS GRID,MLS#: 7091412
Facts & features
Interior
Bedrooms & bathrooms
- Bedrooms: 4
- Bathrooms: 3
- Full bathrooms: 2
- 3/4 bathrooms: 1
Bedroom
- Level: Upper
- Area: 288 Square Feet
- Dimensions: 18x16
Bedroom 2
- Level: Main
- Area: 168 Square Feet
- Dimensions: 14x12
Bedroom 3
- Level: Main
- Area: 132 Square Feet
- Dimensions: 12x11
Bedroom 4
- Level: Lower
- Area: 132 Square Feet
- Dimensions: 12x11
Deck
- Level: Main
- Area: 608 Square Feet
- Dimensions: 32x19
Dining room
- Level: Upper
- Area: 110 Square Feet
- Dimensions: 11x10
Family room
- Level: Lower
- Area: 513 Square Feet
- Dimensions: 27x19
Foyer
- Level: Main
- Area: 55 Square Feet
- Dimensions: 11x05
Other
- Level: Main
- Area: 300 Square Feet
- Dimensions: 20x15
Kitchen
- Level: Upper
- Area: 156 Square Feet
- Dimensions: 13x12
Laundry
- Level: Lower
- Area: 66 Square Feet
- Dimensions: 11x06
Living room
- Level: Upper
- Area: 420 Square Feet
- Dimensions: 28x15
Office
- Level: Lower
- Area: 99 Square Feet
- Dimensions: 11x09
Patio
- Level: Main
- Area: 432 Square Feet
- Dimensions: 36x12
Screened porch
- Level: Upper
- Area: 144 Square Feet
- Dimensions: 16x09
Screened porch
- Level: Main
- Area: 231 Square Feet
- Dimensions: 21x11
Heating
- Baseboard, Forced Air
Cooling
- Central Air, Window Unit(s)
Appliances
- Included: Dishwasher, Disposal, Dryer, Exhaust Fan, Freezer, Gas Water Heater, Water Filtration System, Microwave, Range, Refrigerator, Washer, Water Softener Owned
- Laundry: Gas Dryer Hookup, Lower Level, Laundry Room, Sink, Washer Hookup
Features
- Basement: Block,Daylight,Finished,Full,Walk-Out Access
- Number of fireplaces: 2
- Fireplace features: Family Room, Gas, Insert, Living Room, Stone, Wood Burning
Interior area
- Total structure area: 3,772
- Total interior livable area: 3,090 sqft
- Finished area above ground: 1,886
- Finished area below ground: 1,204
Video & virtual tour
Property
Parking
- Total spaces: 2
- Parking features: Attached, Driveway - Other Surface, Garage Door Opener, Insulated Garage, Tuckunder Garage
- Attached garage spaces: 2
- Has uncovered spaces: Yes
- Details: Garage Dimensions (22x20), Garage Door Height (7), Garage Door Width (16)
Accessibility
- Accessibility features: None
Features
- Levels: Three Level Split
- Patio & porch: Composite Decking, Deck, Patio, Screened
- Pool features: None
- Fencing: None
- Has view: Yes
- View description: East, Lake
- Has water view: Yes
- Water view: Lake
- Waterfront features: Dock, Lake Front, Lake View, Waterfront Elevation(0-4), Lake Bottom(Hard, Sand)
- Frontage length: Water Frontage: 74
Lot
- Size: 0.89 Acres
- Features: Accessible Shoreline, Irregular Lot, Tree Coverage - Medium
Details
- Additional structures: Guest House, Storage Shed
- Foundation area: 1316
- Parcel number: 203023230006
- Zoning description: Residential-Single Family
Construction
Type & style
- Home type: SingleFamily
- Property subtype: Single Family
Materials
- Block, Concrete, Frame
- Roof: Shake,Age Over 8 Years,Pitched
Condition
- New construction: No
- Year built: 1969
Utilities & green energy
- Electric: Circuit Breakers, 200+ Amp Service
- Gas: Electric, Natural Gas
- Sewer: City Sewer/Connected
- Water: City Water/Connected
Community & HOA
Community
- Subdivision: Auditors Sub 79
HOA
- Has HOA: No
Location
- Region: New Brighton
Financial & listing details
- Price per square foot: $420/sqft
- Tax assessed value: $978,800
- Annual tax amount: $15,100
- Date on market: 6/15/2026
- Road surface type: Paved
Estimated market value
$1,282,700
$1.22M - $1.35M
$3,579/mo
Price history
| Date | Event | Price |
|---|---|---|
| 9/9/2026 | Price change | $1,299,000-3.8%$420/sqft |
Source:  NorthstarMLS as distributed by MLS GRID #7091412 Report a problem NorthstarMLS as distributed by MLS GRID #7091412 Report a problem | ||
| 7/21/2026 | Price change | $1,350,000-3.2%$437/sqft |
Source: NorthstarMLS as distributed by MLS GRID #7091412 Report a problem | ||
| 6/29/2026 | Price change | $1,395,000-7%$451/sqft |
Source: NorthstarMLS as distributed by MLS GRID #7091412 Report a problem | ||
| 6/18/2026 | Listed for sale | $1,500,000+130.8%$485/sqft |
Source: NorthstarMLS as distributed by MLS GRID #7091412 Report a problem | ||
| 3/11/2016 | Sold | $650,000-7%$210/sqft |
Source: Public Record Report a problem | ||
| 12/1/2015 | Listing removed | $699,000$226/sqft |
Source: Home Avenue - Agent #4594683 Report a problem | ||
| 6/8/2015 | Listed for sale | $699,000$226/sqft |
Source: Postlets Report a problem | ||
Public tax history
| Year | Property taxes | Tax assessment |
|---|---|---|
| 2026 | $15,100 +20.8% | $978,800 +3.8% |
| 2025 | $12,504 -2.6% | $942,900 +11.7% |
| 2024 | $12,838 +17.1% | $844,100 -4.8% |
| 2023 | $10,962 -5.8% | $886,600 +13.4% |
| 2022 | $11,642 +13.6% | $781,600 +3.6% |
| 2021 | $10,248 -4.3% | $754,100 +8.4% |
| 2020 | $10,710 +11.8% | $695,600 +9% |
| 2019 | $9,578 | $638,000 |
| 2018 | $9,578 +1878.9% | $638,000 +2.4% |
| 2017 | $484 | $622,800 |
| 2016 | $484 -87.8% | -- |
| 2015 | $3,975 -51.4% | $515,400 |
| 2014 | $8,184 -1.2% | -- |
| 2013 | $8,280 -4% | -- |
| 2012 | $8,626 +0.4% | -- |
| 2011 | $8,594 | -- |
| 2010 | -- | -- |
| 2009 | $8,962 -1.3% | -- |
| 2008 | $9,076 +12.2% | -- |
| 2007 | $8,092 +20.7% | -- |
| 2006 | $6,702 +17.5% | -- |
| 2005 | $5,702 +7.3% | -- |
| 2004 | $5,314 +20.2% | -- |
| 2003 | $4,420 +5.2% | -- |
| 2002 | $4,202 -21.8% | -- |
| 2001 | $5,370 +7.3% | -- |
| 2000 | $5,007 | -- |
Find assessor info on the county website
Monthly payment
Est. payment
Payment breakdown
Explore the cost of this home by adjusting the details. Changes won't be saved.Climate risks
Neighborhood: 55112
Similar homes
- $1,485,0002 bd2 ba4.1k sqft2205 Long Lake Rd, New Brighton, MN 55112For Sale

 MLS ID #7139701, Tim Ornell, Real Broker, LLC. NorthstarMLS as distributed by MLS GRID
 - $1,300,0003 bd3 ba3.2k sqft2968 W Owasso Blvd, Roseville, MN 55113For Sale
 MLS ID #7122118, Peter Hiller, Keller Williams Integrity Realty. NorthstarMLS as distributed by MLS GRID
 - $749,0003 bd2 ba3k sqft7806 Gloria Cir, Saint Paul, MN 55112For Sale
 MLS ID #7136031, Brian Douglas Osterman, Pemberton RE. NorthstarMLS as distributed by MLS GRID
 - $1,200,0004 bd4 ba3.8k sqft2716 103rd Ct NE, Blaine, MN 55449For Sale
 MLS ID #7093471, Jado Hark, Compass. NorthstarMLS as distributed by MLS GRID
 - $1,250,0003 bd3 ba3.6k sqft6300 Rolling Hills Dr, Lino Lakes, MN 55110For SaleMLS ID #7117234, Michele Erving, eXp Realty. NorthstarMLS as distributed by MLS GRID
- $800,0004 bd4 ba3.5k sqft4951 121st Ave NE, Blaine, MN 55449For SaleMLS ID #7158583, Tracy Peltier, Edina Realty, Inc.. NorthstarMLS as distributed by MLS GRID
- $725,0004 bd3 ba3.2k sqft16682 Hanson Blvd NW, Andover, MN 55304For SaleMLS ID #7163354, Brett Cleveland, Keller Williams Integrity NW. NorthstarMLS as distributed by MLS GRID
- $1,399,9003 bd3 ba3.7k sqft5517 Dickson Rd, Minnetonka, MN 55345For SaleMLS ID #7161584, David B Hitchcock, Pro Flat Fee Realty LLC. NorthstarMLS as distributed by MLS GRID
- $1,350,0004 bd4 ba3.3k sqft6805 Creston Rd, Edina, MN 55435For SaleMLS ID #7151790, Mark J Parrish, Coldwell Banker Realty. NorthstarMLS as distributed by MLS GRID
- $899,0004 bd3 ba3.2k sqft11502 Meadow Ln NE, Blaine, MN 55449For SaleMLS ID #7153810, Danielle Callahan, Coldwell Banker Realty - Lakes. NorthstarMLS as distributed by MLS GRID
- $1,549,0004 bd3 ba3.2k sqft5605 Evergreen Ln N, Plymouth, MN 55442For SaleMLS ID #7123845, Robert Paul, RE/MAX Results. NorthstarMLS as distributed by MLS GRID
- $1,195,0004 bd3 ba3.4k sqft469 Newton Ave S, Minneapolis, MN 55405For SaleMLS ID #7155005, Lance J Watkins, RE/MAX Results. NorthstarMLS as distributed by MLS GRID
- $1,250,0003 bd3 ba3.9k sqft5696 170th St N, Hugo, MN 55038For SaleMLS ID #7052932, Bob Muske, GRI, RE/MAX Synergy. NorthstarMLS as distributed by MLS GRID
- $849,9003 bd3 ba2.2k sqft5811 Hobe Ln, White Bear Township, MN 55110For SaleMLS ID #7147036, Gregory E Gray, Lakes Area Realty G.V.. NorthstarMLS as distributed by MLS GRID
- $1,149,0004 bd4 ba3.6k sqft1423 June Ave S, Golden Valley, MN 55416For SaleMLS ID #7085513, Kerby & Cristina Real Estate Experts, RE/MAX Results. NorthstarMLS as distributed by MLS GRID
- $659,0003 bd4 ba4.1k sqft78 Bridgewater Dr, Vadnais Heights, MN 55127For SaleMLS ID #7142760, Donna Vanneste, GRI, CRS, Coldwell Banker Realty. NorthstarMLS as distributed by MLS GRID
- $1,100,0003 bd5 ba4.3k sqft737 Carla Ln, Little Canada, MN 55109For SaleMLS ID #7088236, Derrek Tarter, eXp Realty. NorthstarMLS as distributed by MLS GRID
- $860,0004 bd5 ba4.3k sqft45 Evergreen Rd, White Bear Lake, MN 55110For SaleMLS ID #7122892, Jennifer McClanahan, Avenue Realty. NorthstarMLS as distributed by MLS GRID
- $1,100,0004 bd4 ba3.8k sqft18864 Heathcote Dr, Deephaven, MN 55391For SaleMLS ID #7110294, Dan Hollerman, Compass. NorthstarMLS as distributed by MLS GRID
- $757,0004 bd2 ba2.7k sqft3904 Williston Rd, Minnetonka, MN 55345For SaleMLS ID #7097849, Ann Laurent, Coldwell Banker Realty - Lakes. NorthstarMLS as distributed by MLS GRID
