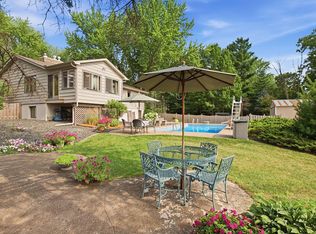
A rare opportunity to own a distinctive 1957 mid-century modern home in Dellwood's coveted Pine Tree Hills neighborhood in the Mahtomedi school district. Just 20 miles to Minneapolis, this quiet hilltop home enjoys scenic lake views, and the peaceful setting that has defined this neighborhood since its development. Originally built for Bert Cross, then president of 3M, the home even has its own place in local history. Bing Crosby entertained guests here during a visit to St. Paul for a 3M audio tape promotion. This architectural home offers more than 4,000 square feet. The home features four bedrooms, five bathrooms, and the convenience of nearly all living spaces on one level. Expansive windows fill the home with natural light, while original woodwork and beautifully vintage bathrooms with colorful tile celebrate its mid-century character. Thoughtful updates have been made with an eye toward preserving the home's architectural integrity. The electrical system has been updated and includes wiring for an EV charger. Two of the home's three fireplaces feature EPA-certified wood-burning inserts with dedicated outside-air intakes, providing efficient wood heat while preserving the warmth and ambiance. The sellers preference would be for a mid-October close date.
The sellers are willing to negotiate the sale of select furnishings and household items separately, allowing buyers to make the home truly turnkey.
Active with contingency
Price cut: $40K (9/12)
$860,000
45 Evergreen Rd, White Bear Lake, MN 55110
4beds
4,383sqft
Single Family
Built in 1957
1.16 Acres Lot
$835,300 Zestimate®
$196/sqft
$-- HOA
What's special
Original woodworkScenic lake viewsThree fireplacesFour bedroomsFive bathroomsQuiet hilltop home
- 55 days
- 2,459
- 178
Zillow last checked:
Listing updated:
Listed by:
Jennifer McClanahan 612-964-1324,
Avenue Realty
Source: NorthstarMLS as distributed by MLS GRID,MLS#: 7122892
Facts & features
Interior
Bedrooms & bathrooms
- Bedrooms: 4
- Bathrooms: 5
- Full bathrooms: 4
- 3/4 bathrooms: 1
Bedroom
- Level: Main
- Area: 210 Square Feet
- Dimensions: 15x14
Bedroom 2
- Level: Main
- Area: 252 Square Feet
- Dimensions: 18x14
Bedroom 3
- Level: Main
- Area: 168 Square Feet
- Dimensions: 14x12
Bedroom 4
- Level: Main
- Area: 154 Square Feet
- Dimensions: 14x11
Other
- Level: Upper
- Area: 702 Square Feet
- Dimensions: 27x26
Dining room
- Level: Main
- Area: 240 Square Feet
- Dimensions: 20x12
Family room
- Level: Main
- Area: 390 Square Feet
- Dimensions: 26x15
Kitchen
- Level: Main
- Area: 322 Square Feet
- Dimensions: 23x14
Living room
- Level: Main
- Area: 280 Square Feet
- Dimensions: 20x14
Sun room
- Level: Main
- Area: 270 Square Feet
- Dimensions: 18x15
Heating
- Forced Air
Cooling
- Central Air
Appliances
- Included: Cooktop, Dishwasher, Disposal, Double Oven, Dryer, Electric Water Heater, Freezer, Water Filtration System, Microwave, Refrigerator, Wall Oven, Washer, Water Softener Owned
- Laundry: Laundry Closet, Main Level
Features
- Basement: Partial
- Number of fireplaces: 3
Interior area
- Total structure area: 4,376
- Total interior livable area: 4,383 sqft
- Finished area above ground: 3,878
- Finished area below ground: 505
Property
Parking
- Total spaces: 3
- Parking features: Attached
- Attached garage spaces: 3
Accessibility
- Accessibility features: None
Features
- Levels: One
- Stories: 1
- Has view: Yes
- View description: Lake
- Has water view: Yes
- Water view: Lake
- Waterfront features: Lake View
Lot
- Size: 1.16 Acres
- Dimensions: 190 x 265
- Features: Tree Coverage - Heavy
Details
- Foundation area: 3871
- Parcel number: 1703021420012
- Zoning description: Residential-Single Family
Construction
Type & style
- Home type: SingleFamily
- Property subtype: Single Family
Materials
- Roof: Age Over 8 Years
Condition
- New construction: No
- Year built: 1957
Utilities & green energy
- Gas: Natural Gas
- Sewer: Septic System Compliant - Yes
- Water: Well
Community & HOA
Community
- Subdivision: Pine Tree Hills
HOA
- Has HOA: No
Location
- Region: White Bear Lake
Financial & listing details
- Price per square foot: $196/sqft
- Tax assessed value: $656,400
- Annual tax amount: $7,257
- Date on market: 8/7/2026
- Road surface type: Paved
Estimated market value
$835,300
$794,000 - $877,000
$4,248/mo
Price history
| Date | Event | Price |
|---|---|---|
| 9/12/2026 | Price change | $860,000-4.4%$196/sqft |
Source:  NorthstarMLS as distributed by MLS GRID #7122892 Report a problem NorthstarMLS as distributed by MLS GRID #7122892 Report a problem | ||
| 8/7/2026 | Listed for sale | $900,000+190.3%$205/sqft |
Source: NorthstarMLS as distributed by MLS GRID #7122892 Report a problem | ||
| 12/19/2013 | Sold | $310,000$71/sqft |
Source: Public Record Report a problem | ||
| 9/23/2013 | Sold | $310,000-32%$71/sqft |
Source:  Lake Superior Area Realtors as distributed by MLS GRID #2061079 Report a problem Lake Superior Area Realtors as distributed by MLS GRID #2061079 Report a problem | ||
| 8/7/2002 | Sold | $456,000-0.9%$104/sqft |
Source: Public Record Report a problem | ||
| 5/30/2002 | Sold | $460,000+9.8%$105/sqft |
Source: Agent Provided Report a problem | ||
| 8/30/1999 | Sold | $419,000$96/sqft |
Source: Public Record Report a problem | ||
Public tax history
| Year | Property taxes | Tax assessment |
|---|---|---|
| 2025 | $6,342 -4.9% | $656,400 -9.1% |
| 2024 | $6,670 +9.2% | $722,500 +10.9% |
| 2023 | $6,108 -0.1% | $651,700 +19.3% |
| 2022 | $6,112 +7.9% | $546,300 |
| 2021 | $5,666 +13.8% | $546,300 +22.7% |
| 2020 | $4,980 | $445,300 |
| 2019 | $4,980 | $445,300 +0.6% |
| 2018 | $4,980 +6.4% | $442,800 +3.9% |
| 2017 | $4,680 +2.4% | $426,000 +6.3% |
| 2016 | $4,572 +8.4% | $400,900 +25.7% |
| 2015 | $4,216 | $318,900 -12.1% |
| 2013 | $4,216 +1.8% | $362,900 -6.1% |
| 2012 | $4,142 | $386,500 -0.5% |
| 2011 | $4,142 +4.7% | $388,400 -16.6% |
| 2010 | $3,956 -16.4% | $465,600 |
| 2009 | $4,734 +9.4% | -- |
| 2008 | $4,328 +0.8% | -- |
| 2007 | $4,294 -0.5% | -- |
| 2006 | $4,316 +4.4% | -- |
| 2005 | $4,133 +6.5% | -- |
| 2004 | $3,881 -2.1% | -- |
| 2003 | $3,965 -20% | -- |
| 2001 | $4,958 | -- |
Find assessor info on the county website
Monthly payment
Est. payment
Payment breakdown
Explore the cost of this home by adjusting the details. Changes won't be saved.Climate risks
Neighborhood: 55110
- $871,7004 bd2 ba3.8k sqft43 Evergreen Rd, White Bear Lake, MN 55110Off Market
- $743,1003 bd3 ba3.3k sqft44 Evergreen Rd, White Bear Lake, MN 55110Off Market
- $853,4004 bd3 ba2.7k sqft94 Many Levels Rd, White Bear Lake, MN 55110Off Market
- $829,9004 bd5 ba3k sqft47 Evergreen Rd, White Bear Lake, MN 55110Off Market
Similar homes
- $674,9004 bd3 ba2.8k sqft360 Quail Rd, White Bear Lake, MN 55110For Sale

 MLS ID #7149252, Crystal Freeman, Lakes Sotheby's International Realty. NorthstarMLS as distributed by MLS GRID
 - $850,0004 bd4 ba3.9k sqft6256 Lynn Way, Woodbury, MN 55129For Sale
 MLS ID #7121562, Allison L. Lawson, Cardinal Realty Co.. NorthstarMLS as distributed by MLS GRID
 - $695,0004 bd3 ba2.5k sqft13608 Homestead Ave N, Hugo, MN 55038For Sale
 MLS ID #7137504, Brian Hallblade CRS, GRI, ABR, Hallblade Realty, Inc. NorthstarMLS as distributed by MLS GRID
 - $804,9004 bd5 ba3.1k sqft1610 Johnson Dr, Stillwater, MN 55082For Sale
 MLS ID #7144417, Stacie Demer, Lynden Realty, Ltd.. NorthstarMLS as distributed by MLS GRID
 - $599,9004 bd3 ba2.5k sqft840 Hallam Ave N, Mahtomedi, MN 55115For SaleMLS ID #7131445, Thomas Carr, Coldwell Banker Realty - Southwest Regional. NorthstarMLS as distributed by MLS GRID
- $899,9005 bd3 ba3.3k sqft10761 Penfield Avenue Ct N, Stillwater, MN 55082For SaleMLS ID #7116410, Mark P. Abdel, RE/MAX Advantage Plus. NorthstarMLS as distributed by MLS GRID
- $1,050,0004 bd3 ba4k sqft9576 51st St N, Lake Elmo, MN 55042For SaleMLS ID #7141981, The Snyder Team, eXp Realty. NorthstarMLS as distributed by MLS GRID
- $899,9002 bd2 ba2.7k sqft4380 Reiland Ln, Shoreview, MN 55126For SaleMLS ID #7136109, James Sanchez, GRI, White Bear Lake Realty. NorthstarMLS as distributed by MLS GRID
- $829,9904 bd4 ba3k sqft6668 Crackleberry Trl, Woodbury, MN 55129For SaleMLS ID #7142631, Mark Beaver, Covenant Partners LLC. NorthstarMLS as distributed by MLS GRID
- $995,0005 bd4 ba3.3k sqft19 Dove Ln, North Oaks, MN 55127For SaleMLS ID #7091984, Krista J. Wolter, Coldwell Banker Realty. NorthstarMLS as distributed by MLS GRID
- $849,9004 bd5 ba4.4k sqft15511 Afton Hills Dr S, Afton, MN 55001For SaleMLS ID #6729161, Cheryl J. Larson, eXp Realty. NorthstarMLS as distributed by MLS GRID
- $650,0004 bd3 ba3.1k sqft10256 Kismet Ln N, Stillwater, MN 55082For SaleMLS ID #7117500, The Leonhardt Team, Coldwell Banker Realty. NorthstarMLS as distributed by MLS GRID
- $687,0004 bd3 ba3.1k sqft15 High Circle Way, North Oaks, MN 55127For SaleMLS ID #7119108, Sonia Kohli, Edina Realty, Inc.. NorthstarMLS as distributed by MLS GRID
- $875,0005 bd5 ba4.7k sqft8 Bates Ave, Saint Paul, MN 55106For SaleMLS ID #6732097, John D Schuster, Coldwell Banker Realty - Southwest Regional. NorthstarMLS as distributed by MLS GRID
- $1,095,0004 bd4 ba3.6k sqft15 Nord Circle Rd, North Oaks, MN 55127For SaleMLS ID #7142219, Rathmanner & Co. - Luke Juhl, Keller Williams Premier Realty. NorthstarMLS as distributed by MLS GRID
- $950,0003 bd2 ba2.7k sqft111 Teresa Dr, West Saint Paul, MN 55118For SaleMLS ID #7121684, Hames-McDonough Real Estate Group, Keller Williams Premier Realty. NorthstarMLS as distributed by MLS GRID
- $677,0003 bd4 ba3.5k sqft20 Deer Hills Dr, North Oaks, MN 55127For SaleMLS ID #7137085, Tim Ornell, Real Broker, LLC. NorthstarMLS as distributed by MLS GRID
- $874,9005 bd4 ba4.5k sqft1836 Prior Ave N, Falcon Heights, MN 55113For SaleMLS ID #7129636, Mitchell Scrimgeour, eXp Realty. NorthstarMLS as distributed by MLS GRID
- $830,0004 bd5 ba3.8k sqft1940 Hunter Ln, Mendota Heights, MN 55118For SaleMLS ID #7076755, Elena Quinby, Real Broker, LLC. NorthstarMLS as distributed by MLS GRID
- $775,0004 bd4 ba3.3k sqft12370 Ravine Cir N, Stillwater, MN 55082For SaleMLS ID #7020634, Deborah Orff, LaBelle Real Estate Group Inc. NorthstarMLS as distributed by MLS GRID
