Rich in history and timeless craftsmanship, this remarkable 1885 Queen Anne residence offers a rare opportunity to own one of Saint Paul's architectural treasures. Perched on a prominent corner lot overlooking the Mississippi River Valley, the home captures breathtaking panoramic skyline views from multiple expansive decks, creating unforgettable spaces for entertaining or simply enjoying the scenery. Inside, nearly 4,800 finished square feet unfold across four levels, where historic character meets modern comfort. Original oak woodwork, raised panel oak doors, elegant columns, stained glass accents, beautifully preserved hardwood floors, and period craftsmanship have been thoughtfully preserved throughout. The spacious main level offers exceptional versatility with formal and informal gathering spaces, including a welcoming family room, elegant dining room, a versatile flex room with a sink that is ideal as a private office, wet bar, entertaining space, studio, or creative workspace, an inviting sunroom, breakfast nook, and a beautifully updated kitchen featuring custom cabinetry, granite countertops, a center island, and abundant workspace. The second level offers four spacious bedrooms, along with the rare convenience of a fully equipped second kitchen, offering exceptional flexibility for entertaining, hosting overnight guests, or extended stays. The private third floor is dedicated entirely to an incredible owner's retreat featuring a spacious primary suite, sitting room, walk in closet, ensuite bath, and additional attic storage. The unfinished lower level provides outstanding storage for seasonal items, hobbies, and household organization. Outside, a rare detached four car garage, expansive paver driveway, and generous off street parking offer conveniences seldom found in historic neighborhoods. Located among the distinguished homes of Mounds Park, you'll enjoy easy access to Indian Mounds Park, Swede Hollow Park, Wacouta Commons, Lowertown, the Saint Paul Farmers Market, restaurants, coffee shops, and downtown Saint Paul. A truly exceptional blend of architectural significance, panoramic views, generous living spaces, and modern convenience.
Pending
$875,000
8 Bates Ave, Saint Paul, MN 55106
5beds
4,757sqft
Single Family
Built in 1886
0.44 Acres Lot
$848,100 Zestimate®
$184/sqft
$-- HOA
What's special
- 71 days
- 747
- 42
Zillow last checked:
Listing updated:
Listed by:
John D Schuster 612-900-3333,
Coldwell Banker Realty - Southwest Regional,
Michael R Favre 608-792-5599
Source: NorthstarMLS as distributed by MLS GRID,MLS#: 6732097
Facts & features
Interior
Bedrooms & bathrooms
- Bedrooms: 5
- Bathrooms: 5
- Full bathrooms: 1
- 3/4 bathrooms: 3
- 1/2 bathrooms: 1
Bedroom
- Level: Upper
- Area: 324 Square Feet
- Dimensions: 18x18
Bedroom 2
- Level: Upper
- Area: 252 Square Feet
- Dimensions: 18x14
Bedroom 3
- Level: Upper
- Area: 182 Square Feet
- Dimensions: 14x13
Bedroom 4
- Level: Upper
- Area: 160 Square Feet
- Dimensions: 16x10
Bedroom 5
- Level: Third
- Area: 330 Square Feet
- Dimensions: 22x15
Dining room
- Level: Main
- Area: 270 Square Feet
- Dimensions: 18x15
Family room
- Level: Main
- Area: 266 Square Feet
- Dimensions: 19x14
Flex room
- Level: Main
- Area: 196 Square Feet
- Dimensions: 14x14
Kitchen
- Level: Main
- Area: 336 Square Feet
- Dimensions: 21x16
Kitchen
- Level: Upper
- Area: 238 Square Feet
- Dimensions: 17x14
Living room
- Level: Main
- Area: 252 Square Feet
- Dimensions: 18x14
Heating
- Baseboard, Forced Air
Cooling
- Central Air, Wall Unit(s)
Appliances
- Included: Cooktop, Dishwasher, Double Oven, Dryer, Microwave, Range, Refrigerator, Wall Oven, Washer
- Laundry: Lower Level, Upper Level
Features
- Basement: Full,Unfinished
- Number of fireplaces: 2
Interior area
- Total structure area: 6,230
- Total interior livable area: 4,757 sqft
- Finished area above ground: 4,757
- Finished area below ground: 0
Video & virtual tour
Property
Parking
- Total spaces: 4
- Parking features: Detached Garage
- Garage spaces: 4
Accessibility
- Accessibility features: None
Features
- Levels: More Than 2 Stories
- Patio & porch: Deck
- Pool features: None
Lot
- Size: 0.44 Acres
- Dimensions: 149 x 113 x 150 x 140
- Features: Tree Coverage - Medium
Details
- Foundation area: 1473
- Parcel number: 042822210064
- Zoning description: Residential-Single Family
Construction
Type & style
- Home type: SingleFamily
- Property subtype: Single Family
Materials
- Roof: Pitched
Condition
- New construction: No
- Year built: 1886
Utilities & green energy
- Gas: Natural Gas
- Sewer: City Sewer/Connected
- Water: City Water/Connected
Community & HOA
Community
- Subdivision: Suburban Hills
HOA
- Has HOA: No
Location
- Region: Saint Paul
Financial & listing details
- Price per square foot: $184/sqft
- Tax assessed value: $585,400
- Annual tax amount: $10,805
- Date on market: 8/5/2026
- Cumulative days on market: 62 days
- Road surface type: Paved
Estimated market value
$848,100
$806,000 - $891,000
$3,575/mo
Price history
| Date | Event | Price |
|---|---|---|
| 10/2/2026 | Pending sale | $875,000$184/sqft |
Source:  NorthstarMLS as distributed by MLS GRID #6732097 Report a problem NorthstarMLS as distributed by MLS GRID #6732097 Report a problem | ||
| 9/29/2026 | Listed for sale | $875,000$184/sqft |
Source: NorthstarMLS as distributed by MLS GRID #6732097 Report a problem | ||
| 9/25/2026 | Pending sale | $875,000$184/sqft |
Source: NorthstarMLS as distributed by MLS GRID #6732097 Report a problem | ||
| 8/11/2026 | Listed for sale | $875,000$184/sqft |
Source: NorthstarMLS as distributed by MLS GRID #6732097 Report a problem | ||
Public tax history
| Year | Property taxes | Tax assessment |
|---|---|---|
| 2026 | $11,238 -5% | $585,400 -2.7% |
| 2025 | $11,830 +29.5% | $601,800 -9.5% |
| 2024 | $9,134 -0.1% | $665,000 +18.4% |
| 2023 | $9,142 +0.4% | $561,500 |
| 2022 | $9,108 +3.8% | $561,500 +2.4% |
| 2021 | $8,776 -6.4% | $548,500 -0.5% |
| 2020 | $9,372 +8.1% | $551,000 -1% |
| 2019 | $8,668 | $556,800 |
| 2018 | $8,668 +3950.7% | $556,800 +6% |
| 2017 | $214 | $525,100 |
| 2016 | $214 -97.3% | -- |
| 2015 | $8,052 -7.9% | $482,700 |
| 2014 | $8,740 -0.3% | -- |
| 2013 | $8,770 +7.9% | -- |
| 2012 | $8,128 +18.3% | -- |
| 2011 | $6,872 | -- |
| 2010 | -- | -- |
| 2009 | $5,650 +10.4% | -- |
| 2008 | $5,116 +48.5% | -- |
| 2007 | $3,446 +16.3% | -- |
| 2006 | $2,962 +13.9% | -- |
| 2005 | $2,600 -2.6% | -- |
| 2004 | $2,670 +9.6% | -- |
| 2003 | $2,436 +13.7% | -- |
| 2002 | $2,142 -15.5% | -- |
| 2001 | $2,534 +37% | -- |
| 2000 | $1,850 | -- |
Find assessor info on the county website
Monthly payment
Est. payment
Payment breakdown
Explore the cost of this home by adjusting the details. Changes won't be saved.Climate risks
Neighborhood: Dayton's Bluff

Similar homes
- $899,9005 bd3 ba3.5k sqft991 Caren Ct, Mendota Heights, MN 55118For Sale

 MLS ID #7155100, The Monson and Larson Group, RE/MAX Results. NorthstarMLS as distributed by MLS GRID
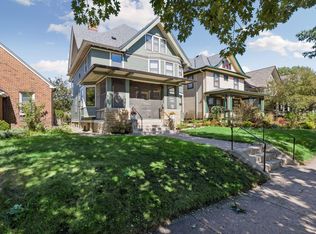
 - $700,0004 bd3 ba2.6k sqft1089 Lincoln Ave, Saint Paul, MN 55105For Sale
 MLS ID #7160901, Timothy Beduhn, Coldwell Banker Realty. NorthstarMLS as distributed by MLS GRID
 - $895,0004 bd4 ba3.4k sqft607 Ivy Falls Ave, Mendota Heights, MN 55118For Sale
 MLS ID #7086826, John Lyden, Real Broker, LLC. NorthstarMLS as distributed by MLS GRID
 - $799,9004 bd4 ba4.2k sqft9001 Springwood Dr, Woodbury, MN 55125For Sale
 MLS ID #7155770, Brian R. Beaubien, Edina Realty, Inc.. NorthstarMLS as distributed by MLS GRID
 - $925,0008 bd7 ba4.7k sqft197 Kent St, Saint Paul, MN 55102For SaleMLS ID #7086068, Stephanie Chandler Group, Compass. NorthstarMLS as distributed by MLS GRID
- $1,099,0006 bd6 ba6.8k sqft422 Laurel Ave, Saint Paul, MN 55102For SaleMLS ID #7106831, David Reed, RE/MAX Results. NorthstarMLS as distributed by MLS GRID
- $824,9005 bd4 ba4.5k sqft1836 Prior Ave N, Falcon Heights, MN 55113For SaleMLS ID #7129636, Mitchell Scrimgeour, eXp Realty. NorthstarMLS as distributed by MLS GRID
- $789,9005 bd3 ba3k sqft1732 Summit Ave, Saint Paul, MN 55105For SaleMLS ID #7095443, John D Schuster, Coldwell Banker Realty - Southwest Regional. NorthstarMLS as distributed by MLS GRID
- $739,9005 bd4 ba4.8k sqft9490 Wedgewood Dr, Woodbury, MN 55125For SaleMLS ID #7156644, Ken Hatfield, Keller Williams Premier Realty. NorthstarMLS as distributed by MLS GRID
- $1,000,0004 bd4 ba4.8k sqft665 Arcadia Dr, Mendota Heights, MN 55118For SaleMLS ID #7057470, Steve Commers, Edina Realty, Inc.. NorthstarMLS as distributed by MLS GRID
- $850,0003 bd3 ba3.1k sqft1170 Fairmount Ave, Saint Paul, MN 55105For SaleMLS ID #7141132, Christopher Wasilensky, Keller Williams Realty Integrity Lakes. NorthstarMLS as distributed by MLS GRID
- $945,0005 bd4 ba3.6k sqft8620 Inver Grove Trl, Inver Grove Heights, MN 55076For SaleMLS ID #7130383, Charles L Eckberg, RE/MAX Results. NorthstarMLS as distributed by MLS GRID
- $725,0004 bd3 ba2.4k sqft997 Lincoln Ave, Saint Paul, MN 55105For SaleMLS ID #7138467, Abe Gleeson, Coldwell Banker Realty. NorthstarMLS as distributed by MLS GRID
- $825,0005 bd5 ba5.1k sqft2600 W 102nd St, Bloomington, MN 55431For SaleMLS ID #7014577, Jennifer L. Dunn, Coldwell Banker Realty. NorthstarMLS as distributed by MLS GRID
- $930,0007 bd5 ba5.4k sqft1901 4th St N, Stillwater, MN 55082For SaleMLS ID #7152372, Michael Swain, Redfin Corporation. NorthstarMLS as distributed by MLS GRID
- $849,0005 bd3 ba2.8k sqft4102 Grimes Ave S, Minneapolis, MN 55416For SaleMLS ID #7156884, Eli Johnson, Engel & Volkers Minneapolis. NorthstarMLS as distributed by MLS GRID
- $999,0004 bd3 ba4k sqft9576 51st St N, Lake Elmo, MN 55042For SaleMLS ID #7141981, The Snyder Team, eXp Realty. NorthstarMLS as distributed by MLS GRID
- $774,9003 bd2 ba2.5k sqft2194 Charlton Rd, Sunfish Lake, MN 55118For SaleMLS ID #7127478, Adam J. Bury, Coldwell Banker Realty. NorthstarMLS as distributed by MLS GRID
- $929,0006 bd4 ba3.8k sqft265 Oakwood Rd, Hopkins, MN 55343For SaleMLS ID #7082622, Leslie C Bush, Coldwell Banker Realty - Lakes. NorthstarMLS as distributed by MLS GRID
- $950,0003 bd4 ba2.7k sqft3020 Oakdale Dr, Saint Paul, MN 55115For SaleMLS ID #7096242, Jim Boo, Epique Realty. NorthstarMLS as distributed by MLS GRID
