Welcome to 1836 Prior Avenue North, a custom home designed with every detail in mind. A home meant for high quality everyday living.
The main level opens into a large entry that leads to the kitchen, the true heart of the home. It's outfitted with custom cabinetry, including pull-out pantry storage, and a tray ceiling with accent lighting built into the coffer. New windows throughout keep the whole main level bright, with the breakfast nook, living room, and family room all filled with natural light. A separate dining room adds extra function, and the living room and family room give you two distinct spaces to spread out.
Upstairs, the primary suite is massive, with soaring ceilings in a rotunda, room for a sitting area alongside the bed, a private bath, and a walk-in closet. Two additional bedrooms share a second full bath.
The finished lower level adds a large recreation room, two more bedrooms, a bathroom, and dedicated storage, giving the home real flexibility for guests or a growing family.
Outside, an oversized 2-car garage offers extra room for storage or projects, and a paver patio off the back of the home extends the living space outdoors.
Located in Falcon Woods within the Roseville Area School District, this home is close to nearby parks and walking paths, and just minutes from the University of Minnesota St. Paul campus, the Minnesota State Fairgrounds, and Highway 36.
This is a home built for real living, with the details to match.
Active
Price cut: $50K (10/8)
$824,900
1836 Prior Ave N, Falcon Heights, MN 55113
5beds
4,554sqft
Single Family
Built in 1983
0.3 Acres Lot
$-- Zestimate®
$181/sqft
$-- HOA
What's special
- 48 days
- 749
- 25
Zillow last checked:
Listing updated:
Listed by:
Mitchell Scrimgeour 612-481-4467,
eXp Realty,
Meghan Radde 612-720-5171
Source: NorthstarMLS as distributed by MLS GRID,MLS#: 7129636
Facts & features
Interior
Bedrooms & bathrooms
- Bedrooms: 5
- Bathrooms: 4
- Full bathrooms: 3
- 1/2 bathrooms: 1
Bedroom
- Level: Upper
- Area: 337.33 Square Feet
- Dimensions: 11'6 x 29'4
Bedroom 2
- Level: Upper
- Area: 274.51 Square Feet
- Dimensions: 27'11 x 9'10
Bedroom 3
- Level: Lower
- Area: 176.92 Square Feet
- Dimensions: 16'1 x 11'
Bedroom 4
- Level: Lower
- Area: 169.61 Square Feet
- Dimensions: 11'10 x 14'4
Primary bathroom
- Level: Upper
- Area: 84.67 Square Feet
- Dimensions: 8'0 x 10'7
Dining room
- Level: Main
- Area: 122.84 Square Feet
- Dimensions: 11'1 x 11'1
Family room
- Level: Main
- Area: 198.92 Square Feet
- Dimensions: 18'1 x 11'0
Kitchen
- Level: Main
- Area: 151.68 Square Feet
- Dimensions: 13'7 x 11'2
Living room
- Level: Main
- Area: 215.42 Square Feet
- Dimensions: 19'7 x 11'
Recreation room
- Level: Lower
- Area: 823.8 Square Feet
- Dimensions: 31'7 x 26'1
Storage
- Level: Lower
- Area: 203.5 Square Feet
- Dimensions: 18'6 x 11'0
Utility room
- Level: Lower
- Area: 76.5 Square Feet
- Dimensions: 11'4 x 6'9
Heating
- Forced Air
Cooling
- Central Air
Appliances
- Included: Cooktop, Dishwasher, Disposal, Double Oven, Dryer, Exhaust Fan, Freezer, Microwave, Range, Refrigerator, Stainless Steel Appliance(s), Wall Oven, Washer
- Laundry: Lower Level
Features
- Basement: Egress Window(s),Finished,Full
- Number of fireplaces: 1
- Fireplace features: Family Room, Wood Burning
Interior area
- Total structure area: 4,485
- Total interior livable area: 4,554 sqft
- Finished area above ground: 3,080
- Finished area below ground: 1,474
Property
Parking
- Total spaces: 2
- Parking features: Attached, Garage Door Opener
- Attached garage spaces: 2
- Has uncovered spaces: Yes
- Details: Garage Dimensions (23x23), Garage Door Height (7), Garage Door Width (16)
Accessibility
- Accessibility features: None
Features
- Levels: Two
- Stories: 2
- Patio & porch: Deck, Front Porch, Patio
Lot
- Size: 0.3 Acres
- Dimensions: 125 x 104
Details
- Foundation area: 1616
- Parcel number: 162923320037
- Zoning description: Residential-Single Family
Construction
Type & style
- Home type: SingleFamily
- Property subtype: Single Family
Condition
- New construction: No
- Year built: 1983
Utilities & green energy
- Gas: Natural Gas
- Sewer: City Sewer/Connected
- Water: City Water/Connected
Community & HOA
Community
- Subdivision: Falcon Woods 3
HOA
- Has HOA: No
Location
- Region: Falcon Heights
Financial & listing details
- Price per square foot: $181/sqft
- Tax assessed value: $732,800
- Annual tax amount: $10,444
- Date on market: 8/25/2026
Estimated market value
Not available
Estimated sales range
Not available
Not available
Price history
| Date | Event | Price |
|---|---|---|
| 10/8/2026 | Price change | $824,900-5.7%$181/sqft |
Source:  NorthstarMLS as distributed by MLS GRID #7129636 Report a problem NorthstarMLS as distributed by MLS GRID #7129636 Report a problem | ||
| 8/27/2026 | Listed for sale | $874,900+25%$192/sqft |
Source: NorthstarMLS as distributed by MLS GRID #7129636 Report a problem | ||
| 8/10/2023 | Sold | $700,000+64.7%$154/sqft |
Source: Public Record Report a problem | ||
| 7/30/2009 | Sold | $425,000+13.4%$93/sqft |
Source:  Lake Superior Area Realtors as distributed by MLS GRID #1510126 Report a problem Lake Superior Area Realtors as distributed by MLS GRID #1510126 Report a problem | ||
| 6/26/2009 | Listed for sale | $374,900$82/sqft |
Source: NRT Minneapolis #3802550 Report a problem | ||
Public tax history
| Year | Property taxes | Tax assessment |
|---|---|---|
| 2026 | $11,398 +9.1% | $732,800 +9.5% |
| 2025 | $10,444 +23.7% | $669,000 -2.4% |
| 2024 | $8,440 +17.8% | $685,500 +17.7% |
| 2023 | $7,166 -0.2% | $582,200 +12% |
| 2022 | $7,180 +1.2% | $519,800 +9.8% |
| 2021 | $7,094 +5.3% | $473,500 -5.9% |
| 2020 | $6,740 +5.5% | $503,000 +14.8% |
| 2019 | $6,390 | $438,200 |
| 2018 | $6,390 | $438,200 +3.7% |
| 2017 | $6,390 | $422,700 |
| 2016 | $6,390 +121.4% | -- |
| 2015 | $2,886 -54.3% | $416,800 |
| 2014 | $6,320 -0.1% | -- |
| 2013 | $6,328 +7.9% | -- |
| 2012 | $5,866 +30.5% | -- |
| 2011 | $4,496 | -- |
| 2010 | -- | -- |
| 2009 | $4,002 +0.1% | -- |
| 2008 | $3,998 +9.1% | -- |
| 2007 | $3,666 -0.9% | -- |
| 2006 | $3,700 +10.6% | -- |
| 2005 | $3,344 +7% | -- |
| 2004 | $3,126 +10.6% | -- |
| 2003 | $2,826 +13.3% | -- |
| 2002 | $2,494 -27.9% | -- |
| 2001 | $3,460 -1.4% | -- |
| 2000 | $3,510 | -- |
Find assessor info on the county website
Monthly payment
Est. payment
Payment breakdown
Explore the cost of this home by adjusting the details. Changes won't be saved.Climate risks
Neighborhood: 55113
- $451,1005 bd3 ba1.5k sqft1842 Prior Ave N, Falcon Heights, MN 55113Off Market
- $482,0004 bd2 ba2k sqft1837 Howell St N, Falcon Heights, MN 55113Off Market
- $609,6004 bd4 ba2.6k sqft1854 Prior Ave N, Falcon Heights, MN 55113Off Market
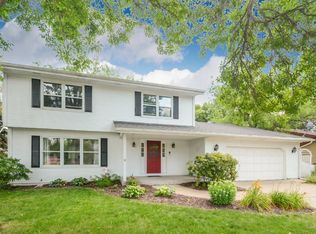
- $518,5004 bd3 ba2.5k sqft1847 Howell St N, Falcon Heights, MN 55113Off Market
Similar homes
- $525,0005 bd3 ba2.8k sqft1810 Howell St N, Falcon Heights, MN 55113For Sale

 MLS ID #7109636, Stephanie Checkley, Keller Williams Premier Realty. NorthstarMLS as distributed by MLS GRID
 - $899,9005 bd3 ba3.5k sqft991 Caren Ct, Mendota Heights, MN 55118For Sale
 MLS ID #7155100, The Monson and Larson Group, RE/MAX Results. NorthstarMLS as distributed by MLS GRID
 - $649,9003 bd4 ba2.3k sqft730 County Road B2 W, Roseville, MN 55113For Sale
 MLS ID #7145280, Todd A Shipman, Lakes Sotheby's International Realty. NorthstarMLS as distributed by MLS GRID
 - $925,0005 bd4 ba4.4k sqft1728 Trail Rd, Mendota Heights, MN 55118For Sale
 MLS ID #7089819, Adam Dorn - The Dorn Group, RE/MAX Results. NorthstarMLS as distributed by MLS GRID
 - $799,9004 bd4 ba4.2k sqft9001 Springwood Dr, Woodbury, MN 55125For SaleMLS ID #7155770, Brian R. Beaubien, Edina Realty, Inc.. NorthstarMLS as distributed by MLS GRID
- $739,9005 bd4 ba4.8k sqft9490 Wedgewood Dr, Woodbury, MN 55125For SaleMLS ID #7156644, Ken Hatfield, Keller Williams Premier Realty. NorthstarMLS as distributed by MLS GRID
- $825,0005 bd5 ba5.1k sqft2600 W 102nd St, Bloomington, MN 55431For SaleMLS ID #7014577, Jennifer L. Dunn, Coldwell Banker Realty. NorthstarMLS as distributed by MLS GRID
- $849,0005 bd3 ba2.8k sqft4102 Grimes Ave S, Minneapolis, MN 55416For SaleMLS ID #7156884, Eli Johnson, Engel & Volkers Minneapolis. NorthstarMLS as distributed by MLS GRID
- $850,0005 bd4 ba4.5k sqft15920 37th Ave N, Plymouth, MN 55446For SaleMLS ID #7146084, The Holmers Group, Keller Williams Premier Realty Lake Minnetonka. NorthstarMLS as distributed by MLS GRID
- $795,0005 bd4 ba3.7k sqft14841 Langdon Pl, Eden Prairie, MN 55347For SaleMLS ID #7145964, Drew Hueler, Coldwell Banker Realty. NorthstarMLS as distributed by MLS GRID
- $899,0004 bd5 ba4.5k sqft13401 Cormack Cir, Rosemount, MN 55068For SaleMLS ID #7158565, Desrochers Realty Group, eXp Realty. NorthstarMLS as distributed by MLS GRID
- $750,0005 bd4 ba3.5k sqft19015 31st Ave N, Plymouth, MN 55447For SaleMLS ID #7147495, Brian Stordahl, Keller Williams Preferred Rlty. NorthstarMLS as distributed by MLS GRID
- $850,0004 bd4 ba4.9k sqft2657 146th Ave NE, Ham Lake, MN 55304For SaleMLS ID #7109120, Todd Stenvig, RE/MAX Results. NorthstarMLS as distributed by MLS GRID
- $835,0006 bd5 ba4.4k sqft3034 Edgewater Dr, Woodbury, MN 55125For SaleMLS ID #7139038, Michael T. Stanton, CLHMS, CRS, GRI, 651-206-9748, Lakes Sotheby's International Realty. NorthstarMLS as distributed by MLS GRID
- $884,9005 bd5 ba4.7k sqft16130 39th Pl N, Plymouth, MN 55446For SaleMLS ID #7153135, Caleb Carlson, Real Broker, LLC. NorthstarMLS as distributed by MLS GRID
- $759,9995 bd4 ba3.2k sqft13707 Green Briar Dr, Minnetonka, MN 55305For SaleMLS ID #7142098, Kelly Yarborough, LPT Realty, LLC. NorthstarMLS as distributed by MLS GRID
- $799,9005 bd4 ba2.9k sqft6016 Eden Prairie Rd, Edina, MN 55436For SaleMLS ID #7127699, Thomas B Meckey, MOVE. NorthstarMLS as distributed by MLS GRID
- $849,9003 bd3 ba2.7k sqft2915 Bruce Ct, Saint Paul, MN 55077For SaleMLS ID #7134430, Cameron Voss, Edina Realty, Inc.. NorthstarMLS as distributed by MLS GRID
- $750,0006 bd4 ba3.8k sqft13426 Excelsior Blvd, Minnetonka, MN 55345For SaleMLS ID #7149899, Jessica Seidlitz, Edina Realty, Inc.. NorthstarMLS as distributed by MLS GRID
- $699,9006 bd4 ba4.6k sqft13015 38th Pl N, Plymouth, MN 55441For SaleMLS ID #7139971, Dan Frank, RE/MAX Advantage Plus. NorthstarMLS as distributed by MLS GRID
