Lovingly maintained by the original owners since it was built in 1984, this spacious multilevel home offers an abundance of flexible living space. A soaring vaulted living room welcomes you with large windows, abundant natural light and an open design overlooking the lower level. The spacious kitchen features extensive cabinetry, generous counter space, stainless steel appliances and an adjoining dining area. Multiple gathering spaces, including a family room, provide plenty of room to relax, entertain, work from home or accommodate guests. The expansive primary bedroom offers a peaceful retreat, while updated bathrooms include thoughtful features such as a whirlpool tub, heated tile flooring, fog free mirror, overhead heat lamps, glass shower doors, updated cabinetry and solid surface countertops. The finished lower level was remodeled in 2021 and includes an updated bathroom, enlarged guest room, new counter and rebuilt stairs. Additional improvements include a new water heater in 2026, garage door opener in 2025, refrigerator in 2023, roof replacement and siding repairs in 2022, LG washer and dryer in 2022, GE range in 2019, two zone heating and cooling with three motorized dampers and an added bathroom vent in 2018, Bosch dishwasher in 2018, custom entry and primary bedroom closet systems in 2017, bedroom and family room carpeting in 2011, window treatments throughout in 2011, Simonton windows and updated siding in 2010, Hunter irrigation system in 2010, updated lighting in 2010, furnace, heat pump, air cleaner and duct cleaning in 2009, concrete driveway and landscaping updates in 2008, kitchen remodel in 2006, composite deck in 2005, bathroom remodels in 2004, and additional siding, patio and window improvements in 2002. Outside, enjoy beautiful established gardens that attract hummingbirds and butterflies, expansive lawn and an exceptionally large, private backyard shaded by mature trees. Located near the University, major highways and Roseville shopping, this cherished home offers remarkable space, meaningful updates and a setting ready for its next chapter. Also located just a short walk away from the new Falcon Heights Community Park with a brand new playground and children's splash pad (still under construction but expected to be completed by early October). Free one year rate buy down with preferred lender available on this listing - please speak with the listing agent for more details.
Active
Price cut: $25K (9/25)
$525,000
1810 Howell St N, Falcon Heights, MN 55113
5beds
2,876sqft
Single Family
Built in 1984
10,105 Square Feet Lot
$-- Zestimate®
$183/sqft
$-- HOA
What's special
Fog free mirrorEnlarged guest roomWindow treatments throughoutAdjoining dining areaLandscaping updatesSpacious multilevel homeOverhead heat lamps
- 22 days
- 1,535
- 69
Likely to sell faster than
Zillow last checked:
Listing updated:
Listed by:
Stephanie Checkley 651-615-7482,
Keller Williams Premier Realty
Source: NorthstarMLS as distributed by MLS GRID,MLS#: 7109636
Facts & features
Interior
Bedrooms & bathrooms
- Bedrooms: 5
- Bathrooms: 3
- Full bathrooms: 1
- 3/4 bathrooms: 2
Bedroom
- Level: Upper
- Area: 459 Square Feet
- Dimensions: 27x17
Bedroom 2
- Level: Upper
- Area: 156 Square Feet
- Dimensions: 12x13
Bedroom 3
- Level: Upper
- Area: 176 Square Feet
- Dimensions: 16x11
Bedroom 4
- Level: Lower
- Area: 180 Square Feet
- Dimensions: 15x12
Bedroom 5
- Level: Lower
- Area: 120 Square Feet
- Dimensions: 12x10
Dining room
- Level: Main
- Area: 100 Square Feet
- Dimensions: 10x10
Family room
- Level: Lower
- Area: 208 Square Feet
- Dimensions: 16x13
Kitchen
- Level: Main
- Area: 70 Square Feet
- Dimensions: 10x7
Living room
- Level: Upper
- Area: 176 Square Feet
- Dimensions: 16x11
Utility room
- Level: Basement
- Area: 184 Square Feet
- Dimensions: 23x8
Heating
- Forced Air
Cooling
- Central Air
Appliances
- Included: Dishwasher, Dryer
- Laundry: In Basement
Features
- Basement: Daylight,Egress Window(s),Finished,Full,Partially Finished
- Has fireplace: No
Interior area
- Total structure area: 2,876
- Total interior livable area: 2,876 sqft
- Finished area above ground: 2,026
- Finished area below ground: 850
Property
Parking
- Total spaces: 2
- Parking features: Attached, Concrete, Garage Door Opener
- Attached garage spaces: 2
- Has uncovered spaces: Yes
- Details: Garage Dimensions (23x21), Garage Door Height (7), Garage Door Width (8)
Accessibility
- Accessibility features: None
Features
- Levels: Four or More Level Split
- Patio & porch: Deck
- Fencing: Partial,Privacy,Wood
Lot
- Size: 10,105 Square Feet
- Dimensions: 135 x 75
- Features: Tree Coverage - Medium
Details
- Foundation area: 1438
- Parcel number: 162923310084
- Zoning description: Residential-Single Family
Construction
Type & style
- Home type: SingleFamily
- Property subtype: Single Family
Materials
- Roof: Age 8 Years or Less
Condition
- New construction: No
- Year built: 1984
Utilities & green energy
- Gas: Natural Gas
- Sewer: City Sewer/Connected
- Water: City Water/Connected
Community & HOA
Community
- Subdivision: Falcon Woods 3
HOA
- Has HOA: No
Location
- Region: Falcon Heights
Financial & listing details
- Price per square foot: $183/sqft
- Tax assessed value: $495,700
- Annual tax amount: $6,192
- Date on market: 9/11/2026
- Road surface type: Paved
Estimated market value
Not available
Estimated sales range
Not available
Not available
Price history
| Date | Event | Price |
|---|---|---|
| 9/25/2026 | Price change | $525,000-4.5%$183/sqft |
Source:  NorthstarMLS as distributed by MLS GRID #7109636 Report a problem NorthstarMLS as distributed by MLS GRID #7109636 Report a problem | ||
| 9/13/2026 | Listed for sale | $550,000$191/sqft |
Source: NorthstarMLS as distributed by MLS GRID #7109636 Report a problem | ||
Public tax history
| Year | Property taxes | Tax assessment |
|---|---|---|
| 2026 | $7,072 +14.2% | $495,700 +7.9% |
| 2025 | $6,192 -2% | $459,300 +5.4% |
| 2024 | $6,320 +16.2% | $435,800 -2.9% |
| 2023 | $5,438 -3.1% | $448,900 +12.6% |
| 2022 | $5,612 +9.4% | $398,800 +6.9% |
| 2021 | $5,132 -2.2% | $373,200 +1.4% |
| 2020 | $5,246 +16.9% | $368,000 +6% |
| 2019 | $4,488 | $347,100 |
| 2018 | $4,488 | $347,100 +13.7% |
| 2017 | $4,488 | $305,300 |
| 2016 | $4,488 +14.8% | -- |
| 2015 | $3,910 +3.9% | $297,000 |
| 2014 | $3,762 -2.4% | -- |
| 2013 | $3,856 +4.4% | -- |
| 2012 | $3,692 +10.1% | -- |
| 2011 | $3,354 | -- |
| 2010 | -- | -- |
| 2009 | $3,692 +7.5% | -- |
| 2008 | $3,434 -6.5% | -- |
| 2007 | $3,674 +13.1% | -- |
| 2006 | $3,248 +5.4% | -- |
| 2005 | $3,082 +7.6% | -- |
| 2004 | $2,864 +10.8% | -- |
| 2003 | $2,586 +13.2% | -- |
| 2002 | $2,284 -24.4% | -- |
| 2001 | $3,020 -1.1% | -- |
| 2000 | $3,053 | -- |
Find assessor info on the county website
Monthly payment
Est. payment
Payment breakdown
Explore the cost of this home by adjusting the details. Changes won't be saved.Climate risks
Neighborhood: 55113
- $545,3004 bd2 ba2.1k sqft1802 Howell St N, Falcon Heights, MN 55113Off Market
- $532,0003 bd2 ba2k sqft1818 Howell St N, Falcon Heights, MN 55113Off Market
- $354,0003 bd2 ba1.3k sqft1811 Tatum St, Falcon Heights, MN 55113Off Market
- $335,0003 bd1 ba1.2k sqft1815 Tatum St, Falcon Heights, MN 55113Off Market
Similar homes
- $394,9904 bd3 ba2.2k sqft1772 Eldridge Ave W, Roseville, MN 55113For Sale
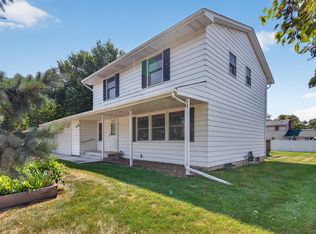
 MLS ID #7146337, Katheryn E Congdon, HOMESTEAD ROAD. NorthstarMLS as distributed by MLS GRID
 - $425,0004 bd3 ba2.3k sqft707 Hamline Ave S, Saint Paul, MN 55116For Sale
 MLS ID #7153321, Shari D Seifert, Sandy Green Realty, Inc.. NorthstarMLS as distributed by MLS GRID
 - $490,0004 bd2 ba2.4k sqft4030 Mackubin St, Shoreview, MN 55126For Sale
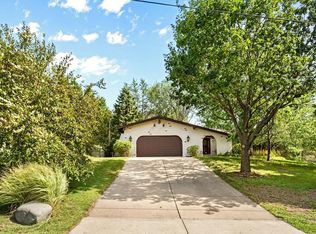 MLS ID #7144079, Betsy Rewald, GRI, Coldwell Banker Realty. NorthstarMLS as distributed by MLS GRID
 - $524,9005 bd4 ba3.2k sqft3908 143rd St W, Rosemount, MN 55068For Sale
 MLS ID #7141948, Sandra Warfield, RE/MAX Advantage Plus. NorthstarMLS as distributed by MLS GRID
 - $549,0004 bd2 ba2.2k sqft1905 Garden Ln, White Bear Lake, MN 55110For SaleMLS ID #7140756, Joe Walsh, POP Realty MN. NorthstarMLS as distributed by MLS GRID
- $464,9004 bd3 ba2.6k sqft761 Torchwood Ct, New Brighton, MN 55112For SaleMLS ID #7134074, James J. Snaza, Homes Plus Realty. NorthstarMLS as distributed by MLS GRID
- $550,0003 bd3 ba2.5k sqft314 Wedgewood Dr, Saint Paul, MN 55115For SaleMLS ID #7149064, Crush Real Estate Group - Jennifer A. Tillges, LaBelle Real Estate Group Inc. NorthstarMLS as distributed by MLS GRID
- $489,0004 bd3 ba3k sqft3810 Bassett Creek Dr, Golden Valley, MN 55422For SaleMLS ID #7131975, Jeremy Stuber, Pro Flat Fee Realty LLC. NorthstarMLS as distributed by MLS GRID
- $599,0006 bd4 ba3.7k sqft1525 Saint Croix Cir, Golden Valley, MN 55422For SaleMLS ID #7150556, Randi Dahl, Keller Williams Premier Realty. NorthstarMLS as distributed by MLS GRID
- $519,9004 bd3 ba2.7k sqft12609 Quemoy St NE, Blaine, MN 55449For SaleMLS ID #7141961, Colleen Harlan, Keller Williams Premier Realty. NorthstarMLS as distributed by MLS GRID
- $559,9005 bd3 ba3k sqft7730 Countryside Dr, Bloomington, MN 55438For SaleMLS ID #7143770, Eli Johnson, Engel & Volkers Minneapolis. NorthstarMLS as distributed by MLS GRID
- $550,0004 bd4 ba3.3k sqft8359 Amsden Ridge Dr, Bloomington, MN 55438For SaleMLS ID #7142519, Terry L Eggan, Bridge Realty, LLC. NorthstarMLS as distributed by MLS GRID
- $425,0004 bd3 ba2.4k sqft810 Oakwood Dr, New Brighton, MN 55112For SaleMLS ID #7117008, BROWN & Co Residential, eXp Realty. NorthstarMLS as distributed by MLS GRID
- $524,0005 bd4 ba3.3k sqft3565 144th St W, Rosemount, MN 55068For SaleMLS ID #7092359, Jesse Mills, eXp Realty. NorthstarMLS as distributed by MLS GRID
- $419,9004 bd2 ba1.8k sqft2966 Thunder Bay Rd, Little Canada, MN 55117For SaleMLS ID #7137876, Benjamin James Loonan, RE/MAX Advantage Plus. NorthstarMLS as distributed by MLS GRID
- $529,9004 bd3 ba2.2k sqft4115 Williston Rd, Minnetonka, MN 55345For SaleMLS ID #7109247, William Robert Hill III, Pemberton RE. NorthstarMLS as distributed by MLS GRID
- $510,0004 bd3 ba2.2k sqft2401 Gettysburg Ave S, Saint Louis Park, MN 55426For SaleMLS ID #7132359, Caleb Carlson, Real Broker, LLC. NorthstarMLS as distributed by MLS GRID
- $480,0004 bd3 ba2.6k sqft2608 W 102nd St, Bloomington, MN 55431For SaleMLS ID #7145859, Joseph D Oslund, RE/MAX Results. NorthstarMLS as distributed by MLS GRID
- $674,9004 bd3 ba2.8k sqft360 Quail Rd, White Bear Lake, MN 55110For SaleMLS ID #7149252, Crystal Freeman, Lakes Sotheby's International Realty. NorthstarMLS as distributed by MLS GRID
- $575,0003 bd3 ba2.1k sqft8912 Vincent Pl, Bloomington, MN 55431For SaleMLS ID #7150758, Trenton J Hogg, Redfin Corporation. NorthstarMLS as distributed by MLS GRID
