You'll easily spot this Summit Hill home from the street. Gray cedar shake siding, dramatic gull-wing roofline & front windows that are nearly two stories high set it apart from every other house on the block. Step through the tiled entrance and the interior opens into a vaulted great room with tongue-and-groove wood ceilings, original parquet hdwd flooring, and skylights that pour in natural light. A double-sided fireplace anchors the space, and the open layout flows into a window-wrapped dining room with built-in shelving. The eat-in kitchen matches the character throughout: terracotta tile, wood ceiling, gas range, and a hand-set glass tile backsplash in blues and greens. A spiral staircase leads to a finished lower level, where you'll find a primary suite with a spa bath, soaking tub, glass walk-in shower, dual sinks, and a walk-in closet built for a real wardrobe. Plus, a home gym & laundry on this level. On the main floor, a bedroom currently used as a home office connects directly to a 3/4 bath with a double-sink vanity. Upstairs, the third bedroom has its own attached half bath. The 3-car garage adds rare storage and parking for the area, and a stunning private backyard gives you room to relax or entertain outside of the public eye. Located in the heart of one of Saint Paul's most walkable neighborhoods, Grand Avenue's shops and restaurants sit just blocks away. Popular esteemed schools and colleges along with historic Summit Avenue are all within easy reach. Downtown Saint Paul and Minneapolis are just minutes out. This is a home with real character in a neighborhood people stay in for decades. Schedule your showing today.
Active
Price cut: $25K (10/3)
$850,000
1170 Fairmount Ave, Saint Paul, MN 55105
3beds
3,130sqft
Single Family
Built in 1925
6,098 Square Feet Lot
$-- Zestimate®
$272/sqft
$-- HOA
What's special
- 36 days
- 1,246
- 97
Likely to sell faster than
Zillow last checked:
Listing updated:
Listed by:
Christopher Wasilensky 612-720-2564,
Keller Williams Realty Integrity Lakes
Source: NorthstarMLS as distributed by MLS GRID,MLS#: 7141132
Facts & features
Interior
Bedrooms & bathrooms
- Bedrooms: 3
- Bathrooms: 3
- Full bathrooms: 1
- 3/4 bathrooms: 1
- 1/2 bathrooms: 1
Bedroom
- Area: 357 Square Feet
- Dimensions: 21 x 17
Bedroom 2
- Area: 160 Square Feet
- Dimensions: 16 x 10
Bedroom 3
- Area: 280 Square Feet
- Dimensions: 20 x 14
Dining room
- Area: 220 Square Feet
- Dimensions: 20 x 11
Exercise room
- Area: 180 Square Feet
- Dimensions: 15 x 12
Foyer
- Area: 96 Square Feet
- Dimensions: 12 x 8
Kitchen
- Area: 260 Square Feet
- Dimensions: 20 x 13
Living room
- Area: 437 Square Feet
- Dimensions: 23 x 19
Porch
- Area: 24 Square Feet
- Dimensions: 8 x 3
Heating
- Forced Air, In-Floor Heating
Cooling
- Central Air
Appliances
- Included: Dishwasher, Disposal, Dryer, Exhaust Fan, Gas Water Heater, Microwave, Range, Washer
Features
- Basement: Block
- Number of fireplaces: 1
- Fireplace features: Double Sided, Living Room, Wood Burning
Interior area
- Total structure area: 3,390
- Total interior livable area: 3,130 sqft
- Finished area above ground: 2,202
- Finished area below ground: 928
Video & virtual tour
Property
Parking
- Total spaces: 3
- Parking features: Detached Garage, Garage Door Opener
- Garage spaces: 3
- Has uncovered spaces: Yes
- Details: Garage Dimensions (34 x 26)
Accessibility
- Accessibility features: None
Features
- Levels: Modified Two Story
- Stories: 2
- Fencing: Full,Privacy,Vinyl
Lot
- Size: 6,098 Square Feet
- Dimensions: 40 x 150
- Features: Near Public Transit, Tree Coverage - Medium
Details
- Foundation area: 1188
- Parcel number: 032823440106
- Zoning description: Residential-Single Family
Construction
Type & style
- Home type: SingleFamily
- Property subtype: Single Family
Materials
- Roof: Age 8 Years or Less
Condition
- New construction: No
- Year built: 1925
Utilities & green energy
- Gas: Natural Gas
- Sewer: City Sewer/Connected
- Water: City Water/Connected
Community & HOA
Community
- Subdivision: St Clair St & Short, Line A
HOA
- Has HOA: No
Location
- Region: Saint Paul
Financial & listing details
- Price per square foot: $272/sqft
- Tax assessed value: $779,400
- Annual tax amount: $14,592
- Date on market: 9/17/2026
Estimated market value
Not available
Estimated sales range
Not available
Not available
Price history
| Date | Event | Price |
|---|---|---|
| 10/3/2026 | Price change | $850,000-2.9%$272/sqft |
Source:  NorthstarMLS as distributed by MLS GRID #7141132 Report a problem | ||
| 9/18/2026 | Listed for sale | $875,000+40.7%$280/sqft |
Source: NorthstarMLS as distributed by MLS GRID #7141132 Report a problem | ||
| 5/30/2014 | Sold | $622,000$199/sqft |
Source:  Lake Superior Area Realtors as distributed by MLS GRID #2108137 Report a problem | ||
| 3/24/2014 | Sold | $622,000+3.7%$199/sqft |
Source: Agent Provided Report a problem | ||
| 11/13/2009 | Sold | $600,000-16.7%$192/sqft |
Source: Lake Superior Area Realtors as distributed by MLS GRID #1578479 Report a problem | ||
| 6/26/2009 | Listed for sale | $719,900+21.4%$230/sqft |
Source: NRT Minneapolis #3802585 Report a problem | ||
| 1/11/2005 | Sold | $593,000$189/sqft |
Source: Public Record Report a problem | ||
Public tax history
| Year | Property taxes | Tax assessment |
|---|---|---|
| 2026 | $14,592 +2.2% | $779,400 +0.9% |
| 2025 | $14,272 +19.2% | $772,100 -3.4% |
| 2024 | $11,972 +11.5% | $798,900 +9.1% |
| 2023 | $10,736 -2% | $732,200 +11.8% |
| 2022 | $10,958 +3.5% | $655,200 +1.1% |
| 2021 | $10,586 -6.7% | $647,900 -0.2% |
| 2020 | $11,341 +11.1% | $649,000 +4.5% |
| 2019 | $10,209 | $621,000 |
| 2018 | $10,209 -0.8% | $621,000 +3.2% |
| 2017 | $10,292 | $601,800 |
| 2016 | $10,292 +8.5% | -- |
| 2015 | $9,486 +1.4% | $559,500 |
| 2014 | $9,352 +3.8% | -- |
| 2013 | $9,012 -8.3% | -- |
| 2012 | $9,832 +9.7% | -- |
| 2011 | $8,966 | -- |
| 2010 | -- | -- |
| 2009 | $6,528 +16.9% | -- |
| 2008 | $5,584 +6.3% | -- |
| 2007 | $5,254 +14.7% | -- |
| 2006 | $4,582 +17.8% | -- |
| 2005 | $3,890 +5.5% | -- |
| 2004 | $3,688 +8.9% | -- |
| 2003 | $3,388 +15.7% | -- |
| 2002 | $2,928 -25.6% | -- |
| 2001 | $3,938 +11.7% | -- |
| 2000 | $3,526 | -- |
Find assessor info on the county website
Monthly payment
Est. payment
Payment breakdown
Explore the cost of this home by adjusting the details. Changes won't be saved.Climate risks
Neighborhood: Summit Hill
Similar homes
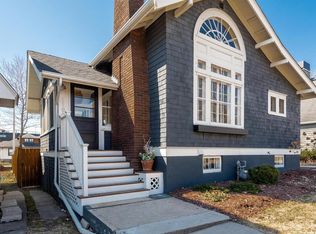
- $700,0004 bd3 ba2.6k sqft1089 Lincoln Ave, Saint Paul, MN 55105For Sale
 MLS ID #7160901, Timothy Beduhn, Coldwell Banker Realty. NorthstarMLS as distributed by MLS GRID
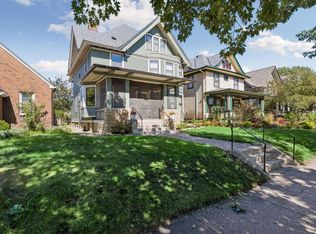
- $620,0003 bd3 ba2.7k sqft1843 Colvin Ave, Saint Paul, MN 55116For Sale
 MLS ID #7151453, Casey Golden, Coldwell Banker Realty - Lakes. NorthstarMLS as distributed by MLS GRID
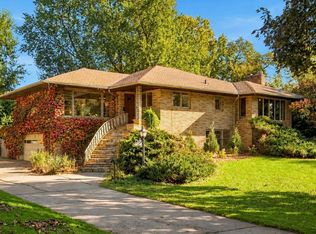
- $899,9003 bd2 ba2.7k sqft111 Teresa Dr, West Saint Paul, MN 55118For Sale
 MLS ID #7121684, Hames-McDonough Real Estate Group, Keller Williams Premier Realty. NorthstarMLS as distributed by MLS GRID
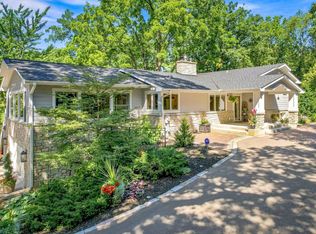
- $895,0004 bd4 ba3.4k sqft607 Ivy Falls Ave, Mendota Heights, MN 55118For Sale
 MLS ID #7086826, John Lyden, Real Broker, LLC. NorthstarMLS as distributed by MLS GRID
- $650,0005 bd3 ba3.5k sqft1917 Summit Ave #2, Saint Paul, MN 55105For SaleMLS ID #7107128, Yvonne Hanson, RE/MAX Results. NorthstarMLS as distributed by MLS GRID
- $799,9003 bd3 ba2.8k sqft2720 Sunset Blvd, Minneapolis, MN 55416For SaleMLS ID #7138142, Paul Begich, Compass. NorthstarMLS as distributed by MLS GRID
- $620,0004 bd2 ba2.3k sqft1995 Norfolk Ave, Saint Paul, MN 55116For SaleMLS ID #7155203, Leah R Drury - MSP Nest Team, Compass. NorthstarMLS as distributed by MLS GRID
- $824,9005 bd4 ba4.5k sqft1836 Prior Ave N, Falcon Heights, MN 55113For SaleMLS ID #7129636, Mitchell Scrimgeour, eXp Realty. NorthstarMLS as distributed by MLS GRID
- $879,9004 bd3 ba3.1k sqft4011 Grimes Ave S, Edina, MN 55416For SaleMLS ID #7146931, Joshua S Sprague, Lakes Sotheby's International Realty. NorthstarMLS as distributed by MLS GRID
- $899,9003 bd2 ba2k sqft6 Edina Ct, Edina, MN 55424For SaleMLS ID #7154132, Mary G Krieter, Edina Realty, Inc.. NorthstarMLS as distributed by MLS GRID
- $757,0004 bd2 ba2.7k sqft3904 Williston Rd, Minnetonka, MN 55345For SaleMLS ID #7097849, Ann Laurent, Coldwell Banker Realty - Lakes. NorthstarMLS as distributed by MLS GRID
- $485,0003 bd3 ba2.1k sqft82 Leech St, Saint Paul, MN 55102For SaleMLS ID #7149393, Bethany Nelson, Keller Williams Premier Realty Lake Minnetonka. NorthstarMLS as distributed by MLS GRID
- $995,0003 bd4 ba3.3k sqft2708 Ewing Ave S, Minneapolis, MN 55416For SaleMLS ID #7158920, Cari Ann Carter-Cari Ann Carter Group, Edina Realty, Inc.. NorthstarMLS as distributed by MLS GRID
- $949,9004 bd4 ba2.9k sqft3944 Xerxes Ave S, Minneapolis, MN 55410For SaleMLS ID #7142658, Thomas R Dunn, Coldwell Banker Realty. NorthstarMLS as distributed by MLS GRID
- $799,5004 bd3 ba2.6k sqft5220 Maddox Ln, Edina, MN 55436For SaleMLS ID #7147555, Arthur D Hays, Lakes Sotheby's International Realty. NorthstarMLS as distributed by MLS GRID
- $775,0003 bd3 ba2.2k sqft4624 Xerxes Ave S, Minneapolis, MN 55410For SaleMLS ID #7144148, Mary E Hollway, Hollway Real Estate. NorthstarMLS as distributed by MLS GRID
- $550,0003 bd4 ba2.5k sqft2420 Simpson St, Roseville, MN 55113For SaleMLS ID #7160274, Heather Kieger, eXp Realty. NorthstarMLS as distributed by MLS GRID
- $799,0003 bd4 ba3.8k sqft6518 Gleason Ct, Edina, MN 55436For SaleMLS ID #7157143, Mark J Granlund, Edina Realty, Inc.. NorthstarMLS as distributed by MLS GRID
- $950,0004 bd3 ba2.7k sqft15803 Holdridge Rd E, Wayzata, MN 55391For SaleMLS ID #7144549, Sarah E Polovitz, Compass. NorthstarMLS as distributed by MLS GRID
- $570,0004 bd2 ba3.6k sqft3445 31st Ave S, Minneapolis, MN 55406For SaleMLS ID #7152204, Brittanie Carmona, Real Broker, LLC. NorthstarMLS as distributed by MLS GRID
