Exceptional craftsmanship, timeless design, and luxury finishes define this one-of-a-kind home. From the moment you step through the beautiful leaded glass front door, you’ll appreciate the attention to detail throughout. Soaring 14-foot ceilings, elegant arched windows, barrel ceilings, and custom maple and cherry millwork create a sophisticated yet inviting atmosphere. The gourmet kitchen is designed to impress, featuring high-end appliances, granite countertops, a pot filler, and striking glass tile backsplash. Custom 8-foot maple doors, designer lighting, specialty hardware, and endless amount of money on professional decorative finishes elevate every space. The owner’s suite offers a private retreat with plantation-style shutters, built-in dresser and makeup vanity, and a spa-inspired bath complete with heated floors. A second main-level bedroom currently serves as an office but can easily function as a bedroom. Enjoy breathtaking wetland views from the expansive 432-square-foot covered deck, with additional outdoor living space on the mirrored concrete patio below and a second uncovered patio. The Spancrete garage provides exceptional functionality and storage. Situated on a stunning lot just minutes from I-35W, this property also offers unique possibilities for a home-based business, subject to city approval. Every detail has been thoughtfully curated, creating a home that blends elegance, comfort, and versatility. A truly remarkable opportunity that stands apart from the rest.
Active
$1,200,000
2716 103rd Ct NE, Blaine, MN 55449
4beds
3,861sqft
:
Get pre-qualified$7,206/mo
Single Family
Built in 2004
0.7 Acres Lot
$1,175,700 Zestimate®
$311/sqft
$-- HOA
What's special
- 32 days |
- 693 |
- 15 |
Zillow last checked:
Listing updated:
Listed by:
Jado Hark 612-483-1742,
Compass,
Steban Kabalan 612-701-7079
Source: NorthstarMLS as distributed by MLS GRID,MLS#: 7093471
Facts & features
Interior
Bedrooms & bathrooms
- Bedrooms: 4
- Bathrooms: 4
- Full bathrooms: 2
- 3/4 bathrooms: 1
- 1/2 bathrooms: 1
Bedroom
- Level: Main
- Area: 343.1 Square Feet
- Dimensions: 23.5x14.6
Bedroom 2
- Level: Lower
- Area: 226.08 Square Feet
- Dimensions: 15.7x14.4
Bedroom 3
- Level: Lower
- Area: 145.41 Square Feet
- Dimensions: 13.10x11.1
Bedroom 4
- Level: Main
- Area: 178.8 Square Feet
- Dimensions: 14.9x12
Deck
- Level: Main
- Area: 554.19 Square Feet
- Dimensions: 29x19.11
Dining room
- Level: Main
- Area: 189.72 Square Feet
- Dimensions: 15.3x12.4
Exercise room
- Level: Lower
- Area: 129.79 Square Feet
- Dimensions: 13.11x9.9
Family room
- Level: Lower
- Area: 942.49 Square Feet
- Dimensions: 30.7x30.7
Foyer
- Level: Main
- Area: 126.25 Square Feet
- Dimensions: 12.5x10.1
Kitchen
- Level: Main
- Area: 174.23 Square Feet
- Dimensions: 13.10x13.3
Laundry
- Level: Main
- Area: 121 Square Feet
- Dimensions: 11x11
Living room
- Level: Main
- Area: 305.25 Square Feet
- Dimensions: 18.5x16.5
Storage
- Level: Lower
- Area: 1228.01 Square Feet
- Dimensions: 33.10x37.1
Heating
- Forced Air
Cooling
- Central Air
Appliances
- Included: Air-To-Air Exchanger, Dishwasher, Disposal, Dryer, Exhaust Fan, Humidifier, Gas Water Heater, Range, Refrigerator, Stainless Steel Appliance(s), Wall Oven, Washer, Water Softener Owned, Wine Cooler
- Laundry: Laundry Room, Main Level, Sink, Washer Hookup
Features
- Basement: Daylight,Drain Tiled,Egress Window(s),Finished,Full,Storage Space,Walk-Out Access
- Number of fireplaces: 2
- Fireplace features: Decorative, Electric, Family Room, Gas, Living Room
Interior area
- Total structure area: 3,996
- Total interior livable area: 3,861 sqft
- Finished area above ground: 2,024
- Finished area below ground: 1,837
Property
Parking
- Total spaces: 6
- Parking features: Attached, Concrete, Floor Drain, Garage, Garage Door Opener, Heated Garage, Storage
- Attached garage spaces: 6
- Has uncovered spaces: Yes
- Details: Garage Dimensions (37x31)
Accessibility
- Accessibility features: Door Lever Handles
Features
- Levels: One
- Stories: 1
- Patio & porch: Deck, Front Porch, Patio
- Pool features: None
- Fencing: None
Lot
- Size: 0.7 Acres
- Dimensions: 96 x 287 x 158 x 222
- Features: Tree Coverage - Light
Details
- Foundation area: 2024
- Parcel number: 223123320058
- Zoning description: Residential-Single Family
Construction
Type & style
- Home type: SingleFamily
- Property subtype: Single Family
Condition
- New construction: No
- Year built: 2004
Utilities & green energy
- Electric: Circuit Breakers
- Gas: Natural Gas
- Sewer: City Sewer/Connected
- Water: City Water/Connected
Community & HOA
Community
- Subdivision: The Sanctuary 5th Add
HOA
- Has HOA: No
Location
- Region: Blaine
Financial & listing details
- Price per square foot: $311/sqft
- Tax assessed value: $786,500
- Annual tax amount: $10,171
- Date on market: 6/24/2026
- Road surface type: Paved
Estimated market value
$1,175,700
$1.12M - $1.23M
$4,230/mo
Price history
| Date | Event | Price |
|---|---|---|
| 6/26/2026 | Listed for sale | $1,200,000+71.4%$311/sqft |
Source:  NorthstarMLS as distributed by MLS GRID #7093471 Report a problem NorthstarMLS as distributed by MLS GRID #7093471 Report a problem | ||
| 10/21/2020 | Sold | $700,000+0%$181/sqft |
Source: NorthstarMLS as distributed by MLS GRID #5635048 Report a problem | ||
| 8/23/2020 | Pending sale | $699,900$181/sqft |
Source: Keller Williams Classic Realty #5635048 Report a problem | ||
| 8/14/2020 | Listed for sale | $699,900+536.3%$181/sqft |
Source: Keller Williams Classic Realty #5635048 Report a problem | ||
| 1/31/2005 | Sold | $110,000-82.8%$28/sqft |
Source: Public Record Report a problem | ||
| 11/15/2004 | Sold | $638,000$165/sqft |
Source: Public Record Report a problem | ||
Public tax history
| Year | Property taxes | Tax assessment |
|---|---|---|
| 2025 | $9,105 +12.5% | $786,500 +3.2% |
| 2024 | $8,093 +8% | $761,900 +1.7% |
| 2023 | $7,495 -2% | $749,400 +7.1% |
| 2022 | $7,646 +3.4% | $699,400 +11.8% |
| 2021 | $7,395 -2.3% | $625,800 +7.3% |
| 2019 | $7,572 +4.1% | $583,300 +6% |
| 2018 | $7,276 -3.2% | $550,500 +0.2% |
| 2017 | $7,520 +8.2% | $549,200 +17.1% |
| 2016 | $6,952 +6.7% | $469,200 |
| 2015 | $6,517 -4.5% | $469,200 +11.2% |
| 2014 | $6,824 +1.8% | $422,000 |
| 2013 | $6,701 +2.1% | -- |
| 2012 | $6,564 -10.5% | -- |
| 2011 | $7,338 -5.1% | -- |
| 2010 | $7,735 +7.3% | -- |
| 2008 | $7,206 +18.9% | -- |
| 2007 | $6,062 +28.7% | -- |
| 2006 | $4,709 +1623.3% | -- |
| 2005 | $273 +138.1% | -- |
| 2004 | $115 | -- |
Find assessor info on the county website
Monthly payment
Est. payment
Payment breakdown
Explore the cost of this home by adjusting the details. Changes won't be saved.Climate risks
Neighborhood: 55449
Nearby schools
GreatSchools rating
- 7/10Northpoint Elementary SchoolGrades: K-4Distance: 2.6 mi
- 5/10Westwood Middle SchoolGrades: 5-8Distance: 2.9 mi
- 5/10Spring Lake Park Senior High SchoolGrades: 9-12Distance: 3.7 mi
- $808,5003 bd2 ba4k sqft2692 103rd Ct NE, Blaine, MN 55449Off Market

- $735,7001.26 Acres2732 103rd Ct NE, Blaine, MN 55449Off Market
- $539,4002 bd1 ba1.5k sqft2674 103rd Ct NE, Blaine, MN 55449Off Market

- $824,5005 bd3 ba4k sqft2707 103rd Ct NE, Blaine, MN 55449Off Market
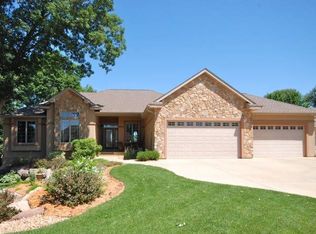
- $868,8006 bd4 ba4.6k sqft2725 103rd Ct NE, Blaine, MN 55449Off Market
- $833,4005 bd3 ba3.7k sqft2671 103rd Ct NE, Blaine, MN 55449Off Market
- $732,0004 bd4 ba2.9k sqft2733 103rd Ct NE, Blaine, MN 55449Off Market
- $135,3000.55 Acres2660 103rd Ct NE, Blaine, MN 55449Off Market
A local agent can set up tours, give advice and negotiate with sellers.
Similar homes
- $649,9004 bd4 ba4.6k sqft11019 Zumbrota Ct NE, Blaine, MN 55449For Sale
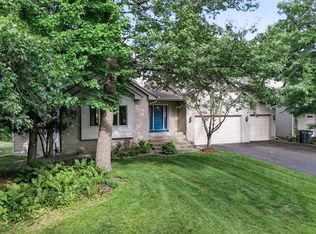
 MLS ID #7097649, Jeanne Vint Frischman, Edina Realty, Inc.. NorthstarMLS as distributed by MLS GRID
 - $975,0003 bd3 ba3.3k sqft2983 122nd Ct NE, Blaine, MN 55449For Sale
 MLS ID #7071401, Lindsay Bacigalupo, Engel & Volkers Minneapolis. NorthstarMLS as distributed by MLS GRID
 - $699,9004 bd3 ba4.2k sqft2634 Tournament Players Cir N, Blaine, MN 55449For Sale
 MLS ID #7087045, Nublai Yang, Home Sellers. NorthstarMLS as distributed by MLS GRID
 - $610,0004 bd3 ba2.2k sqft12213 Kenyon Ct NE, Blaine, MN 55449For Sale
 MLS ID #7090830, Gregory Hiniker, Realty Inc. NorthstarMLS as distributed by MLS GRID
 - $715,0003 bd3 ba4.1k sqft2434 Arnold Palmer Dr, Blaine, MN 55449For SaleMLS ID #7091304, David G Meyer, RE/MAX Advantage Plus. NorthstarMLS as distributed by MLS GRID
- $824,0005 bd4 ba5.6k sqft3901 125th Ave NE, Blaine, MN 55449For SaleMLS ID #6739469, Agnieszka Will, Keller Williams Classic Realty. NorthstarMLS as distributed by MLS GRID
- $1,175,0004 bd3 ba3.7k sqft23964 Itasca Ave, Forest Lake, MN 55025For SaleMLS ID #7100251, Shawn Augustine, eXp Realty. NorthstarMLS as distributed by MLS GRID
- $1,250,0005 bd4 ba5.4k sqft17252 74th Ave N, Maple Grove, MN 55311For SaleMLS ID #7108248, Jami Fritz, Compass. NorthstarMLS as distributed by MLS GRID
- $620,0004 bd3 ba3.2k sqft7610 Alden Way NE, Fridley, MN 55432For SaleMLS ID #7115250, Mitchel Herian, Kris Lindahl Real Estate. NorthstarMLS as distributed by MLS GRID
- $1,100,0005 bd5 ba5.5k sqft1475 162nd Ave NW, Andover, MN 55304For SaleMLS ID #7083372, Tara Mehalovich, Minnesota Home Venture, Inc.. NorthstarMLS as distributed by MLS GRID
- $1,195,0005 bd3 ba4.4k sqft10940 105th St N, Stillwater, MN 55082For SaleMLS ID #7084329, Mark Ashby, Edina Realty, Inc.. NorthstarMLS as distributed by MLS GRID
- $950,0004 bd4 ba3.5k sqft2841 Imperial Ave N, Lake Elmo, MN 55042For SaleMLS ID #7112797, Jim Campbell, Steve Goff Realty, Inc. NorthstarMLS as distributed by MLS GRID
- $1,200,0005 bd3 ba5.7k sqft689 Brookside Ln, Mendota Heights, MN 55118For SaleMLS ID #7071221, Linda Nides, Land and Living Realty. NorthstarMLS as distributed by MLS GRID
- $940,0005 bd5 ba4.7k sqft2 Crocus Ln, North Oaks, MN 55127For SaleMLS ID #7091959, Jeff Lund, HomeSmart Sapphire Realty. NorthstarMLS as distributed by MLS GRID
- $889,0005 bd4 ba4.7k sqft23245 Itasca Ave N, Forest Lake, MN 55025For SaleMLS ID #7114652, Jamie Rooney, eXp Realty. NorthstarMLS as distributed by MLS GRID
- $995,0005 bd4 ba4.6k sqft6786 Yellowstone Ln N, Maple Grove, MN 55311For SaleMLS ID #7113489, Ryan A Haagenson, RE/MAX Results. NorthstarMLS as distributed by MLS GRID
- $665,0004 bd5 ba4.4k sqft7617 Brooklyn Park Dr, Minneapolis, MN 55444For SaleMLS ID #7111241, Dianna Vihodet, National Realty Guild. NorthstarMLS as distributed by MLS GRID
- $1,150,0003 bd4 ba3.8k sqft21961 Garnet St NW, Nowthen, MN 55330For SaleMLS ID #7085002, Jon D. Jondahl Group, eXp Realty. NorthstarMLS as distributed by MLS GRID
- $875,0004 bd4 ba4.7k sqft4258 153rd Ave NE, Ham Lake, MN 55304For SaleMLS ID #7092042, Steven C Elmquist, The Realty House. NorthstarMLS as distributed by MLS GRID
- $979,9004 bd3 ba3.4k sqft9015 Schutte Ct, Hamel, MN 55340For SaleMLS ID #7080267, Steve J Comstock, Coldwell Banker Realty. NorthstarMLS as distributed by MLS GRID
