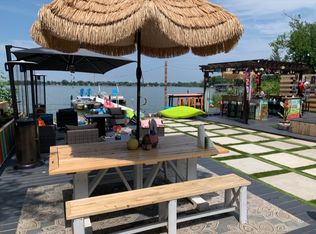
LAKE LIVING DREAM HOME JUST 30/35 MINUTES FROM DOWNTOWN MINNEAPOLIS OR ST PAUL - THIS WELL MAINTAINED LAKE HOME IS A FAMILY'S DREAM - LEVEL LAKE LOT WITH AMPLE SPACE TO ENTERTAIN FAMILY & FRIENDS THROUGHOUT THE SUMMER MONTHS. PLENTY OF SPACE FOR WINTER ACTIVITIES ON THE LAKE, TOO. FANTASTIC THEATRE ON MAIN LEVEL WITH RENOVATED MAIN LEVEL SERVICE KITCHEN & SPECIAL LAUNDRY FOR THE LAKE TOWELS. MAIN LEVEL PROVIDES 2 BEDROOMS, 3/4 BATH, ENTRANCE TO THE GARAGE AND THE THREE SEASON PATIO/PORCH WITH GREAT VIEWS OF THE LAKE. UPPER LEVEL HAS LARGE FLOOR TO CEILING WINDOWS FACING BEAUTIFUL LAKE VIEWS. SPACIOUS OPEN CONCEPT WITH FIREPLACE ADORNED WITH LOG MANTLE. EAT IN KITCHEN WITH STAINLESS STEEL APPLIANCES. UPPER LEVEL ALSO HAS FULL BATH, THIRD BEDROOM/OFFICE AND PRIMARY BEDROOM WITH ENSUITE BATH & CLOSET. NEWLY RENOVATED LOFT IS AWESOME FOR KIDS AND ENTERTAINING: TV WALL,ELECTRIC FIREPLACE, BUNK BEDS, BAR AREA AND 3/4 BATH PROVIDES SPACE FOR GUESTS AND ENTERTAINING. THIS LAKE HOME HAS SO MANY EXTRAORDINARY DETAILS-IT'S A MUST SEE, AND DON'T FORGET TO ASK ABOUT THE HIDDEN ROOM.
Active
$1,295,000
5050 210th St N, Forest Lake, MN 55025
4beds
3,504sqft
:
Get pre-qualified$7,692/mo
Single Family
Built in 2003
7,992 Square Feet Lot
$-- Zestimate®
$370/sqft
$-- HOA
What's special
- 24 days |
- 1,316 |
- 45 |
Zillow last checked:
Listing updated:
Listed by:
Michael Graff 612-940-7481,
Re/Max Advantage Plus
Source: NorthstarMLS as distributed by MLS GRID,MLS#: 7103752
Facts & features
Interior
Bedrooms & bathrooms
- Bedrooms: 4
- Bathrooms: 4
- Full bathrooms: 2
- 3/4 bathrooms: 2
Bedroom
- Level: Second
- Area: 221 Square Feet
- Dimensions: 17x13
Bedroom 2
- Level: Second
- Area: 132 Square Feet
- Dimensions: 12x11
Bedroom 3
- Level: First
- Area: 240 Square Feet
- Dimensions: 12x20
Bedroom 4
- Level: First
- Area: 198 Square Feet
- Dimensions: 11x18
Bathroom
- Level: Upper
- Area: 108 Square Feet
- Dimensions: 12x9
Dining room
- Level: Second
- Area: 104 Square Feet
- Dimensions: 13x8
Family room
- Level: First
- Area: 552 Square Feet
- Dimensions: 23x24
Kitchen
- Level: Second
- Area: 88 Square Feet
- Dimensions: 11x8
Living room
- Level: Second
- Area: 391 Square Feet
- Dimensions: 23x17
Loft
- Level: Third
- Area: 575 Square Feet
- Dimensions: 23x25
Heating
- Forced Air, In-Floor Heating
Cooling
- Central Air
Appliances
- Included: Air-To-Air Exchanger, Dishwasher, Dryer, Exhaust Fan, Humidifier, Gas Water Heater, Microwave, Range, Refrigerator, Washer, Water Softener Owned
Features
- Basement: Other
- Number of fireplaces: 2
- Fireplace features: Decorative, Gas, Living Room, Stone
Interior area
- Total structure area: 3,564
- Total interior livable area: 3,504 sqft
- Finished area above ground: 3,504
- Finished area below ground: 0
Property
Parking
- Total spaces: 2
- Parking features: Attached, Asphalt, Shared Driveway, Garage, Garage Door Opener, Heated Garage, Insulated Garage
- Attached garage spaces: 2
- Has uncovered spaces: Yes
- Details: Garage Dimensions (26x26), Garage Door Height (8), Garage Door Width (10)
Accessibility
- Accessibility features: None
Features
- Levels: More Than 2 Stories
- Pool features: None
- Has view: Yes
- View description: North, West
- Waterfront features: Lake Front, Lake Bottom(Hard)
Lot
- Size: 7,992 Square Feet
- Dimensions: 45 x 185
- Features: Accessible Shoreline, Tree Coverage - Light
Details
- Additional structures: Storage Shed
- Foundation area: 1301
- Parcel number: 1803221440018
- Zoning description: Residential-Single Family
Construction
Type & style
- Home type: SingleFamily
- Property subtype: Single Family
Materials
- Block, Frame
- Roof: Asphalt
Condition
- New construction: No
- Year built: 2003
Utilities & green energy
- Electric: Circuit Breakers, 200+ Amp Service
- Gas: Natural Gas
- Sewer: City Sewer/Connected
- Water: Artesian, Well
Community & HOA
HOA
- Has HOA: No
Location
- Region: Forest Lake
Financial & listing details
- Price per square foot: $370/sqft
- Tax assessed value: $621,100
- Annual tax amount: $7,174
- Date on market: 7/3/2026
- Road surface type: Paved
Estimated market value
Not available
Estimated sales range
Not available
Not available
Price history
| Date | Event | Price |
|---|---|---|
| 7/7/2026 | Listed for sale | $1,295,000+9.7%$370/sqft |
Source:  NorthstarMLS as distributed by MLS GRID #7103752 Report a problem NorthstarMLS as distributed by MLS GRID #7103752 Report a problem | ||
| 12/9/2022 | Listing removed | -- |
Source:  RE/MAX International Report a problem RE/MAX International Report a problem | ||
| 5/16/2022 | Price change | $1,180,000+2.7%$337/sqft |
Source: NorthstarMLS as distributed by MLS GRID #6195397 Report a problem | ||
| 9/2/2021 | Listed for sale | $1,149,000+666%$328/sqft |
Source: NorthstarMLS as distributed by MLS GRID #6092537 Report a problem | ||
| 12/16/1999 | Sold | $150,000$43/sqft |
Source: Public Record Report a problem | ||
Public tax history
| Year | Property taxes | Tax assessment |
|---|---|---|
| 2025 | $6,886 +2.2% | $621,100 -3.5% |
| 2024 | $6,736 +14.6% | $643,700 +11.5% |
| 2023 | $5,880 +27.2% | $577,100 +42.3% |
| 2022 | $4,624 -2.4% | $405,600 -0.2% |
| 2021 | $4,738 +0.9% | $406,300 +1.7% |
| 2020 | $4,696 | $399,700 |
| 2019 | $4,696 | $399,700 -4.6% |
| 2018 | $4,696 -7.1% | $419,100 +12.1% |
| 2017 | $5,056 +17.7% | $373,900 +3.1% |
| 2016 | $4,296 -0.1% | $362,600 +11% |
| 2015 | $4,302 | $326,600 +3.1% |
| 2013 | $4,302 +21.7% | $316,900 +3.1% |
| 2012 | $3,536 | $307,400 -4.6% |
| 2011 | $3,536 +2.6% | $322,100 -15% |
| 2010 | $3,446 -0.3% | $379,100 |
| 2009 | $3,458 -1.7% | -- |
| 2008 | $3,518 +3% | -- |
| 2007 | $3,414 +2% | -- |
| 2006 | $3,348 +13.6% | -- |
| 2005 | $2,947 +109.8% | -- |
| 2004 | $1,405 +1.9% | -- |
| 2003 | $1,379 +7.4% | -- |
| 2002 | $1,284 +0.9% | -- |
| 2001 | $1,272 | -- |
Find assessor info on the county website
Monthly payment
Est. payment
Payment breakdown
Explore the cost of this home by adjusting the details. Changes won't be saved.Climate risks
Neighborhood: 55025
Nearby schools
GreatSchools rating
- 6/10Forest Lake Elementary SchoolGrades: 4-6Distance: 1.6 mi
- 7/10Forest Lake Area Middle SchoolGrades: 7-8Distance: 1.6 mi
- 7/10Forest Lake Senior High SchoolGrades: 9-12Distance: 1.2 mi
- $396,2003 bd2 ba1.2k sqft5060 210th St N, Forest Lake, MN 55025Off Market
- $430,5003 bd1 ba1.2k sqft5030 210th St N, Forest Lake, MN 55025Off Market
- $482,4002 bd2 ba996 sqft5070 210th St N, Forest Lake, MN 55025Off Market
- $363,4002 bd2 ba1.1k sqft5080 210th St N, Forest Lake, MN 55025Off Market
- $449,8003 bd2 ba1.7k sqft5016 210th St N, Forest Lake, MN 55025Off Market
- $332,4001 bd1 ba1.7k sqft20985 Falcon Ave N, Forest Lake, MN 55025Off Market
- $540,2003 bd1 ba1.3k sqft5090 210th St N, Forest Lake, MN 55025Off Market
- $534,3002 bd2 ba1.5k sqft4996 210th St N, Forest Lake, MN 55025Off Market
A local agent can set up tours, give advice and negotiate with sellers.
Similar homes
- $1,299,9994 bd3 ba3.2k sqft7769 N Shore Cir N, Forest Lake, MN 55025For Sale
 MLS ID #7097483, Kellie Tabery, eXp Realty. NorthstarMLS as distributed by MLS GRID
 - $1,275,0005 bd4 ba4.1k sqft20025 Jeffrey Ave N, Forest Lake, MN 55025For Sale
 MLS ID #7049923, Michael Muske, GRI, CRS, RE/MAX Synergy. NorthstarMLS as distributed by MLS GRID
 - $1,295,0005 bd4 ba4.6k sqft8630 215th St N, Forest Lake, MN 55025For Sale
 MLS ID #7048904, Bob Muske, GRI, RE/MAX Synergy. NorthstarMLS as distributed by MLS GRID
 - $1,175,0004 bd3 ba3.7k sqft23964 Itasca Ave, Forest Lake, MN 55025For Sale
 MLS ID #7100251, Shawn Augustine, eXp Realty. NorthstarMLS as distributed by MLS GRID
 - $1,150,0005 bd4 ba3.5k sqft21018 Karoline Ct N, Forest Lake, MN 55025For SaleMLS ID #7091258, Christopher L. Hoyt, GRI, RE/MAX Synergy. NorthstarMLS as distributed by MLS GRID
- $889,0005 bd4 ba4.7k sqft23245 Itasca Ave N, Forest Lake, MN 55025For SaleMLS ID #7114652, Jamie Rooney, eXp Realty. NorthstarMLS as distributed by MLS GRID
- $1,150,0003 bd3 ba2.8k sqft21389 Iverson Ave N, Forest Lake, MN 55025For SaleMLS ID #7085779, Bob Muske, GRI, RE/MAX Synergy. NorthstarMLS as distributed by MLS GRID
- $1,149,9005 bd3 ba4.5k sqft8839 N Shore Trl N, Forest Lake, MN 55025For SaleMLS ID #7032690, Andy J. Persby, Edina Realty, Inc.. NorthstarMLS as distributed by MLS GRID
- $899,9004 bd3 ba2.5k sqft319 Lake St S, Forest Lake, MN 55025For SaleMLS ID #7068308, Megan Kenny, RE/MAX Synergy. NorthstarMLS as distributed by MLS GRID
- $1,300,0005 bd5 ba4.7k sqft2960 122nd Ct NE, Blaine, MN 55449For SaleMLS ID #7113897, Joe D. Collins, Edina Realty, Inc.. NorthstarMLS as distributed by MLS GRID
- $699,9004 bd4 ba3.2k sqft25188 Firefly Ave, Wyoming, MN 55092For SaleMLS ID #7111680, Sara Ofstead, GRI, LPT Realty, LLC. NorthstarMLS as distributed by MLS GRID
- $649,9004 bd2 ba2.1k sqft8325 178th Ln NE, Columbus, MN 55025For SaleMLS ID #7090880, Amy Foss, LaBelle Real Estate Group Inc. NorthstarMLS as distributed by MLS GRID
- $649,7504 bd2 ba2.8k sqft8936 191st Ave NE, Columbus, MN 55025For SaleMLS ID #7063777, Miranda Gray, RE/MAX Synergy. NorthstarMLS as distributed by MLS GRID
- $1,499,9993 bd3 ba3.9k sqft5696 170th St N, Hugo, MN 55038For SaleMLS ID #7052932, Bob Muske, GRI, RE/MAX Synergy. NorthstarMLS as distributed by MLS GRID
- $759,9004 bd4 ba3.3k sqft5524 188th Ave NE, Columbus, MN 55092For SaleMLS ID #7048920, Stan Weber, RE/MAX Results. NorthstarMLS as distributed by MLS GRID
- $689,9003 bd3 ba2.6k sqft18046 Zodiac St NE, Columbus, MN 55025For SaleMLS ID #7039541, Bob Muske, GRI, RE/MAX Synergy. NorthstarMLS as distributed by MLS GRID
- $1,200,0004 bd4 ba3.8k sqft2716 103rd Ct NE, Blaine, MN 55449For SaleMLS ID #7093471, Jado Hark, Compass. NorthstarMLS as distributed by MLS GRID
- $1,429,0003 bd4 ba4.8k sqft720 Timber Ln, Shoreview, MN 55126For SaleMLS ID #7107977, Boss & Company Real Estate Team, Keller Williams Select Realty. NorthstarMLS as distributed by MLS GRID
- $1,195,0005 bd3 ba4.4k sqft10940 105th St N, Stillwater, MN 55082For SaleMLS ID #7084329, Mark Ashby, Edina Realty, Inc.. NorthstarMLS as distributed by MLS GRID
- $1,175,0003 bd4 ba2.7k sqft3020 Oakdale Dr, Saint Paul, MN 55115For SaleMLS ID #7096242, Jim Boo, Epique Realty. NorthstarMLS as distributed by MLS GRID
