Unique and astonishing home set on a private 4.25-acre lot surrounded by wildlife. This property features large bay windows, ceramic tile, magnificent lighting, granite countertops, and an outstanding layout.The master suite boasts a spacious bedroom area with a bay window and fireplace. The elegant formal dining room includes a chandelier and a vaulted three-section recessed ceiling made of natural wood. Adjoining the dining room is a library room and a butler's pantry, which is equipped with a refrigerator, shelves, and a sink. This home offers multiple entertainment rooms, including a wet bar and an exceptional outdoor setting perfect for family and friends. The Mother-in-Law suite, with a separate outside entry, features a huge kitchen with a center island, stainless steel appliances, a full bath, and a living room. Additional amenities, exercise room and a sauna for your convenience. With new appliances and heating system this home provides ease and enjoyment!
Active
Price cut: $25K (7/7)
$824,000
3901 125th Ave NE, Blaine, MN 55449
5beds
5,600sqft
:
Get pre-qualified$5,112/mo
Single Family
Built in 1978
4.25 Acres Lot
$819,900 Zestimate®
$147/sqft
$-- HOA
What's special
Large bay windowsOutstanding layoutSurrounded by wildlifeBay windowMagnificent lightingStainless steel appliancesNew appliances
- 154 days |
- 1,389 |
- 62 |
Zillow last checked:
Listing updated:
Listed by:
Agnieszka Will 651-434-5823,
Keller Williams Classic Realty
Source: NorthstarMLS as distributed by MLS GRID,MLS#: 6739469
Facts & features
Interior
Bedrooms & bathrooms
- Bedrooms: 5
- Bathrooms: 4
- Full bathrooms: 3
- 3/4 bathrooms: 1
Bedroom
- Level: Main
- Area: 275.5 Square Feet
- Dimensions: 19x14.5
Bedroom 2
- Level: Main
- Area: 120 Square Feet
- Dimensions: 12x10
Bedroom 3
- Level: Lower
- Area: 263.25 Square Feet
- Dimensions: 19.5x13.5
Bedroom 4
- Level: Lower
- Area: 126.5 Square Feet
- Dimensions: 11.5x11
Bedroom 5
- Level: Lower
- Area: 176 Square Feet
- Dimensions: 11x16
Primary bathroom
- Level: Main
- Area: 273 Square Feet
- Dimensions: 21x13
Bathroom
- Level: Lower
- Area: 37.5 Square Feet
- Dimensions: 7.5x5
Other
- Level: Lower
- Area: 138 Square Feet
- Dimensions: 12x11.5
Dining room
- Level: Main
- Area: 250 Square Feet
- Dimensions: 20x12.5
Dining room
- Level: Lower
- Area: 187 Square Feet
- Dimensions: 17x11
Exercise room
- Level: Main
- Area: 218.5 Square Feet
- Dimensions: 23x9.5
Family room
- Level: Lower
- Area: 324 Square Feet
- Dimensions: 24X13.5
Foyer
- Level: Main
- Area: 70 Square Feet
- Dimensions: 10x7
Kitchen
- Level: Main
- Area: 263.25 Square Feet
- Dimensions: 19.5x13.5
Kitchen
- Level: Lower
- Area: 88 Square Feet
- Dimensions: 11x8
Laundry
- Level: Main
- Area: 80 Square Feet
- Dimensions: 10x8
Library
- Level: Main
- Area: 175 Square Feet
- Dimensions: 17.5x10
Living room
- Level: Main
- Area: 345 Square Feet
- Dimensions: 25x13.8
Living room
- Level: Lower
- Area: 315 Square Feet
- Dimensions: 17.5x18
Office
- Level: Lower
- Area: 204 Square Feet
- Dimensions: 17x12
Other
- Level: Main
- Area: 48 Square Feet
- Dimensions: 8x6
Porch
- Level: Main
- Area: 240 Square Feet
- Dimensions: 20x12
Recreation room
- Level: Main
- Area: 218.5 Square Feet
- Dimensions: 23x9.5
Storage
- Level: Lower
- Area: 161.5 Square Feet
- Dimensions: 19x8.5
Walk in closet
- Level: Main
- Area: 63 Square Feet
- Dimensions: 9x7
Walk in closet
- Level: Lower
- Area: 43.75 Square Feet
- Dimensions: 12.5x3.5
Heating
- Forced Air, Fireplace(s)
Cooling
- Central Air
Appliances
- Included: Dishwasher, Disposal, Double Oven, Dryer, Electronic Air Filter, Exhaust Fan, Gas Water Heater, Water Filtration System, Microwave, Range, Refrigerator, Stainless Steel Appliance(s), Washer, Water Softener Owned
- Laundry: Lower Level, Laundry Room, Main Level
Features
- Basement: Finished,Full,Sump Pump
- Number of fireplaces: 4
- Fireplace features: Double Sided, Amusement Room, Brick, Family Room, Living Room, Wood Burning
Interior area
- Total structure area: 5,600
- Total interior livable area: 5,600 sqft
- Finished area above ground: 2,215
- Finished area below ground: 3,385
Video & virtual tour
Property
Parking
- Total spaces: 2
- Parking features: Attached, Concrete, Gravel
- Attached garage spaces: 2
- Details: Garage Dimensions (26x18)
Accessibility
- Accessibility features: None
Features
- Levels: Multi/Split
- Patio & porch: Deck, Patio
- Has private pool: Yes
- Pool features: Above Ground, Heated
- Fencing: None
Lot
- Size: 4.25 Acres
- Dimensions: 600 x 600 x 436
- Features: Tree Coverage - Heavy
Details
- Foundation area: 3385
- Parcel number: 023123430007
- Zoning description: Business/Commercial,Residential-Single Family
- Wooded area: 87120
Construction
Type & style
- Home type: SingleFamily
- Property subtype: Single Family
Materials
- Brick, Concrete, Stone
- Roof: Age 8 Years or Less,Asphalt
Condition
- New construction: No
- Year built: 1978
Utilities & green energy
- Electric: Circuit Breakers, 200+ Amp Service
- Gas: Natural Gas
- Sewer: Private Sewer, Septic System Compliant - No
- Water: Private, Well
- Utilities for property: Underground Utilities
Community & HOA
HOA
- Has HOA: No
Location
- Region: Blaine
Financial & listing details
- Price per square foot: $147/sqft
- Tax assessed value: $635,800
- Annual tax amount: $6,639
- Date on market: 2/20/2026
- Cumulative days on market: 181 days
Estimated market value
$819,900
$779,000 - $861,000
$5,282/mo
Price history
| Date | Event | Price |
|---|---|---|
| 7/7/2026 | Price change | $824,000-2.9%$147/sqft |
Source:  NorthstarMLS as distributed by MLS GRID #6739469 Report a problem NorthstarMLS as distributed by MLS GRID #6739469 Report a problem | ||
| 6/13/2026 | Price change | $849,000-3%$152/sqft |
Source: NorthstarMLS as distributed by MLS GRID #6739469 Report a problem | ||
| 3/25/2026 | Price change | $875,000-2.2%$156/sqft |
Source: NorthstarMLS as distributed by MLS GRID #6739469 Report a problem | ||
| 2/20/2026 | Listed for sale | $895,000$160/sqft |
Source: NorthstarMLS as distributed by MLS GRID #6739469 Report a problem | ||
| 9/15/2025 | Listing removed | $895,000$160/sqft |
Source: NorthstarMLS as distributed by MLS GRID #6739469 Report a problem | ||
| 7/24/2025 | Price change | $895,000-5.7%$160/sqft |
Source: NorthstarMLS as distributed by MLS GRID #6739469 Report a problem | ||
| 6/24/2025 | Listed for sale | $949,000$169/sqft |
Source: NorthstarMLS as distributed by MLS GRID #6739469 Report a problem | ||
| 9/14/2024 | Listing removed | $949,000-4.6%$169/sqft |
Source: NorthstarMLS as distributed by MLS GRID #6565169 Report a problem | ||
| 7/12/2024 | Listed for sale | $995,000-23.2%$178/sqft |
Source: NorthstarMLS as distributed by MLS GRID #6565169 Report a problem | ||
| 9/5/2023 | Listing removed | -- |
Source: Owner Report a problem | ||
| 7/27/2023 | Listed for sale | $1,295,000+3129.4%$231/sqft |
Source: Owner Report a problem | ||
| 4/10/1998 | Sold | $40,100-74.4%$7/sqft |
Source: Public Record Report a problem | ||
| 10/7/1996 | Sold | $156,900$28/sqft |
Source: Public Record Report a problem | ||
Public tax history
| Year | Property taxes | Tax assessment |
|---|---|---|
| 2025 | $6,951 +4.7% | $635,800 +1.9% |
| 2024 | $6,639 +8.7% | $623,700 -3.7% |
| 2023 | $6,110 +6.7% | $647,700 +5.2% |
| 2022 | $5,726 +3% | $615,500 +17.6% |
| 2021 | $5,560 +0.2% | $523,300 +9.6% |
| 2019 | $5,548 +7.5% | $477,400 +10.2% |
| 2018 | $5,159 +1.8% | $433,300 +4.5% |
| 2017 | $5,070 +10.2% | $414,600 +17% |
| 2016 | $4,601 +3.9% | $354,300 |
| 2015 | $4,428 +2.8% | $354,300 +9% |
| 2014 | $4,309 -12.5% | $325,000 |
| 2013 | $4,923 +8.2% | -- |
| 2012 | $4,552 -8% | -- |
| 2011 | $4,947 -3.6% | -- |
| 2010 | $5,132 -1.8% | -- |
| 2008 | $5,226 +12.7% | -- |
| 2007 | $4,638 +10.1% | -- |
| 2006 | $4,211 +12.9% | -- |
| 2005 | $3,731 +12.9% | -- |
| 2004 | $3,306 -1.9% | -- |
| 2003 | $3,371 +27.4% | -- |
| 2002 | $2,646 -24.8% | -- |
| 2001 | $3,520 | -- |
Find assessor info on the county website
Monthly payment
Est. payment
Payment breakdown
Explore the cost of this home by adjusting the details. Changes won't be saved.Climate risks
Neighborhood: 55449
Nearby schools
GreatSchools rating
- 9/10Sunrise ElementaryGrades: K-5Distance: 0.8 mi
- 7/10Northdale Middle SchoolGrades: 6-8Distance: 5.1 mi
- 7/10Blaine Senior High SchoolGrades: 9-12Distance: 4.5 mi
- $450,4003 bd2 ba1k sqft3851 125th Ave NE, Blaine, MN 55449Off Market
- $545,3003 bd2 ba3.1k sqft12550 Zest St NE, Blaine, MN 55449Off Market
- $513,5004 bd2 ba2.1k sqft3801 125th Ave NE, Blaine, MN 55449Off Market
- $813,0004 bd4 ba4.2k sqft12600 Xebec St NE, Blaine, MN 55449Off Market
- $419,7002 bd1 ba1.1k sqft3951 126th Ave NE, Blaine, MN 55449Off Market
- $472,0004 bd3 ba2.4k sqft3901 126th Ave NE, Blaine, MN 55449Sold
- $503,0003 bd2 ba2.1k sqft12565 Zest St NE, Blaine, MN 55449Off Market
- $513,7004 bd2 ba1k sqft3775 125th Ave NE, Blaine, MN 55449Off Market
A local agent can set up tours, give advice and negotiate with sellers.
Similar homes
- $649,9004 bd4 ba4.6k sqft11019 Zumbrota Ct NE, Blaine, MN 55449For Sale
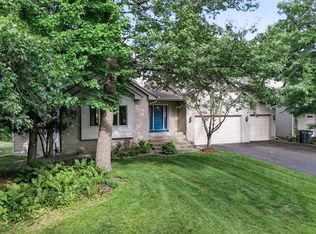
 MLS ID #7097649, Jeanne Vint Frischman, Edina Realty, Inc.. NorthstarMLS as distributed by MLS GRID
 - $649,0004 bd3 ba3k sqft12618 Jamestown St NE, Blaine, MN 55449For Sale
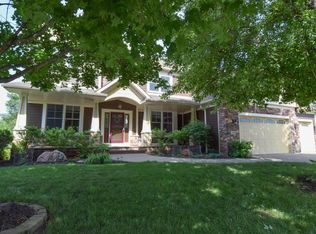 MLS ID #7104465, Derek E. Jones, Keller Williams Classic Realty. NorthstarMLS as distributed by MLS GRID
 - $724,9004 bd4 ba3.4k sqft2564 Bunker Lake Blvd NE, Ham Lake, MN 55304For Sale
 MLS ID #7098463, Debbie Rudnitski, RE/MAX Advantage Plus. NorthstarMLS as distributed by MLS GRID
 - $889,0005 bd4 ba4.7k sqft23245 Itasca Ave N, Forest Lake, MN 55025For Sale
 MLS ID #7114652, Jamie Rooney, eXp Realty. NorthstarMLS as distributed by MLS GRID
 - $875,0004 bd4 ba4.7k sqft4258 153rd Ave NE, Ham Lake, MN 55304For SaleMLS ID #7092042, Steven C Elmquist, The Realty House. NorthstarMLS as distributed by MLS GRID
- $699,9004 bd3 ba4.2k sqft2634 Tournament Players Cir N, Blaine, MN 55449For SaleMLS ID #7087045, Nublai Yang, Home Sellers. NorthstarMLS as distributed by MLS GRID
- $774,9004 bd3 ba3.3k sqft3354 122nd Ave NE, Blaine, MN 55449For SaleMLS ID #7095067, Elizabeth "Betsy" Hartmann, RE/MAX Results. NorthstarMLS as distributed by MLS GRID
- $688,5004 bd4 ba3.7k sqft2748 105th Ave NE, Blaine, MN 55449For SaleMLS ID #7103103, Karen A Antone, Edina Realty, Inc.. NorthstarMLS as distributed by MLS GRID
- $975,0003 bd3 ba3.3k sqft2983 122nd Ct NE, Blaine, MN 55449For SaleMLS ID #7071401, Lindsay Bacigalupo, Engel & Volkers Minneapolis. NorthstarMLS as distributed by MLS GRID
- $715,0003 bd3 ba4.1k sqft2434 Arnold Palmer Dr, Blaine, MN 55449For SaleMLS ID #7091304, David G Meyer, RE/MAX Advantage Plus. NorthstarMLS as distributed by MLS GRID
- $900,0005 bd5 ba4.8k sqft5968 Scenic Pl, Shoreview, MN 55126For SaleMLS ID #7104450, Wei Zheng, Bridge Realty, LLC. NorthstarMLS as distributed by MLS GRID
- $1,200,0004 bd4 ba3.8k sqft2716 103rd Ct NE, Blaine, MN 55449For SaleMLS ID #7093471, Jado Hark, Compass. NorthstarMLS as distributed by MLS GRID
- $750,0004 bd3 ba3.6k sqft527 138th Ln NE, Ham Lake, MN 55304For Sale By Owner
- $940,0005 bd5 ba4.7k sqft2 Crocus Ln, North Oaks, MN 55127For SaleMLS ID #7091959, Jeff Lund, HomeSmart Sapphire Realty. NorthstarMLS as distributed by MLS GRID
- $825,0005 bd4 ba4k sqft20331 Sodium St NW, Nowthen, MN 55303For SaleMLS ID #7066691, Kerby & Cristina Real Estate Experts, RE/MAX Results. NorthstarMLS as distributed by MLS GRID
- $750,0006 bd4 ba3.8k sqft2448 160th Ln, Ham Lake, MN 55304For SaleMLS ID #7098119, Gale Haisley, Keller Williams Classic Realty. NorthstarMLS as distributed by MLS GRID
- $739,9005 bd4 ba2.9k sqft3691 180th Ave NW, Andover, MN 55304For SaleMLS ID #7058030, Lyman L Jenkins, RE/MAX Results. NorthstarMLS as distributed by MLS GRID
- $822,0004 bd4 ba3.8k sqft491 Harbor Ct, Shoreview, MN 55126For SaleMLS ID #7107086, Sonia Kohli, Edina Realty, Inc.. NorthstarMLS as distributed by MLS GRID
- $749,9005 bd4 ba3.3k sqft12050 48th Ave N, Plymouth, MN 55442For SaleMLS ID #7105247, Ryan A Haagenson, RE/MAX Results. NorthstarMLS as distributed by MLS GRID
- $649,9003 bd3 ba2.8k sqft14951 Quemoy St NE, Ham Lake, MN 55304For SaleMLS ID #7076427, Judy F. Kordt, Edina Realty, Inc.. NorthstarMLS as distributed by MLS GRID
