Make the easy move to this turnkey detached Emerald Bay villa situated on a stunning lot and quiet street in Lakes of Radisson community. Thoughtfully designed 4 Bed, 3 Bath home offers effortless main-level living with an expansive open layout and elevated finishes throughout. Soaring ceilings and floor-to-ceiling windows fill the great room/living room with natural light, while a statement fireplace creates a warm, inviting focal point. The stunning kitchen features top of the line appliances (Thermador, Electrolux, Bosch - to name drop a little), walk-in pantry and a center island that takes full advantage of the stunning backdrop this amazing lot provides. Dining area flows seamlessly to a large maintenance-free deck - ideal for indoor/outdoor living. You'll love spending time in the 4-season porch, where vaulted knotty pine ceiling/walls showcase expansive windows that take full advantage of the serene views outdoors. The main floor primary suite had a beautiful recent refresh with new paint and carpet, along with spa-like ensuite with double vanities, walk-in shower, separate soaking tub and generous walk-in closet. The 2nd BR on the main floor makes for perfect office as well. The walkout lower level is designed for entertaining with plenty of open space for a game or billiard table, along with wet bar, 2 additional bedrooms, a 3/4 bath, and a dedicated exercise/craft/office space complete the lower level. There is no shortage of nicely finished storage space in this home as well. Situated on one of the best lots in the neighborhood. Enjoy the scenic views of trees and pond from over 600+ sqft of patio space in the back - including a space specifically designed for a fire feature. Fully finished 3 car garage is 2ft wider and 1ft deeper than other models, in addition to heated, insulated, finished walls/ceiling, hot & cold water, 3 floor drains and epoxy floor! WELCOME HOME
Active
$774,900
3354 122nd Ave NE, Blaine, MN 55449
4beds
3,324sqft
:
Get pre-qualified$5,082/mo
(TH) Detached
Built in 2014
10,018 Square Feet Lot
$767,300 Zestimate®
$233/sqft
$180/mo HOA
What's special
- 35 days |
- 851 |
- 20 |
Zillow last checked:
Listing updated:
Listed by:
Elizabeth "Betsy" Hartmann 651-334-6000,
RE/MAX Results
Source: NorthstarMLS as distributed by MLS GRID,MLS#: 7095067
Facts & features
Interior
Bedrooms & bathrooms
- Bedrooms: 4
- Bathrooms: 3
- Full bathrooms: 1
- 3/4 bathrooms: 1
- 1/2 bathrooms: 1
Bedroom
- Level: Main
- Area: 240 Square Feet
- Dimensions: 16x15
Bedroom 2
- Level: Main
- Area: 144 Square Feet
- Dimensions: 12x12
Bedroom 3
- Level: Lower
- Area: 154 Square Feet
- Dimensions: 14x11
Bedroom 4
- Level: Lower
- Area: 154 Square Feet
- Dimensions: 14x11
Deck
- Level: Main
- Area: 176 Square Feet
- Dimensions: 16x11
Dining room
- Level: Main
- Area: 154 Square Feet
- Dimensions: 14x11
Exercise room
- Level: Lower
- Area: 121 Square Feet
- Dimensions: 11x11
Family room
- Level: Lower
- Area: 400 Square Feet
- Dimensions: 25x16
Other
- Level: Main
- Area: 192 Square Feet
- Dimensions: 16x12
Garage
- Level: Main
- Area: 840 Square Feet
- Dimensions: 35x24
Great room
- Level: Main
- Area: 304 Square Feet
- Dimensions: 19x16
Kitchen
- Level: Main
- Area: 180 Square Feet
- Dimensions: 15x12
Laundry
- Level: Main
- Area: 144 Square Feet
- Dimensions: 16x9
Patio
- Level: Lower
- Area: 312 Square Feet
- Dimensions: 26x12
Patio
- Level: Lower
- Area: 169 Square Feet
- Dimensions: 13x13
Patio
- Level: Lower
- Area: 91 Square Feet
- Dimensions: 13x7
Porch
- Level: Main
- Area: 120 Square Feet
- Dimensions: 20x6
Heating
- Baseboard, Forced Air
Cooling
- Central Air
Appliances
- Included: Air-To-Air Exchanger, Cooktop, Dishwasher, Disposal, Dryer, Exhaust Fan, Humidifier, Gas Water Heater, Range, Refrigerator, Stainless Steel Appliance(s), Wall Oven, Washer, Water Softener Owned
- Laundry: Laundry Room, Main Level, Sink
Features
- Basement: Drain Tiled,Finished,Full,Storage Space,Sump Basket,Sump Pump,Walk-Out Access
- Number of fireplaces: 1
- Fireplace features: Stone, Wood Burning
Interior area
- Total structure area: 3,324
- Total interior livable area: 3,324 sqft
- Finished area above ground: 1,984
- Finished area below ground: 1,340
Property
Parking
- Total spaces: 3
- Parking features: Attached
- Attached garage spaces: 3
Accessibility
- Accessibility features: None
Features
- Levels: One
- Stories: 1
- Patio & porch: Awning(s), Composite Decking, Deck, Front Porch, Patio, Porch
- Waterfront features: Pond
Lot
- Size: 10,018 Square Feet
- Dimensions: 51 x 155 x 91 x 136
- Features: Tree Coverage - Light
Details
- Foundation area: 1784
- Parcel number: 103123140033
- Zoning description: Residential-Single Family
Construction
Type & style
- Home type: Townhouse
- Property subtype: (TH) Detached
Materials
- Roof: Age Over 8 Years,Architectural Shingle,Asphalt
Condition
- New construction: No
- Year built: 2014
Utilities & green energy
- Electric: 200+ Amp Service
- Gas: Natural Gas
- Sewer: City Sewer/Connected
- Water: City Water/Connected
Community & HOA
Community
- Subdivision: Villas At Emerald Bay
HOA
- Has HOA: Yes
- Amenities included: Beach Access
- Services included: Lawn Care, Professional Mgmt, Snow Removal
- HOA fee: $180 monthly
- HOA name: Cedar Management
- HOA phone: 763-574-1500
Location
- Region: Blaine
Financial & listing details
- Price per square foot: $233/sqft
- Tax assessed value: $637,800
- Annual tax amount: $7,284
- Date on market: 6/25/2026
Estimated market value
$767,300
$729,000 - $806,000
$3,239/mo
Price history
| Date | Event | Price |
|---|---|---|
| 7/15/2026 | Listed for sale | $774,900+52.5%$233/sqft |
Source:  NorthstarMLS as distributed by MLS GRID #7095067 Report a problem NorthstarMLS as distributed by MLS GRID #7095067 Report a problem | ||
| 4/17/2017 | Sold | $508,000-2.3%$153/sqft |
Source: NorthstarMLS as distributed by MLS GRID #4789352 Report a problem | ||
| 3/27/2017 | Price change | $520,000-1%$156/sqft |
Source: High Pointe Realty, Inc. #4789352 Report a problem | ||
| 3/1/2017 | Price change | $525,000-1.9%$158/sqft |
Source: High Pointe Realty, Inc. #4789352 Report a problem | ||
| 1/25/2017 | Listed for sale | $535,000-0.2%$161/sqft |
Source: High Pointe Realty, Inc. #4789352 Report a problem | ||
| 7/3/2014 | Sold | $536,248+570.3%$161/sqft |
Source:  Lake Superior Area Realtors as distributed by MLS GRID #2198324 Report a problem Lake Superior Area Realtors as distributed by MLS GRID #2198324 Report a problem | ||
| 1/3/2014 | Sold | $80,000$24/sqft |
Source: Public Record Report a problem | ||
Public tax history
| Year | Property taxes | Tax assessment |
|---|---|---|
| 2025 | $6,828 +4.7% | $637,800 +3.9% |
| 2024 | $6,519 +11.9% | $614,100 -3.7% |
| 2023 | $5,827 +4.4% | $637,400 +7.9% |
| 2022 | $5,581 +2.1% | $590,600 +15.3% |
| 2021 | $5,468 +4.5% | $512,100 +13.8% |
| 2019 | $5,232 -13.8% | $450,100 -11.4% |
| 2018 | $6,067 +5% | $508,300 +7.6% |
| 2017 | $5,776 +13.9% | $472,600 +11.3% |
| 2016 | $5,069 -5.6% | $424,500 |
| 2015 | $5,368 +234.5% | $424,500 +405.4% |
| 2014 | $1,605 +146.9% | $84,000 |
| 2013 | $650 -7.7% | -- |
| 2012 | $704 -45% | -- |
| 2011 | $1,279 +27.5% | -- |
| 2010 | $1,003 +164.7% | -- |
| 2008 | $379 | -- |
Find assessor info on the county website
Monthly payment
Est. payment
Payment breakdown
Explore the cost of this home by adjusting the details. Changes won't be saved.Climate risks
Neighborhood: 55449
Nearby schools
GreatSchools rating
- 9/10Sunrise ElementaryGrades: K-5Distance: 1.6 mi
- 7/10Roosevelt Middle SchoolGrades: 6-8Distance: 3.3 mi
- 7/10Blaine Senior High SchoolGrades: 9-12Distance: 3.8 mi
- $677,6004 bd2 ba1.7k sqft3348 122nd Ave NE, Blaine, MN 55449Off Market
- $681,2004 bd3 ba1.7k sqft3360 122nd Ave NE, Blaine, MN 55449Off Market
- $673,9004 bd2 ba1.7k sqft3340 122nd Ave NE, Blaine, MN 55449Off Market
- $655,0004 bd3 ba3.1k sqft3368 122nd Ave NE, Blaine, MN 55449Sold
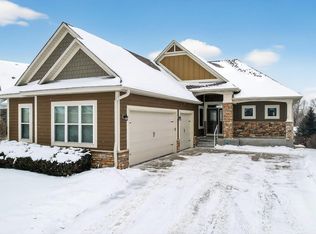
- $609,4003 bd3 ba2.9k sqft3341 122nd Ave NE, Blaine, MN 55449Off Market
- $669,1004 bd3 ba2.9k sqft3332 122nd Ave NE, Blaine, MN 55449Off Market
- $661,0002 bd2 ba1.7k sqft3372 122nd Ave NE, Blaine, MN 55449Off Market
- $657,9004 bd3 ba1.9k sqft3309 122nd Ave NE, Blaine, MN 55449Off Market
A local agent can set up tours, give advice and negotiate with sellers.
Similar homes
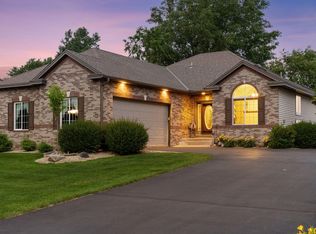
- $700,0002 bd3 ba2.7k sqft12269 Edison St NE, Blaine, MN 55449For Sale
 MLS ID #7057212, Tiffany Larson, Keller Williams Classic Realty. NorthstarMLS as distributed by MLS GRID
 - $664,9004 bd4 ba3.5k sqft2343 132nd Ln NE, Blaine, MN 55449For Sale
 MLS ID #7115851, Scott Frank, RE/MAX Advantage Plus. NorthstarMLS as distributed by MLS GRID
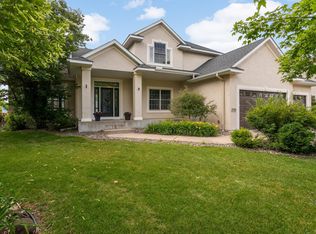
 - $688,5004 bd4 ba3.7k sqft2748 105th Ave NE, Blaine, MN 55449For Sale
 MLS ID #7103103, Karen A Antone, Edina Realty, Inc.. NorthstarMLS as distributed by MLS GRID
 - $699,9004 bd3 ba4.2k sqft2634 Tournament Players Cir N, Blaine, MN 55449For Sale
 MLS ID #7087045, Nublai Yang, Home Sellers. NorthstarMLS as distributed by MLS GRID
 - $975,0003 bd3 ba3.3k sqft2983 122nd Ct NE, Blaine, MN 55449For SaleMLS ID #7071401, Lindsay Bacigalupo, Engel & Volkers Minneapolis. NorthstarMLS as distributed by MLS GRID
- $669,9005 bd5 ba3.9k sqft3034 130th Ct NE, Blaine, MN 55449For SaleMLS ID #7099975, Hannah Hanson, Edina Realty, Inc.. NorthstarMLS as distributed by MLS GRID
- $599,9004 bd3 ba2.4k sqft11946 Woodland Pkwy NE, Blaine, MN 55449For SaleMLS ID #7114471, Bryan R. Sletten, RE/MAX Results. NorthstarMLS as distributed by MLS GRID
- $715,0003 bd3 ba4.1k sqft2434 Arnold Palmer Dr, Blaine, MN 55449For SaleMLS ID #7091304, David G Meyer, RE/MAX Advantage Plus. NorthstarMLS as distributed by MLS GRID
- $650,0004 bd4 ba3.5k sqft11610 Saint Andrews Cir, Minneapolis, MN 55449For SaleMLS ID #7039935, Sarah Carlson, Realty ONE Group Choice. NorthstarMLS as distributed by MLS GRID
- $610,0004 bd3 ba2.2k sqft12213 Kenyon Ct NE, Blaine, MN 55449For SaleMLS ID #7090830, Gregory Hiniker, Realty Inc. NorthstarMLS as distributed by MLS GRID
- $825,0004 bd3 ba3.5k sqft1928 140th Ln NE, Ham Lake, MN 55304For SaleMLS ID #7080344, Kerby & Cristina Real Estate Experts, RE/MAX Results. NorthstarMLS as distributed by MLS GRID
- $724,9004 bd4 ba3.4k sqft2564 Bunker Lake Blvd NE, Ham Lake, MN 55304For SaleMLS ID #7098463, Debbie Rudnitski, RE/MAX Advantage Plus. NorthstarMLS as distributed by MLS GRID
- $485,0004 bd4 ba2.8k sqft11323 Hastings St NE, Blaine, MN 55449For SaleMLS ID #7105195, Brittney M Shull, Engel & Volkers Lake Minnetonka. NorthstarMLS as distributed by MLS GRID
- $798,5004 bd4 ba2.7k sqft17424 Staples St NE, Ham Lake, MN 55304For SaleMLS ID #7103417, Mark C. Fearing, Coldwell Banker Realty. NorthstarMLS as distributed by MLS GRID
- $510,0005 bd2 ba2.6k sqft10917 Nassau Cir NE, Blaine, MN 55449For SaleMLS ID #7106750, Sawyer C Lubke, Home Solutions Realty, LLC. NorthstarMLS as distributed by MLS GRID
- $749,9004 bd3 ba2.9k sqft8143 Haywood Dr, Lino Lakes, MN 55014For SaleMLS ID #7091929, Lindsay Bacigalupo, Engel & Volkers Minneapolis. NorthstarMLS as distributed by MLS GRID
- $799,9004 bd4 ba3.6k sqft20830 Odell Ct N, Scandia, MN 55073For SaleMLS ID #7115137, Sandra Dewall, GRI, CLHMS, Real Broker, LLC. NorthstarMLS as distributed by MLS GRID
- $785,0005 bd5 ba3.6k sqft14960 143rd Ave N, Dayton, MN 55327For SaleMLS ID #7110064, Jeremy Stuber, Pro Flat Fee Realty LLC. NorthstarMLS as distributed by MLS GRID
- $700,0004 bd4 ba3.2k sqft5710 Oakview Ln N, Plymouth, MN 55442For SaleMLS ID #7116027, Catherine P. Zander, Coldwell Banker Realty. NorthstarMLS as distributed by MLS GRID
- $664,9004 bd3 ba3.1k sqft8034 Glenwood Dr, Lino Lakes, MN 55014For SaleMLS ID #7075976, Gretchen Shipman, RE/MAX Advantage Plus. NorthstarMLS as distributed by MLS GRID
