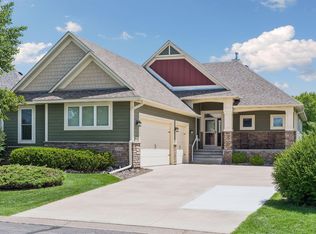
Come see this fantastic, detached townhome on a scenic pond. Check out this 4-bed, 3-bath home which offers quality finishes, a 3-car garage, and exceptional indoor and outdoor living spaces.
The main level features maple hardwood floors in the foyer, kitchen, and informal dining room, along with knock-down ceilings throughout. The Great Room impresses with 11’ ceilings, a stone dry-stack fireplace, walnut-stained built-ins, and crown molding. The kitchen includes white enameled cabinetry, granite countertops, a large center island, and ceramic tile backsplash.
The primary bedroom offers a box-vault ceiling with crown molding and a private ensuite featuring ceramic flooring, white enameled cabinetry, double vanity, soaking tub with ceramic surround, separate ¾ shower with ceramic surround and body sprayer, and a spacious walk-in closet. A second bedroom/office with panel doors and a convenie and spacious main-level laundry room with sink, countertop, and built-in bench complete the main level.
The walkout lower level is designed for entertaining with a large family room featuring knock-down and racetrack ceilings, a gas fireplace with stone surround, built-in cabinetry/buffet, and a wet bar with granite countertops, stainless steel refrigerator, and beautiful upper and lower cabinetry. Two additional spacious bedrooms and a full bathroom are located in the lower level.
Step outside to the oversized circular patio overlooking the pond, surrounded by thoughtfully designed landscaping. Concrete driveway and all the amenities of the wonderful Lakes of Radisson community.
Closed
$655,000
3368 122nd Ave NE, Blaine, MN 55449
4beds
3,124sqft
Townhouse Detached
Built in 2013
7,884 Square Feet Lot
$663,100 Zestimate®
$210/sqft
$3,169 Estimated rent
Home value
$663,100
$610,000 - $723,000
$3,169/mo
Zestimate® history
Owner options
List your home for rent
$3,169/mo
Rent Zestimate®
Find your next renter with Zillow Rental Manager. Plus, with online applications, you can quickly screen prospective tenants – for free.
$3,169/mo
Rent Zestimate®
Refinance and save
$4,294/mo
Est. payment
Refinancing to a lower rate could help reduce your monthly payments and save thousands over the life of the loan.
$4,294/mo
Est. payment
Explore your selling options
Work with a Zillow partner agent
Leverage their expertise and Zillow's premium Showcase listings to get your home seen by more buyers.
Get startedList with your own agent
Get your home in front of millions of buyers by listing it on Zillow.
Learn how to do itSell it yourself
Take full control of how buyers see your home on Zillow by listing For Sale by Owner (FSBO).
List your homeWhat's special
Large center islandQuality finishesStone dry-stack fireplaceThoughtfully designed landscapingKnock-down ceilings throughoutCrown moldingWalnut-stained built-ins
Zillow last checked:
Listing updated:
Listed by:
Lonn L. Boles 612-701-5812,
Keller Williams Classic Realty
Bought with:
Jeffrey Schemmel
BRIX Real Estate
Source: NorthstarMLS as distributed by MLS GRID,MLS#: 6825102
Facts & features
Interior
Bedrooms & bathrooms
- Bedrooms: 4
- Bathrooms: 3
- Full bathrooms: 3
Bedroom
- Level: Main
- Area: 247.5 Square Feet
- Dimensions: 15 x 16.5
Bedroom 2
- Level: Main
- Area: 144 Square Feet
- Dimensions: 12 x 12
Bedroom 3
- Level: Lower
- Area: 143 Square Feet
- Dimensions: 13 x 11
Bedroom 4
- Level: Lower
- Area: 154 Square Feet
- Dimensions: 14 x 11
Other
- Level: Lower
- Area: 117 Square Feet
- Dimensions: 9 x 13
Deck
- Level: Upper
- Area: 96 Square Feet
- Dimensions: 6 x 16
Dining room
- Level: Main
- Area: 155.25 Square Feet
- Dimensions: 11.5 x 13.5
Family room
- Level: Lower
- Area: 500 Square Feet
- Dimensions: 20 x 25
Foyer
- Level: Main
- Area: 66 Square Feet
- Dimensions: 6 x 11
Kitchen
- Level: Main
- Area: 180 Square Feet
- Dimensions: 12 x 15
Laundry
- Level: Main
- Area: 135 Square Feet
- Dimensions: 15 x 9
Living room
- Level: Main
- Area: 304 Square Feet
- Dimensions: 19 x 16
Patio
- Level: Lower
- Area: 238 Square Feet
- Dimensions: 17 x 14
Porch
- Level: Main
- Area: 126 Square Feet
- Dimensions: 6 x 21
Heating
- Forced Air
Cooling
- Central Air
Appliances
- Included: Air-To-Air Exchanger, Cooktop, Dishwasher, Double Oven, Dryer, Microwave, Refrigerator, Stainless Steel Appliance(s), Washer, Water Softener Owned
Features
- Basement: Drain Tiled,Finished,Full,Tile Shower,Walk-Out Access
- Number of fireplaces: 2
- Fireplace features: Gas
Interior area
- Total structure area: 3,124
- Total interior livable area: 3,124 sqft
- Finished area above ground: 1,784
- Finished area below ground: 1,340
Property
Parking
- Total spaces: 3
- Parking features: Attached, Concrete, Insulated Garage
- Attached garage spaces: 3
- Details: Garage Dimensions (22x32)
Accessibility
- Accessibility features: None
Features
- Levels: One
- Stories: 1
- Patio & porch: Deck, Front Porch
Lot
- Size: 7,884 Square Feet
- Dimensions: 59 x 139 x 67 x 155
Details
- Foundation area: 1784
- Parcel number: 103123140035
- Zoning description: Residential-Single Family
Construction
Type & style
- Home type: Townhouse
- Property subtype: Townhouse Detached
Materials
- Block
- Roof: Age Over 8 Years
Condition
- New construction: No
- Year built: 2013
Utilities & green energy
- Gas: Natural Gas
- Sewer: City Sewer/Connected
- Water: City Water/Connected
Community & HOA
Community
- Subdivision: Villas At Emerald Bay
HOA
- Has HOA: Yes
- Services included: Lawn Care, Other, Professional Mgmt, Snow Removal
- HOA fee: $180 monthly
- HOA name: Cedar Management
- HOA phone: 763-574-1500
Location
- Region: Blaine
Financial & listing details
- Price per square foot: $210/sqft
- Tax assessed value: $628,200
- Annual tax amount: $6,682
- Date on market: 12/12/2025
- Cumulative days on market: 24 days
Price history
| Date | Event | Price |
|---|---|---|
| 1/15/2026 | Sold | $655,000-3%$210/sqft |
Source:  NorthstarMLS as distributed by MLS GRID #6825102 Report a problem NorthstarMLS as distributed by MLS GRID #6825102 Report a problem | ||
| 1/5/2026 | Pending sale | $675,000$216/sqft |
Source: NorthstarMLS as distributed by MLS GRID #6825102 Report a problem | ||
| 12/12/2025 | Listed for sale | $675,000+41.5%$216/sqft |
Source: NorthstarMLS as distributed by MLS GRID #6825102 Report a problem | ||
| 4/16/2015 | Sold | $477,000-1.6%$153/sqft |
Source:  Lake Superior Area Realtors as distributed by MLS GRID #2046111 Report a problem Lake Superior Area Realtors as distributed by MLS GRID #2046111 Report a problem | ||
| 7/18/2014 | Listed for sale | $484,634+0.5%$155/sqft |
Source: High Pointe Realty, Inc. Report a problem | ||
| 4/30/2014 | Listing removed | $482,310$154/sqft |
Source: Visual Tour #4371111 Report a problem | ||
| 1/24/2014 | Price change | $482,310+2%$154/sqft |
Source: Visual Tour #4371111 Report a problem | ||
| 9/19/2013 | Listed for sale | $472,895+575.6%$151/sqft |
Source: Visual Tour #4371111 Report a problem | ||
| 12/27/2012 | Sold | $70,000$22/sqft |
Source: Public Record Report a problem | ||
Public tax history
| Year | Property taxes | Tax assessment |
|---|---|---|
| 2025 | $6,706 +6.1% | $628,200 +3.9% |
| 2024 | $6,319 +12.1% | $604,600 -2.5% |
| 2023 | $5,637 +4.5% | $620,300 +8.1% |
| 2022 | $5,397 +1.3% | $574,000 +15.4% |
| 2021 | $5,327 +2.5% | $497,500 +11.3% |
| 2019 | $5,196 -12% | $447,000 -10% |
| 2018 | $5,907 +6.2% | $496,400 +9.1% |
| 2017 | $5,561 +2% | $455,000 +0.3% |
| 2016 | $5,452 -4.9% | $453,600 |
| 2015 | $5,734 +7.6% | $453,600 +440% |
| 2014 | $5,330 +720% | $84,000 |
| 2013 | $650 -7.7% | -- |
| 2012 | $704 -45% | -- |
| 2011 | $1,279 +27.5% | -- |
| 2010 | $1,003 +164.7% | -- |
| 2008 | $379 | -- |
Find assessor info on the county website
Neighborhood: 55449
Nearby homes
- $681,3004 bd3 ba1.7k sqft3360 122nd Ave NE, Blaine, MN 55449Off Market
- $664,0002 bd2 ba1.7k sqft3372 122nd Ave NE, Blaine, MN 55449Off Market
- $774,9004 bd3 ba3.3k sqft3354 122nd Ave NE, Blaine, MN 55449For Sale
- $681,1004 bd3 ba3.1k sqft3384 122nd Ave NE, Blaine, MN 55449Off Market
- $676,7004 bd2 ba1.7k sqft3348 122nd Ave NE, Blaine, MN 55449Off Market
- $615,0003 bd3 ba2.9k sqft3341 122nd Ave NE, Blaine, MN 55449Off Market
- $677,3004 bd2 ba1.7k sqft3340 122nd Ave NE, Blaine, MN 55449Off Market
- $595,7003 bd2 ba2.8k sqft3381 122nd Ave NE, Blaine, MN 55449Off Market
Nearby schools
GreatSchools rating
- 9/10Sunrise ElementaryGrades: K-5Distance: 1.6 mi
- 7/10Roosevelt Middle SchoolGrades: 6-8Distance: 3.3 mi
- 7/10Blaine Senior High SchoolGrades: 9-12Distance: 3.8 mi
Get a cash offer in 3 minutes
Find out how much your home could sell for in as little as 3 minutes with a no-obligation cash offer.
Estimated market value
$663,100
Get a cash offer in 3 minutes
Find out how much your home could sell for in as little as 3 minutes with a no-obligation cash offer.
Estimated market value
$663,100
- Minnesota
- Anoka County
- Blaine
- 55449
- 3368 122nd Ave NE
Nearby cities
Nearby zip codes
Other Blaine Topics
