Welcome to 737 Carla Lane, one of the most remarkable waterfront opportunities on Lake Gervais. Situated on a premier peninsula lot with approximately 125 feet of shoreline frontage, this exceptional property captures nearly 180 degrees of panoramic lake views and offers a rare chance to enjoy true lakefront living in the heart of the Twin Cities.
From morning coffee overlooking the water to sunset gatherings on the patio, every space has been designed to embrace the lake. The aluminum dock is included, providing immediate access to boating, fishing, kayaking, paddleboarding, and all that Lake Gervais has to offer. Anglers will especially appreciate the property’s location, with one of the lake’s most sought-after fishing areas directly off the shoreline.
The home features 3 bedrooms, 5 bathrooms, and an abundance of flexible living space spread throughout multiple levels. Two separate single-car garages provide convenient storage for vehicles, recreational equipment, and lake essentials.
Inside, expansive windows frame breathtaking water views from nearly every angle. Three fireplaces—including gas, wood-burning, and electric options—create inviting gathering spaces year-round. The wood-burning fireplace received a new liner in 2025 for added peace of mind.
The extensively remodeled walkout lower level offers exceptional versatility with a full second kitchen, heated tile flooring throughout, a dedicated wine cellar, and a private den ideal for a media room, game room, home office, fitness area, or additional guest space.
Outdoor living takes center stage with multiple decks and a spacious lakeside patio positioned just steps from the water’s edge. The setting provides a front-row seat to everything lake life has to offer while maximizing the property’s extraordinary views.
Numerous updates and improvements have already been completed, including:
• New Hardie Board siding (2025)
• New roof (2023)
• Three new skylights
• Four Renewal by Andersen bay windows
• New front entry doors
• New garage doors
• Kitchen luxury vinyl plank flooring (2023)
• New upper-level carpeting (2025)
• Complete lower-level renovation with full kitchen and in-floor heated tile floors (2023)
• New wood-burning fireplace liner (2025)
Comfort is supported by an extensive mechanical package featuring dual furnaces, dual central air systems, three mini-split units, supplemental baseboard heat in the upper-level bedrooms, two sump pumps, city water and city sewer service, plus a private well supplying exterior water spigots.
While some areas present opportunities for future cosmetic updates, the true value lies in the irreplaceable location. Properties offering this combination of peninsula positioning, expansive shoreline frontage, panoramic views, and convenient access to both Minneapolis and St. Paul rarely come available. Sellers are open to discussing potential concessions for buyers wishing to personalize select spaces.
Whether you’re searching for a year-round residence, a waterfront retreat, or an entertainer’s dream, 737 Carla Lane offers a lifestyle that few properties can match—where boating, fishing, recreation, and breathtaking views become part of everyday life. *Hot tub is not included
Active
$1,299,000
737 Carla Ln, Little Canada, MN 55109
3beds
4,304sqft
:
Get pre-qualified$8,141/mo
Single Family
Built in 1972
0.31 Acres Lot
$-- Zestimate®
$302/sqft
$-- HOA
What's special
- 47 days |
- 1,415 |
- 47 |
Zillow last checked:
Listing updated:
Listed by:
Derrek Tarter 612-599-5923,
eXp Realty,
Jesse Penman 651-336-4835
Source: NorthstarMLS as distributed by MLS GRID,MLS#: 7088236
Facts & features
Interior
Bedrooms & bathrooms
- Bedrooms: 3
- Bathrooms: 5
- Full bathrooms: 2
- 3/4 bathrooms: 2
- 1/2 bathrooms: 1
Bedroom
- Level: Main
- Area: 280 Square Feet
- Dimensions: 20x14
Bedroom 2
- Level: Upper
- Area: 420 Square Feet
- Dimensions: 30x14
Bedroom 3
- Level: Upper
- Area: 216 Square Feet
- Dimensions: 18x12
Deck
- Level: Lower
- Area: 300 Square Feet
- Dimensions: 15x20
Kitchen
- Level: Main
- Area: 330 Square Feet
- Dimensions: 22x15
Kitchen 2nd
- Level: Lower
- Area: 234 Square Feet
- Dimensions: 13x18
Living room
- Level: Main
- Area: 462 Square Feet
- Dimensions: 21x22
Living room
- Level: Lower
- Area: 324 Square Feet
- Dimensions: 18x18
Sun room
- Level: Main
- Area: 270 Square Feet
- Dimensions: 18x15
Heating
- Baseboard, Ductless Mini-Split, Forced Air, Fireplace(s), In-Floor Heating, Zoned
Cooling
- Central Air, Ductless Mini-Split, Dual
Appliances
- Included: Cooktop, Dishwasher, Dryer, Gas Water Heater, Microwave, Range, Refrigerator, Stainless Steel Appliance(s), Trash Compactor, Washer
- Laundry: In Basement, Laundry Room
Features
- Basement: Block,Daylight,Finished,Full,Sump Pump,Walk-Out Access
- Number of fireplaces: 3
- Fireplace features: Brick, Electric, Masonry, Gas, Wood Burning
Interior area
- Total structure area: 4,744
- Total interior livable area: 4,304 sqft
- Finished area above ground: 3,104
- Finished area below ground: 1,200
Video & virtual tour
Property
Parking
- Total spaces: 2
- Parking features: Attached, Asphalt, Electric, Insulated Garage, Multiple Garages, Storage
- Attached garage spaces: 2
- Details: Garage Dimensions (18x12)
Accessibility
- Accessibility features: None
Features
- Levels: Three Level Split
- Patio & porch: Deck, Front Porch, Rear Porch
- Pool features: None
- Fencing: None
- Has view: Yes
- View description: Lake, West
- Has water view: Yes
- Water view: Lake
- Waterfront features: Dock, Lake Front
- Frontage length: Water Frontage: 125
Lot
- Size: 0.31 Acres
- Dimensions: 125 x 14
- Features: Accessible Shoreline, Island/Peninsula
Details
- Foundation area: 1640
- Parcel number: 082922110012
- Zoning description: Residential-Single Family
Construction
Type & style
- Home type: SingleFamily
- Property subtype: Single Family
Materials
- Frame
- Roof: Age 8 Years or Less,Asphalt
Condition
- New construction: No
- Year built: 1972
Utilities & green energy
- Electric: 200+ Amp Service, Power Company: Xcel Energy
- Gas: Natural Gas
- Sewer: City Sewer/Connected
- Water: City Water/Connected, Well
Community & HOA
Community
- Subdivision: Lake Gervais Peninsula
HOA
- Has HOA: No
Location
- Region: Little Canada
Financial & listing details
- Price per square foot: $302/sqft
- Tax assessed value: $1,274,100
- Annual tax amount: $18,164
- Date on market: 6/6/2026
Estimated market value
Not available
Estimated sales range
Not available
Not available
Price history
| Date | Event | Price |
|---|---|---|
| 6/19/2026 | Listed for sale | $1,299,000+62.4%$302/sqft |
Source:  NorthstarMLS as distributed by MLS GRID #7088236 Report a problem NorthstarMLS as distributed by MLS GRID #7088236 Report a problem | ||
| 12/19/2023 | Sold | $800,000$186/sqft |
Source: Public Record Report a problem | ||
Public tax history
| Year | Property taxes | Tax assessment |
|---|---|---|
| 2025 | $18,164 +27.2% | $1,274,100 +6.9% |
| 2024 | $14,276 +4.3% | $1,191,700 +18.4% |
| 2023 | $13,690 -2.9% | $1,006,300 +2.9% |
| 2022 | $14,106 +9% | $978,400 +5% |
| 2021 | $12,938 +4% | $931,600 +1.9% |
| 2020 | $12,442 -0.5% | $914,500 +18.4% |
| 2019 | $12,502 | $772,700 |
| 2018 | $12,502 | $772,700 -2% |
| 2017 | $12,502 | $788,300 |
| 2016 | $12,502 +7.7% | -- |
| 2015 | $11,606 +3.4% | $759,800 |
| 2014 | $11,220 +3.4% | -- |
| 2013 | $10,856 -4.5% | -- |
| 2012 | $11,364 +7.7% | -- |
| 2011 | $10,548 | -- |
| 2010 | -- | -- |
| 2009 | $10,322 +0.7% | -- |
| 2008 | $10,252 +10.5% | -- |
| 2007 | $9,280 +8.3% | -- |
| 2006 | $8,566 +45.6% | -- |
| 2005 | $5,884 +8% | -- |
| 2004 | $5,450 +9.2% | -- |
| 2003 | $4,992 +14.2% | -- |
| 2002 | $4,370 -28% | -- |
| 2001 | $6,066 -3.1% | -- |
| 2000 | $6,259 | -- |
Find assessor info on the county website
Monthly payment
Est. payment
Payment breakdown
Explore the cost of this home by adjusting the details. Changes won't be saved.Climate risks
Neighborhood: 55109
Nearby schools
GreatSchools rating
- 3/10Little Canada Elementary SchoolGrades: K-6Distance: 0.8 mi
- NAMiddle School Area Learning CenterGrades: 7-8Distance: 1.5 mi
- 6/10Roseville Area Senior High SchoolGrades: 9-12Distance: 4.1 mi
- $923,9003 bd2 ba2.6k sqft741 Carla Ln, Little Canada, MN 55109Off Market
- $920,0003 bd2 ba3k sqft741 Carla Ln, Saint paul, MN 55109Off Market
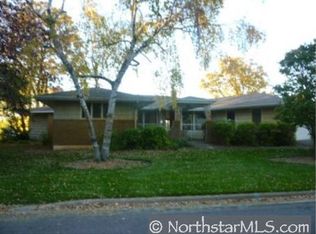
- $2,1001,320 Square Feet741 Carla Ln, Saint Paul, MN 55109Off Market
- $1,370,7004 bd5 ba5.4k sqft730 Carla Ln, Little Canada, MN 55109Off Market
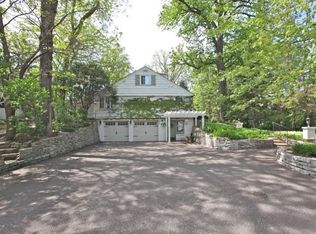
- $410,9003 bd1 ba2k sqft748 Carla Ln, Little Canada, MN 55109Off Market
- $1,075,1003 bd3 ba3.5k sqft753 Carla Ln, Little Canada, MN 55109Off Market
- $1,208,8003 bd3 ba2.9k sqft734 Carla Ln, Little Canada, MN 55109Off Market
- $490,0004 bd3 ba2.5k sqft764 Carla Ln, Little Canada, MN 55109Off Market
A local agent can set up tours, give advice and negotiate with sellers.
Similar homes
- $1,300,0005 bd4 ba4.6k sqft1555 Smith Ave S, West Saint Paul, MN 55118For Sale
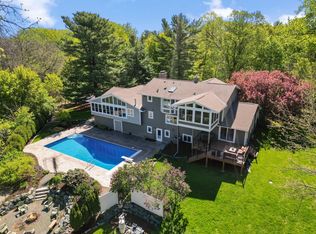
 MLS ID #7076796, Hames-McDonough Real Estate Group, Keller Williams Premier Realty. NorthstarMLS as distributed by MLS GRID
 - $1,175,0003 bd4 ba2.7k sqft3020 Oakdale Dr, Saint Paul, MN 55115For Sale
 MLS ID #7096242, Jim Boo, Epique Realty. NorthstarMLS as distributed by MLS GRID
 - $1,200,0006 bd4 ba5k sqft6539 Orchard Ridge Trl, Woodbury, MN 55129For Sale
 MLS ID #7112327, Kristy Hebert Esty, Edina Realty, Inc.. NorthstarMLS as distributed by MLS GRID
 - $1,350,0004 bd3 ba3k sqft1519 14th Ave NW, New Brighton, MN 55112For Sale
 MLS ID #7091412, The Herrmann Team, Home Avenue Flat Fee Realty. NorthstarMLS as distributed by MLS GRID
 - $1,225,0004 bd4 ba4.3k sqft2065 Long Lake Rd, New Brighton, MN 55112For SaleMLS ID #7011109, Donna Vanneste, GRI, CRS, Coldwell Banker Realty. NorthstarMLS as distributed by MLS GRID
- $1,195,0005 bd3 ba4.4k sqft10940 105th St N, Stillwater, MN 55082For SaleMLS ID #7084329, Mark Ashby, Edina Realty, Inc.. NorthstarMLS as distributed by MLS GRID
- $1,195,0003 bd3 ba3.8k sqft1941 Paris Bay N, Stillwater, MN 55082For SaleMLS ID #7089586, Justin E. Fox, RE/MAX Professionals. NorthstarMLS as distributed by MLS GRID
- $1,195,0005 bd4 ba3.7k sqft10974 Alameda Ave, Inver Grove Heights, MN 55077For SaleMLS ID #7099083, Nessa Sander, Compass. NorthstarMLS as distributed by MLS GRID
- $1,275,0005 bd4 ba4.1k sqft20025 Jeffrey Ave N, Forest Lake, MN 55025For SaleMLS ID #7049923, Michael Muske, GRI, CRS, RE/MAX Synergy. NorthstarMLS as distributed by MLS GRID
- $1,550,0004 bd4 ba6.1k sqft2 Bent Tree Ln, North Oaks, MN 55127For SaleMLS ID #7048437, Vanessa S. Xiong, eXp Realty. NorthstarMLS as distributed by MLS GRID
- $1,295,0005 bd4 ba4.3k sqft5811 Shannon Dr, Edina, MN 55439For SaleMLS ID #7069772, Julia Distel, RE/MAX Results. NorthstarMLS as distributed by MLS GRID
- $925,0005 bd4 ba4.7k sqft685 Valley View Ct, Shoreview, MN 55126For SaleMLS ID #7069840, Danny Hendrickson, Hendrickson Home Team LLC. NorthstarMLS as distributed by MLS GRID
- $1,300,0004 bd5 ba5.9k sqft10721 Watersedge Ln, Woodbury, MN 55129For SaleMLS ID #7074794, Tina Lockner, RE/MAX Results. NorthstarMLS as distributed by MLS GRID
- $1,150,0006 bd5 ba5k sqft12001 Hilloway Rd W, Minnetonka, MN 55305For SaleMLS ID #7096776, Matthew S Baker, Coldwell Banker Realty - Lakes. NorthstarMLS as distributed by MLS GRID
- $799,9004 bd4 ba3.2k sqft2279 8th St, White Bear Lake, MN 55110For SaleMLS ID #7114422, Michael M Belz, RE/MAX Results. NorthstarMLS as distributed by MLS GRID
- $1,600,0005 bd5 ba4.2k sqft8964 Almquist Way, Inver Grove Heights, MN 55077For SaleMLS ID #7101457, Benjamin Poehling, The Leo Agency. NorthstarMLS as distributed by MLS GRID
- $1,400,0005 bd4 ba4.1k sqft100 Peninsula Rd, Medicine Lake, MN 55441For SaleMLS ID #7046332, Keith H. Hittner, Coldwell Banker Realty. NorthstarMLS as distributed by MLS GRID
- $822,0004 bd4 ba3.8k sqft491 Harbor Ct, Shoreview, MN 55126For SaleMLS ID #7107086, Sonia Kohli, Edina Realty, Inc.. NorthstarMLS as distributed by MLS GRID
- $1,449,9006 bd5 ba5.8k sqft11673 Irish Ave N, Stillwater, MN 55082For SaleMLS ID #7078388, Don Maietta, GRI, Coldwell Banker Realty. NorthstarMLS as distributed by MLS GRID
- $875,0004 bd3 ba3.7k sqft8583 Bower Path, Inver Grove Heights, MN 55076For SaleMLS ID #7101283, Anthony M Lorence, Jason Mitchell Group. NorthstarMLS as distributed by MLS GRID
