Tucked behind a winding tree lined drive, this remarkable ten acre property, offers a rare blend of serene country living, privacy, (land to the south is non-buildable) and equestrian features. This beautiful custom home offers over 4,600 square feet of thoughtfully designed living space featuring a wide-open floor plan, one level living and breathtaking panoramic views in every direction. The timeless warm decor, hardwood floors, custom millwork, 8 foot paneled doors, and soaring 10-12 foot ceilings create an inviting space for family and friends. At the heart of the home is a gourmet kitchen with stainless steel appliances, a beverage fridge, a vegetable sink, and a commanding 10-foot island with bar seating. 8-foot French doors lead to the private primary suite which includes a fireplace, massive walk-in closet, direct deck access and spa-like bathroom. The fully finished walk-out lower level opens to a large family space, billiards room with wet bar, in-floor radiant heat and a 2 bedroom suite. Outdoor spaces feature a expansive, newly refinished, Tigerwood deck and charming lower level paver patio courtyard with fountain. Walk to the private pond for a peaceful break in your day! The attached garage is a dream - with epoxy floors, water, drainage, heat and tall ceilings. The property has been meticulously cared for and features updated mechanical systems for total peace of mind. The true highlight of the property is The Red Barn - a Morton Building designed for ultimate utility! It includes electricity, water, a large dedicated workroom/garage/storage area, and an expansive mezzanine loft. One-third of the building is thoughtfully dedicated to a functional horse run, providing seamless, direct access to the exterior fenced pastures, which feature a secure mix of classic white and electric fencing. Located just 10 minutes from charming Marine on Saint Croix, this exceptionally maintained country estate combines a peaceful rural lifestyle with an easy Twin Cities commute. A rare opportunity to a lifestyle property.
Active
Price cut: $145.1K (8/22)
$1,349,900
16845 Norell Ave N, Marine On Saint Croix, MN 55047
3beds
4,654sqft
Single Family
Built in 2001
10.08 Acres Lot
$-- Zestimate®
$290/sqft
$-- HOA
What's special
Timeless warm decorHardwood floorsOne level livingWide-open floor planPrivate pondVegetable sinkSpa-like bathroom
- 94 days |
- 1,060 |
- 45 |
Zillow last checked:
Listing updated:
Listed by:
Kristin Olson 651-503-2149,
Coldwell Banker Realty
Source: NorthstarMLS as distributed by MLS GRID,MLS#: 7015143
Facts & features
Interior
Bedrooms & bathrooms
- Bedrooms: 3
- Bathrooms: 3
- Full bathrooms: 2
- 1/2 bathrooms: 1
Bedroom
- Level: Main
- Area: 294.78 Square Feet
- Dimensions: 15'7" x 18'11"
Bedroom 2
- Level: Lower
- Area: 220.83 Square Feet
- Dimensions: 13'3" x 16'8"
Bedroom 3
- Level: Lower
- Area: 215.08 Square Feet
- Dimensions: 14'6" x 14'10"
Primary bathroom
- Level: Main
- Area: 163.33 Square Feet
- Dimensions: 14' x 11'8"
Bathroom
- Level: Main
- Area: 28.44 Square Feet
- Dimensions: 5'4" x 5'4"
Bathroom
- Level: Lower
- Area: 340.21 Square Feet
- Dimensions: 17'9" x 19'2"
Dining room
- Level: Main
- Area: 208.14 Square Feet
- Dimensions: 21'2" x 9'10"
Foyer
- Level: Main
- Area: 110.4 Square Feet
- Dimensions: 12 x 9.2
Kitchen
- Level: Main
- Area: 250.78 Square Feet
- Dimensions: 20'4" x 12'4"
Laundry
- Level: Main
- Area: 101.33 Square Feet
- Dimensions: 12'8" x 8'
Living room
- Level: Main
- Area: 453.33 Square Feet
- Dimensions: 21'4" x 21'3"
Office
- Level: Main
- Area: 182.29 Square Feet
- Dimensions: 12'6" x 14'7"
Other
- Level: Main
- Area: 28.44 Square Feet
- Dimensions: 5'4" x 5'4"
Recreation room
- Level: Lower
- Area: 1000.42 Square Feet
- Dimensions: 40'10" x 24'6"
Storage
- Level: Lower
- Area: 717.24 Square Feet
- Dimensions: 38'1" x 18'10"
Walk in closet
- Level: Main
- Area: 246.29 Square Feet
- Dimensions: 21'5" x 11'6"
Heating
- Boiler, In-Floor Heating, Radiant
Cooling
- Central Air
Appliances
- Included: Air-To-Air Exchanger, Chandelier, Cooktop, Dishwasher, Disposal, Double Oven, Dryer, Exhaust Fan, Gas Water Heater, Water Filtration System, Microwave, Refrigerator, Stainless Steel Appliance(s), Wall Oven, Washer, Water Softener Owned, Wine Cooler
- Laundry: Laundry Room, Main Level, Sink
Features
- Basement: Drain Tiled,Finished,Full,Walk-Out Access
- Number of fireplaces: 3
- Fireplace features: Double Sided, Family Room, Gas, Living Room, Primary Bedroom
Interior area
- Total structure area: 4,654
- Total interior livable area: 4,654 sqft
- Finished area above ground: 2,586
- Finished area below ground: 2,068
Video & virtual tour
Property
Parking
- Total spaces: 3
- Parking features: Attached, Concrete, Electric Vehicle Charging Station(s), Floor Drain, Garage, Garage Door Opener, RV Access/Parking
- Attached garage spaces: 3
- Has uncovered spaces: Yes
Accessibility
- Accessibility features: None
Features
- Levels: One
- Stories: 1
- Patio & porch: Deck, Front Porch, Other, Porch
- Fencing: Electric,Other,Split Rail
- Waterfront features: Pond
Lot
- Size: 10.08 Acres
- Dimensions: 335' x 1323' x 234' x 102' x 1299'
- Features: Green Acres, Suitable for Horses, Tree Coverage - Light, Tree Coverage - Medium
- Topography: High Ground,Low Land,Rolling,Walkout
Details
- Additional structures: Barn(s)
- Foundation area: 2586
- Parcel number: 1003120220006
- Zoning description: Residential-Single Family
Construction
Type & style
- Home type: SingleFamily
- Property subtype: Single Family
Materials
- Brick, Frame, Stone
- Roof: Age Over 8 Years,Age 8 Years or Less
Condition
- New construction: No
- Year built: 2001
Utilities & green energy
- Gas: Natural Gas
- Sewer: Private Sewer, Tank with Drainage Field
- Water: Well
Community & HOA
HOA
- Has HOA: No
Location
- Region: Marine On Saint Croix
Financial & listing details
- Price per square foot: $290/sqft
- Tax assessed value: $812,100
- Annual tax amount: $7,388
- Date on market: 5/22/2026
Estimated market value
Not available
Estimated sales range
Not available
Not available
Price history
| Date | Event | Price |
|---|---|---|
| 8/22/2026 | Price change | $1,349,900-9.7%$290/sqft |
Source:  NorthstarMLS as distributed by MLS GRID #7015143 Report a problem NorthstarMLS as distributed by MLS GRID #7015143 Report a problem | ||
| 5/23/2026 | Listed for sale | $1,495,000+113.6%$321/sqft |
Source: NorthstarMLS as distributed by MLS GRID #7015143 Report a problem | ||
| 10/18/2013 | Sold | $700,000$150/sqft |
Source:  Lake Superior Area Realtors as distributed by MLS GRID #2088625 Report a problem Lake Superior Area Realtors as distributed by MLS GRID #2088625 Report a problem | ||
| 7/18/2013 | Price change | $700,000-4.1%$150/sqft |
Source: Coldwell Banker Burnet - North Metro #4338466 Report a problem | ||
| 6/6/2013 | Price change | $730,000-2.7%$157/sqft |
Source: Coldwell Banker Burnet - North Metro #4338466 Report a problem | ||
| 2/16/2013 | Listed for sale | $750,000+8.7%$161/sqft |
Source: Coldwell Banker Burnet - North Metro #4337018 Report a problem | ||
| 12/21/2004 | Sold | $690,000+763.6%$148/sqft |
Source: Public Record Report a problem | ||
| 4/27/2001 | Sold | $79,900$17/sqft |
Source: Public Record Report a problem | ||
Public tax history
| Year | Property taxes | Tax assessment |
|---|---|---|
| 2025 | $6,744 -0.5% | $812,100 -5.2% |
| 2024 | $6,780 +4.2% | $857,000 +5.8% |
| 2023 | $6,504 +9.1% | $810,400 +23.4% |
| 2022 | $5,964 -0.5% | $656,500 |
| 2021 | $5,996 -0.8% | $656,500 +0.9% |
| 2020 | $6,042 | $650,400 |
| 2019 | $6,042 | $650,400 +7.7% |
| 2018 | $6,042 +5% | $603,900 0% |
| 2017 | $5,752 +12.7% | $604,100 +11% |
| 2016 | $5,106 +1672.9% | $544,100 -10.7% |
| 2015 | $288 | $609,600 +9.1% |
| 2013 | $288 -93.8% | $558,900 -2.2% |
| 2012 | $4,672 | $571,600 +3% |
| 2011 | $4,672 +4.1% | $554,800 -9.7% |
| 2010 | $4,488 -14.9% | $614,500 |
| 2009 | $5,274 -3.4% | -- |
| 2008 | $5,460 +15.9% | -- |
| 2007 | $4,712 +2.2% | -- |
| 2006 | $4,612 +10.6% | -- |
| 2005 | $4,171 +6.8% | -- |
| 2004 | $3,907 +569% | -- |
| 2001 | $584 | -- |
Find assessor info on the county website
Monthly payment
Est. payment
Payment breakdown
Explore the cost of this home by adjusting the details. Changes won't be saved.Climate risks
Neighborhood: 55047
Nearby schools
GreatSchools rating
- 8/10Scandia Elementary SchoolGrades: PK-6Distance: 4.4 mi
- 7/10Forest Lake Area Middle SchoolGrades: 7-8Distance: 8.2 mi
- 7/10Forest Lake Senior High SchoolGrades: 9-12Distance: 8.4 mi
- $1,020,7005 bd4 ba4.7k sqft16885 Norell Ave N, Marine On Saint Croix, MN 55047Off Market
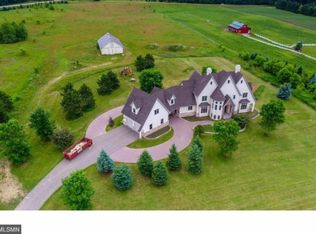
- $825,0005 bd3 ba3.9k sqft16941 Norell Ave N, Marine On Saint Croix, MN 55047Sold
- $1,487,2005 bd4 ba3.8k sqft13569 170th St N, Marine On Saint Croix, MN 55047Off Market
- $1,084,5005 bd5 ba4.4k sqft16919 Northridge Ave N, Marine On Saint Croix, MN 55047Off Market
- $979,9005 bd5 ba3.7k sqft16901 Northridge Ave N, Marine On Saint Croix, MN 55047Off Market
- $356,2003 bd1 ba1.8k sqft16675 Norell Ave N, Marine On Saint Croix, MN 55047Off Market
- $--4.88 acres16740 Norell Ave, May Township, MN 55047Off Market
- $740,0004.8 acres16740 Norell Ave N, Marine On Saint Croix, MN 55047Off Market
A local agent can set up tours, give advice and negotiate with sellers.
Similar homes
- $1,224,9003 bd4 ba6.3k sqft20286 Saint Croix Trl N, Scandia, MN 55073For Sale
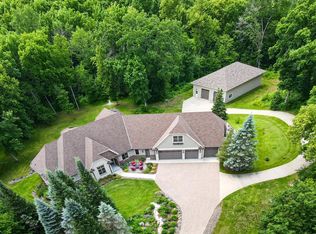
 MLS ID #7115796, Chelsea C. Erickson, LaBelle Real Estate Group Inc. NorthstarMLS as distributed by MLS GRID
 - $1,275,0005 bd4 ba4.1k sqft20025 Jeffrey Ave N, Forest Lake, MN 55025For Sale
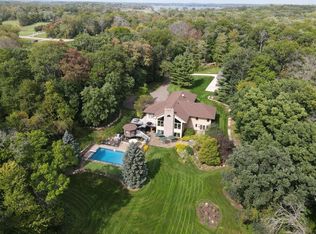 MLS ID #7049923, Michael Muske, GRI, CRS, RE/MAX Synergy. NorthstarMLS as distributed by MLS GRID
 - $1,399,9003 bd3 ba3.9k sqft5696 170th St N, Hugo, MN 55038For Sale
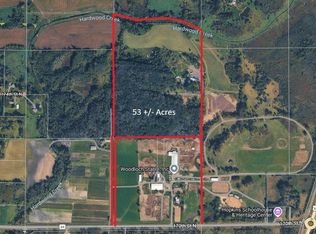 MLS ID #7052932, Bob Muske, GRI, RE/MAX Synergy. NorthstarMLS as distributed by MLS GRID
 - $1,449,9006 bd5 ba5.8k sqft11673 Irish Ave N, Stillwater, MN 55082For Sale
 MLS ID #7078388, Don Maietta, GRI, Coldwell Banker Realty. NorthstarMLS as distributed by MLS GRID
 - $1,395,0003 bd3 ba3.6k sqft6300 Rolling Hills Dr, Lino Lakes, MN 55110For SaleMLS ID #7117234, Michele Erving, eXp Realty. NorthstarMLS as distributed by MLS GRID
- $1,195,0005 bd3 ba4.4k sqft10940 105th St N, Stillwater, MN 55082For SaleMLS ID #7084329, Mark Ashby, Edina Realty, Inc.. NorthstarMLS as distributed by MLS GRID
- $1,195,0005 bd4 ba4.4k sqft4700 McDonald Drive Pl N, Stillwater, MN 55082For SaleMLS ID #7113987, Anne E. Anderson, eXp Realty. NorthstarMLS as distributed by MLS GRID
- $1,595,0005 bd5 ba5.2k sqft7040 132nd St N, Hugo, MN 55038For SaleMLS ID #7122902, James Sanchez, GRI, White Bear Lake Realty. NorthstarMLS as distributed by MLS GRID
- $1,575,0005 bd5 ba4.9k sqft9175 107th St N, Stillwater, MN 55082For SaleMLS ID #7086720, Sam Schoenborn, Coldwell Banker Realty. NorthstarMLS as distributed by MLS GRID
- $1,099,0004 bd4 ba3.4k sqft14549 Furman St NE, Columbus, MN 55025For SaleMLS ID #7123382, Derek Hove, RE/MAX Results. NorthstarMLS as distributed by MLS GRID
- $749,9004 bd4 ba3.6k sqft20830 Odell Ct N, Scandia, MN 55073For SaleMLS ID #7115137, Sandra Dewall, GRI, CLHMS, Real Broker, LLC. NorthstarMLS as distributed by MLS GRID
- $1,095,0004 bd3 ba4.5k sqft679 Oakgreen Avenue Ct N, Stillwater, MN 55082For SaleMLS ID #7098805, Sean Ecklin, Edina Realty, Inc.. NorthstarMLS as distributed by MLS GRID
- $1,299,9004 bd4 ba4.4k sqft3471 Pete Miller Ave N, Stillwater, MN 55082For SaleMLS ID #7101431, James Andersen, eXp Realty. NorthstarMLS as distributed by MLS GRID
- $1,325,0004 bd4 ba4.2k sqft1191 42nd St, Hudson, WI 54016For SaleMLS ID #7057098, Dan Payne, Coldwell Banker Realty. NorthstarMLS as distributed by MLS GRID
- $1,175,0003 bd3 ba3.8k sqft1941 Paris Bay N, Stillwater, MN 55082For SaleMLS ID #7089586, Amy D. Zuccone, RE/MAX Professionals. NorthstarMLS as distributed by MLS GRID
- $985,0004 bd4 ba4.2k sqft24920 Quinlan Ave N, Scandia, MN 55073For SaleMLS ID #7117054, Jamie Rooney, eXp Realty. NorthstarMLS as distributed by MLS GRID
- $1,170,0004 bd3 ba4.4k sqft16479 Kiska St NE, Ham Lake, MN 55304For SaleMLS ID #7122217, Sarah Nell Johnson, National Realty Guild. NorthstarMLS as distributed by MLS GRID
- $1,150,0005 bd4 ba3.5k sqft21018 Karoline Ct N, Forest Lake, MN 55025For SaleMLS ID #7091258, Christopher L. Hoyt, GRI, RE/MAX Synergy. NorthstarMLS as distributed by MLS GRID
- $1,300,0005 bd5 ba4.7k sqft2960 122nd Ct NE, Blaine, MN 55449For SaleMLS ID #7113897, Joe D. Collins, Edina Realty, Inc.. NorthstarMLS as distributed by MLS GRID
- $1,389,0004 bd7 ba6.3k sqft4151 Rice St, Shoreview, MN 55126For SaleMLS ID #7093451, Ludmila Eremeyeva, Coldwell Banker Realty. NorthstarMLS as distributed by MLS GRID
