Remarkable 1920s Tudor overlooking the Mississippi River on one of St. Paul’s most sought-after streets.
Step through the arched front entry into a home rich with character and timeless appeal. The main level offers exceptional space for both everyday living and entertaining, featuring a spacious living room with a full masonry fireplace, a sun-drenched southwest-facing sunroom, and a formal dining room with classic corner built-ins. The kitchen includes custom cabinetry, plus a built-in breakfast nook. Off the kitchen there is a ¾ bathroom and a L-shaped rear addition overlooking the private yard –currently an indoor hot tub space – although bring your ideas for additional uses.
Upstairs, the second level hosts three bedrooms, a full bath, and access to a rooftop sitting area. The third floor provides a private fourth bedroom, a bathroom with a vintage clawfoot tub, and additional storage.
The lower level expands your living space with a generous family room featuring tile floors, recessed lighting, and a cozy wood-burning fireplace. A dedicated laundry area and abundant storage complete the basement.
Historic charm shines throughout with hardwood floors on all three levels, crown molding, unpainted natural woodwork, elegant archways, a solid stucco exterior, and the original clay tile roof.
Set on an impressive ~75x200 lot, the outdoor space is truly magical—offering scenic river views in the front and serene, private surroundings in the backyard. Step outside to enjoy miles of walking and biking trails just beyond your front door.
Additional highlights include an oversized two-car garage and a prime location just minutes from local eateries, University of St. Thomas, St. Catherine University, Highland Park Village, Shadow Falls Park, and easy access to major highways.
A rare opportunity to own a piece of history in one of St. Paul’s most iconic settings. Schedule your tour today.
Active
Price cut: $110K (7/20)
$1,190,000
504 Mississippi River Blvd S, Saint Paul, MN 55116
4beds
3,065sqft
:
Get pre-qualified$7,304/mo
Single Family
Built in 1926
0.35 Acres Lot
$1,163,200 Zestimate®
$388/sqft
$-- HOA
What's special
- 94 days |
- 1,761 |
- 44 |
Zillow last checked:
Listing updated:
Listed by:
Taylor Matzoll 612-242-0153,
Coldwell Banker Realty
Source: NorthstarMLS as distributed by MLS GRID,MLS#: 7011682
Facts & features
Interior
Bedrooms & bathrooms
- Bedrooms: 4
- Bathrooms: 4
- Full bathrooms: 2
- 3/4 bathrooms: 1
- 1/4 bathrooms: 1
Bedroom
- Level: Upper
- Area: 273.76 Square Feet
- Dimensions: 23.6 x 11.6
Bedroom 2
- Level: Upper
- Area: 189 Square Feet
- Dimensions: 14 x 13.5
Bedroom 3
- Level: Upper
- Area: 130.56 Square Feet
- Dimensions: 9.6 x 13.6
Bedroom 4
- Level: Third
- Area: 142.8 Square Feet
- Dimensions: 13.6 x 10.5
Dining room
- Level: Main
- Area: 165.06 Square Feet
- Dimensions: 12.6 x 13.1
Family room
- Level: Lower
- Area: 280.44 Square Feet
- Dimensions: 22.8 x 12.3
Flex room
- Level: Main
- Area: 98.94 Square Feet
- Dimensions: 10.2 x 9.7
Kitchen
- Level: Main
- Area: 158.1 Square Feet
- Dimensions: 15.5 x 10.2
Laundry
- Level: Lower
- Area: 267.3 Square Feet
- Dimensions: 9.9 x 27
Living room
- Level: Main
- Area: 314.16 Square Feet
- Dimensions: 13.6 x 23.1
Sauna
- Level: Main
- Area: 238.36 Square Feet
- Dimensions: 23.6 x 10.1
Storage
- Level: Lower
- Area: 50 Square Feet
- Dimensions: 10 x 5
Sun room
- Level: Main
- Area: 128.25 Square Feet
- Dimensions: 9.5 x 13.5
Walk in closet
- Level: Third
- Area: 23.18 Square Feet
- Dimensions: 6.1 x 3.8
Heating
- Boiler
Cooling
- Central Air
Appliances
- Included: Dishwasher, Disposal, Dryer, Gas Water Heater, Range, Refrigerator, Washer
- Laundry: In Basement
Features
- Basement: Block,Daylight,Drain Tiled,Partially Finished,Storage Space,Sump Basket
- Number of fireplaces: 2
- Fireplace features: Family Room, Gas, Living Room, Wood Burning
Interior area
- Total structure area: 3,616
- Total interior livable area: 3,065 sqft
- Finished area above ground: 2,701
- Finished area below ground: 364
Property
Parking
- Total spaces: 2
- Parking features: Detached Garage
- Garage spaces: 2
- Details: Garage Dimensions (27 x 22.1)
Accessibility
- Accessibility features: None
Features
- Levels: More Than 2 Stories
- Fencing: Full,Split Rail
Lot
- Size: 0.35 Acres
- Dimensions: 75 x 202 x 207 x 76
Details
- Foundation area: 915
- Parcel number: 082823420003
- Zoning description: Residential-Single Family
Construction
Type & style
- Home type: SingleFamily
- Property subtype: Single Family
Materials
- Roof: Age Over 8 Years,Tile
Condition
- New construction: No
- Year built: 1926
Utilities & green energy
- Gas: Natural Gas
- Sewer: City Sewer/Connected
- Water: City Water/Connected
Community & HOA
Community
- Subdivision: Ryan Place
HOA
- Has HOA: No
Location
- Region: Saint Paul
Financial & listing details
- Price per square foot: $388/sqft
- Tax assessed value: $1,084,800
- Annual tax amount: $21,150
- Date on market: 5/12/2026
Foreclosure details
Estimated market value
$1,163,200
$1.11M - $1.22M
$4,141/mo
Price history
| Date | Event | Price |
|---|---|---|
| 7/20/2026 | Price change | $1,190,000-8.5%$388/sqft |
Source:  NorthstarMLS as distributed by MLS GRID #7011682 Report a problem NorthstarMLS as distributed by MLS GRID #7011682 Report a problem | ||
| 5/15/2026 | Listed for sale | $1,300,000+259900%$424/sqft |
Source: NorthstarMLS as distributed by MLS GRID #7011682 Report a problem | ||
| 10/26/2006 | Sold | $500 |
Source: Agent Provided Report a problem | ||
Public tax history
| Year | Property taxes | Tax assessment |
|---|---|---|
| 2025 | $16,556 +7.8% | $1,084,800 +18.7% |
| 2024 | $15,364 -9.1% | $913,900 -0.3% |
| 2023 | $16,900 +2.6% | $916,500 -6.8% |
| 2022 | $16,470 +8.9% | $983,800 +5.7% |
| 2021 | $15,130 -5.9% | $930,600 +5% |
| 2020 | $16,075 +2.6% | $886,600 +1.5% |
| 2019 | $15,672 | $873,900 |
| 2018 | $15,672 -1.8% | $873,900 |
| 2017 | $15,958 | $873,900 |
| 2016 | $15,958 +2.6% | -- |
| 2015 | $15,558 -2% | $868,700 |
| 2014 | $15,872 0% | -- |
| 2013 | $15,874 -0.1% | -- |
| 2012 | $15,896 +6.6% | -- |
| 2011 | $14,906 | -- |
| 2010 | -- | -- |
| 2009 | $14,852 +21.7% | -- |
| 2008 | $12,200 +14.5% | -- |
| 2007 | $10,658 +14.8% | -- |
| 2006 | $9,282 +27.1% | -- |
| 2005 | $7,302 +5.7% | -- |
| 2004 | $6,910 +4.8% | -- |
| 2003 | $6,592 +23% | -- |
| 2002 | $5,360 -29.3% | -- |
| 2001 | $7,580 +8.5% | -- |
| 2000 | $6,989 | -- |
Find assessor info on the county website
Monthly payment
Est. payment
Payment breakdown
Explore the cost of this home by adjusting the details. Changes won't be saved.Climate risks
Neighborhood: Highland
Nearby schools
GreatSchools rating
- 10/10Horace Mann SchoolGrades: PK-5Distance: 0.6 mi
- 4/10Highland Middle SchoolGrades: 6-8Distance: 1.7 mi
- 8/10Highland Park Senior High SchoolGrades: 9-12Distance: 1.8 mi
- $1,289,8004 bd2 ba3.4k sqft500 Mississippi River Blvd S, Saint Paul, MN 55116Off Market
- $1,300,1002 bd2 ba2.7k sqft514 Mississippi River Blvd S, Saint Paul, MN 55116Off Market
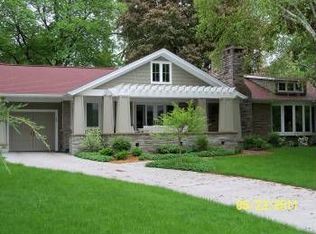
- $1,800,0006 bd4 ba4.1k sqft524 Mississippi River Blvd S, Saint Paul, MN 55116For Sale
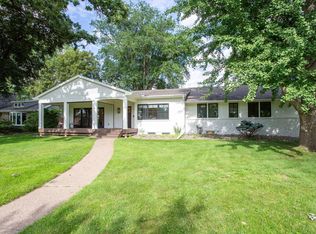
- $1,993,0006 bd6 ba5.1k sqft484 Mississippi River Blvd S, Saint Paul, MN 55116Off Market
- $1,355,0005 bd4 ba4.5k sqft501 Mount Curve Blvd, Saint Paul, MN 55116Sold
- $732,2004 bd3 ba1.9k sqft507 Mount Curve Blvd, Saint Paul, MN 55116Off Market
- $703,6003 bd2 ba2.2k sqft497 Mount Curve Blvd, Saint Paul, MN 55116Off Market
- $1,466,4123 bd3 ba2k sqft511 Mount Curve Blvd, Saint Paul, MN 55116Sold
A local agent can set up tours, give advice and negotiate with sellers.
Similar homes
- $924,9005 bd4 ba3k sqft2222 Scheffer Ave, Saint Paul, MN 55116For Sale
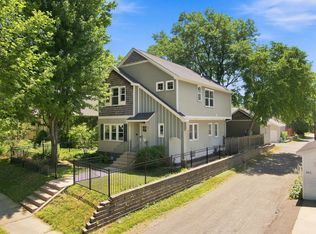
 MLS ID #7110720, Christopher D Long, RE/MAX Results. NorthstarMLS as distributed by MLS GRID
 - $650,0003 bd3 ba2.1k sqft1820 Montreal Ave, Saint Paul, MN 55116For Sale
 MLS ID #7120494, Darin Nelson, Keller Williams Select Realty. NorthstarMLS as distributed by MLS GRID
 - $949,0004 bd3 ba2.8k sqft5 Acorn Dr, Sunfish Lake, MN 55077For Sale
 MLS ID #7122288, Daniel G Jesse, The Daniel Group | Realty. NorthstarMLS as distributed by MLS GRID
 - $1,199,9994 bd4 ba3.5k sqft3620 James Ave, Deephaven, MN 55391For Sale
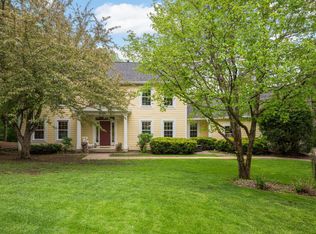 MLS ID #7100712, Deno Sterzinger, Minnesota Premier Realty, Inc.. NorthstarMLS as distributed by MLS GRID
 - $824,9004 bd3 ba3.2k sqft5529 Benton Ave, Edina, MN 55436For SaleMLS ID #7127761, Jennifer L Lindgren, Edina Realty, Inc.. NorthstarMLS as distributed by MLS GRID
- $--4 bd5 ba3.4k sqft6752 Marsh Ridge Ct, Eden Prairie, MN 55346AuctionAuction.com 2
- $825,0005 bd4 ba3.2k sqft1615 E River Pkwy, Minneapolis, MN 55414For SaleMLS ID #7052631, Eric J Eickhof, Jason Mitchell Group. NorthstarMLS as distributed by MLS GRID
- $650,0005 bd3 ba3.3k sqft887 Ashland Ave, Saint Paul, MN 55104For SaleMLS ID #7103370, Paul A Olson, Keller Williams Realty Integrity Lakes. NorthstarMLS as distributed by MLS GRID
- $756,0004 bd4 ba3.1k sqft1434 Hythe St, Saint Paul, MN 55108For SaleMLS ID #7106797, Connie Buskirk, Richards Properties LLC. NorthstarMLS as distributed by MLS GRID
- $750,0004 bd3 ba3.1k sqft1395 Farmdale Rd, Mendota Heights, MN 55118For SaleMLS ID #7115059, Julie P Glass-Yares, Edina Realty, Inc.. NorthstarMLS as distributed by MLS GRID
- $795,0004 bd3 ba2.4k sqft5212 W 61st St, Edina, MN 55436For SaleMLS ID #7124633, Skip Thomas, Coldwell Banker Realty - Southwest Regional. NorthstarMLS as distributed by MLS GRID
- $625,0004 bd4 ba3.6k sqft1467 Kings Crst, Eagan, MN 55122For SaleMLS ID #7122812, Ashley Sellers, Engel & Volkers Lake Minnetonka. NorthstarMLS as distributed by MLS GRID
- $1,195,0005 bd4 ba4.4k sqft4700 McDonald Drive Pl N, Stillwater, MN 55082For SaleMLS ID #7113987, Anne E. Anderson, eXp Realty. NorthstarMLS as distributed by MLS GRID
- $1,050,0004 bd4 ba4.2k sqft19325 Iteri Ave, Lakeville, MN 55044For SaleMLS ID #7125792, Kent D Meyer, Meyer & Sons Homes LLC. NorthstarMLS as distributed by MLS GRID
- $1,695,0004 bd3 ba2.6k sqft1835 Hunter Ln, Mendota Heights, MN 55118For SaleMLS ID #6825036, Brian Convery, Norton Realty, Inc. NorthstarMLS as distributed by MLS GRID
- $1,000,0004 bd3 ba3.4k sqft4024 Wood End Dr, Edina, MN 55424For SaleMLS ID #6812235, Andrew Ryan Beitler, National Realty Guild. NorthstarMLS as distributed by MLS GRID
- $729,0003 bd4 ba2.7k sqft847 Ashland Ave, Saint Paul, MN 55104For SaleMLS ID #7123787, Timothy Spreck, Real Broker, LLC. NorthstarMLS as distributed by MLS GRID
- $980,0004 bd4 ba2.9k sqft6601 Naomi Dr, Edina, MN 55439For SaleMLS ID #7109486, Brian M Busse, eXp Realty. NorthstarMLS as distributed by MLS GRID
- $1,125,0004 bd4 ba3.8k sqft7941 S Bay Curv, Eden Prairie, MN 55347For SaleMLS ID #7112326, John M Mazzara, RE/MAX Results. NorthstarMLS as distributed by MLS GRID
- $899,0003 bd2 ba2.2k sqft2740 Thomas Ave S, Minneapolis, MN 55416For SaleMLS ID #7120408, Berg Larsen Group - Chad M Larsen, Coldwell Banker Realty - Lakes. NorthstarMLS as distributed by MLS GRID
