Exceptional opportunity on an expansive 85’ x 125’ double lot in sought after Cedar-Isles-Dean neighborhood near Lake of the Isles. Bathed in beautiful natural light, this wide parcel offers remarkable potential for a new construction home that fully maximizes the setting, scale, and surrounding architecture. The existing cottage is undeniably charming, but the true value lies in the land and the ability to create a custom residence in a premier location. With alley access and ample space to design a sun filled home, the lot offers endless layout and lifestyle possibilities. Whether envisioning a modern masterpiece or a timeless classic, this rare, oversized site provides the ideal canvas in a high quality, established neighborhood steps from parks, trails, and the lakes. A prime teardown opportunity for builders, investors, or anyone seeking to build their dream home.
Active
$899,000
2740 Thomas Ave S, Minneapolis, MN 55416
3beds
2,275sqft
Single Family
Built in 1935
10,018 Square Feet Lot
$877,500 Zestimate®
$395/sqft
$-- HOA
What's special
- 73 days
- 1,160
- 92
Zillow last checked:
Listing updated:
Listed by:
Berg Larsen Group - Chad M Larsen 612-968-6030,
Coldwell Banker Realty - Lakes,
Berg Larsen Group - Barry Berg 612-670-3600
Source: NorthstarMLS as distributed by MLS GRID,MLS#: 7120408
Facts & features
Interior
Bedrooms & bathrooms
- Bedrooms: 3
- Bathrooms: 2
- Full bathrooms: 1
- 1/2 bathrooms: 1
Bedroom
- Level: Upper
- Area: 165 Square Feet
- Dimensions: 15x11
Bedroom 2
- Level: Upper
- Area: 90 Square Feet
- Dimensions: 10x9
Bedroom 3
- Level: Upper
- Area: 108 Square Feet
- Dimensions: 12x9
Other
- Level: Lower
- Area: 264 Square Feet
- Dimensions: 22x12
Dining room
- Level: Main
- Area: 117 Square Feet
- Dimensions: 13x9
Family room
- Level: Main
- Area: 225 Square Feet
- Dimensions: 15x15
Informal dining room
- Level: Main
- Area: 77 Square Feet
- Dimensions: 11x7
Kitchen
- Level: Main
- Area: 72 Square Feet
- Dimensions: 9x8
Living room
- Level: Main
- Area: 264 Square Feet
- Dimensions: 22x12
Office
- Level: Main
- Area: 144 Square Feet
- Dimensions: 16x9
Other
- Level: Main
- Area: 150 Square Feet
- Dimensions: 15x10
Heating
- Forced Air
Cooling
- Central Air
Appliances
- Included: Dishwasher, Disposal, Gas Water Heater, Range, Refrigerator
- Laundry: In Basement, Sink
Features
- Basement: Partial
- Number of fireplaces: 2
- Fireplace features: Amusement Room, Living Room, Wood Burning
Interior area
- Total structure area: 2,676
- Total interior livable area: 2,275 sqft
- Finished area above ground: 1,868
- Finished area below ground: 407
Property
Parking
- Total spaces: 1
- Parking features: Attached, Tuckunder Garage
- Attached garage spaces: 1
- Details: Garage Dimensions (25x9)
Accessibility
- Accessibility features: None
Features
- Levels: One and One Half
- Stories: 1.5
- Patio & porch: Porch
- Pool features: None
- Fencing: Partial
Lot
- Size: 10,018 Square Feet
- Dimensions: 125 x 80
- Features: Near Public Transit, Tree Coverage - Medium
Details
- Additional structures: Storage Shed
- Foundation area: 1008
- Parcel number: 3202924420038
- Zoning description: Residential-Single Family
Construction
Type & style
- Home type: SingleFamily
- Property subtype: Single Family
Materials
- Roof: Asphalt
Condition
- New construction: No
- Year built: 1935
Utilities & green energy
- Electric: Circuit Breakers
- Gas: Natural Gas
- Sewer: City Sewer/Connected
- Water: City Water/Connected
Community & HOA
Community
- Subdivision: Walton Hills
HOA
- Has HOA: No
Location
- Region: Minneapolis
Financial & listing details
- Price per square foot: $395/sqft
- Tax assessed value: $819,900
- Annual tax amount: $12,997
- Date on market: 8/3/2026
- Cumulative days on market: 238 days
- Road surface type: Paved
Estimated market value
$877,500
$834,000 - $921,000
$3,098/mo
Price history
| Date | Event | Price |
|---|---|---|
| 8/3/2026 | Listed for sale | $899,000$395/sqft |
Source:  NorthstarMLS as distributed by MLS GRID #7120408 Report a problem NorthstarMLS as distributed by MLS GRID #7120408 Report a problem | ||
| 7/31/2026 | Listing removed | $899,000$395/sqft |
Source: NorthstarMLS as distributed by MLS GRID #7023563 Report a problem | ||
| 6/10/2026 | Price change | $899,000-10%$395/sqft |
Source: NorthstarMLS as distributed by MLS GRID #7017154 Report a problem | ||
| 2/17/2026 | Listed for sale | $999,000$439/sqft |
Source: NorthstarMLS as distributed by MLS GRID #7017154 Report a problem | ||
Public tax history
| Year | Property taxes | Tax assessment |
|---|---|---|
| 2026 | $12,997 +5.2% | $819,900 +5.2% |
| 2025 | $12,356 +10.6% | $779,400 +1% |
| 2024 | $11,175 +16.3% | $772,000 -2.5% |
| 2023 | $9,610 -1.9% | $792,000 +14.9% |
| 2022 | $9,799 +15.8% | $689,000 +3% |
| 2021 | $8,462 -7.6% | $669,000 +10% |
| 2020 | $9,161 +8.3% | $608,000 |
| 2019 | $8,462 -7.6% | $608,000 |
| 2018 | $9,161 +4.6% | $608,000 +7% |
| 2017 | $8,761 -2.3% | $568,000 |
| 2016 | $8,971 -3.1% | $568,000 |
| 2015 | $9,254 -4.6% | $568,000 +8.2% |
| 2014 | $9,705 +1.9% | $525,000 |
| 2013 | $9,521 +2.7% | $525,000 |
| 2012 | $9,272 -1.4% | $525,000 -5% |
| 2011 | $9,402 +10.4% | $552,500 -3% |
| 2010 | $8,519 -1.1% | $569,500 |
| 2009 | $8,612 +36.5% | $569,500 +27.5% |
| 2006 | $6,308 +9.7% | $446,700 +15% |
| 2005 | $5,748 +8.4% | $388,500 +15% |
| 2004 | $5,301 +11.2% | $337,900 +12% |
| 2002 | $4,766 -57.6% | $301,700 |
| 2001 | $11,240 | -- |
Find assessor info on the county website
Monthly payment
Est. payment
Payment breakdown
Explore the cost of this home by adjusting the details. Changes won't be saved.Climate risks
Neighborhood: Cedar-Isles-Dean
- $2,073,9006 bd8 ba9.8k sqft2754 Thomas Ave S, Minneapolis, MN 55416Off Market
- $1,413,7004 bd4 ba2.8k sqft2732 Thomas Ave S, Minneapolis, MN 55416Off Market
- $1,363,9004 bd4 ba5.1k sqft2747 Upton Ave S, Minneapolis, MN 55416Off Market
- $823,6003 bd4 ba2.1k sqft2741 Upton Ave S, Minneapolis, MN 55416Off Market
Similar homes
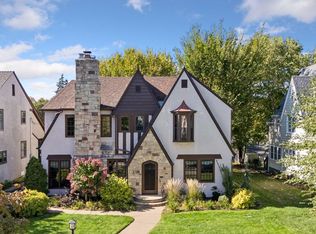
- $995,0003 bd4 ba3.3k sqft2708 Ewing Ave S, Minneapolis, MN 55416For Sale
 MLS ID #7158920, Cari Ann Carter-Cari Ann Carter Group, Edina Realty, Inc.. NorthstarMLS as distributed by MLS GRID
 - $749,9003 bd2 ba2.3k sqft1948 Drew Ave S, Minneapolis, MN 55416For Sale
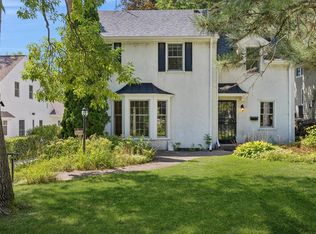 MLS ID #7087411, Michael S DePesa, Edina Realty, Inc.. NorthstarMLS as distributed by MLS GRID
 - $949,9004 bd4 ba2.9k sqft3944 Xerxes Ave S, Minneapolis, MN 55410For Sale
 MLS ID #7142658, Thomas R Dunn, Coldwell Banker Realty. NorthstarMLS as distributed by MLS GRID
 - $875,0006 bd3 ba2.7k sqft5037/5039 Abbott Ave S, Minneapolis, MN 55410For Sale
 MLS ID #7152729, Amanda Athayde, Home Avenue Flat Fee Realty. NorthstarMLS as distributed by MLS GRID
 - $505,0003 bd2 ba2.2k sqft2920 Princeton Ave, Minneapolis, MN 55416For SaleMLS ID #7153378, Charly Marggraf, Coldwell Banker Realty - Lakes. NorthstarMLS as distributed by MLS GRID
- $575,0004 bd2 ba2.4k sqft3925 France Ave S, Minneapolis, MN 55416For SaleMLS ID #7135046, Susan Rowland, Lakes Sotheby's International Realty. NorthstarMLS as distributed by MLS GRID
- $725,0005 bd2 ba2.3k sqft2500 Humboldt Ave S, Minneapolis, MN 55405For SaleMLS ID #7134427, Regina M Finkelstein, RE/MAX Results. NorthstarMLS as distributed by MLS GRID
- $499,0003 bd2 ba1.8k sqft3971 Princeton Ave, Minneapolis, MN 55416For SaleMLS ID #7105859, Vanessa Miller, Keller Williams Realty Integrity Lakes. NorthstarMLS as distributed by MLS GRID
- $798,0003 bd3 ba3k sqft3525 The Mall, Minnetonka, MN 55345For SaleMLS ID #7154886, Cynthia J Redmond, Coldwell Banker Realty. NorthstarMLS as distributed by MLS GRID
- $649,9004 bd2 ba2k sqft3001 47th St W, Minneapolis, MN 55410For SaleMLS ID #7153982, John E Parker, Coldwell Banker Realty - Lakes. NorthstarMLS as distributed by MLS GRID
- $674,9004 bd2 ba2.4k sqft4331 Chowen Ave S, Minneapolis, MN 55410For SaleMLS ID #7151449, Michael S DePesa, Edina Realty, Inc.. NorthstarMLS as distributed by MLS GRID
- $599,9004 bd3 ba2.1k sqft2016 Laurel Ave, Saint Paul, MN 55104For SaleMLS ID #7159754, Martin P. Morgan, Morgan And Trust Realty. NorthstarMLS as distributed by MLS GRID
- $799,9003 bd2 ba2.2k sqft4465 Bayside Rd, Maple Plain, MN 55359For SaleMLS ID #7155935, Gregg J Larsen, Coldwell Banker Realty. NorthstarMLS as distributed by MLS GRID
- $475,0003 bd2 ba2.1k sqft5309 Xerxes Ave S, Minneapolis, MN 55410For SaleMLS ID #7151263, Megan Moreau, Kris Lindahl Real Estate. NorthstarMLS as distributed by MLS GRID
- $725,0004 bd3 ba2.7k sqft1506 Washington St NE, Minneapolis, MN 55413For SaleMLS ID #7122704, Timothy C Mershon, Northeast Realty LLC. NorthstarMLS as distributed by MLS GRID
- $665,0003 bd2 ba1.9k sqft4733 Bryant Ave S, Minneapolis, MN 55419For SaleMLS ID #7127758, Heidi Barcelow, Edina Realty, Inc.. NorthstarMLS as distributed by MLS GRID
- $1,300,0004 bd4 ba3.2k sqft2432 W 24th St, Minneapolis, MN 55405For SaleMLS ID #7127326, Ellyn Sternberg, Edina Realty, Inc.. NorthstarMLS as distributed by MLS GRID
- $674,9004 bd2 ba2.3k sqft5348 Russell Ave S, Minneapolis, MN 55410For SaleMLS ID #7055930, Calise Inman, Pemberton RE. NorthstarMLS as distributed by MLS GRID
- $700,0004 bd3 ba2.6k sqft1089 Lincoln Ave, Saint Paul, MN 55105For SaleMLS ID #7160901, Timothy Beduhn, Coldwell Banker Realty. NorthstarMLS as distributed by MLS GRID
- $635,0004 bd3 ba1.9k sqft3017 James Ave S, Minneapolis, MN 55408For SaleMLS ID #7014962, Aaron Goldstein, Gold Group Realty, LLC. NorthstarMLS as distributed by MLS GRID
