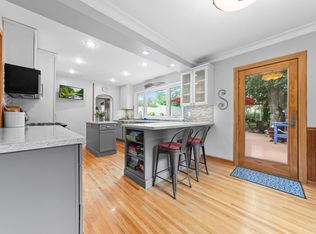
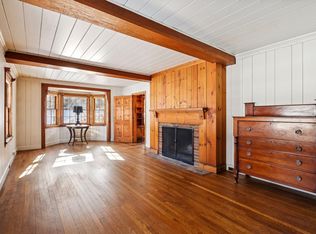
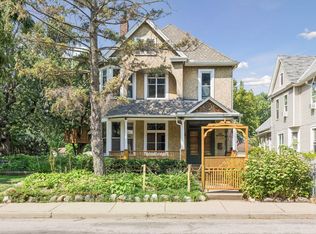
Gorgeous center hall colonial charmer located in one of the city's most sought after Neighborhood pockets steps away from Cedar Lake and Cedar Lake Point Beach. Enjoy the Scenic biking and walking trails and paths on the lakes which connect with the coveted chain Of lakes including, Lake of the Isles, Bde Maka Ska, and Lake Harriet. Cedar Lake has two popular beaches a short stroll from your front door. Ride your bikes on the Cedar Lakes Regional Trails downtown To catch a Twins game... This home has a well-designed Northstar gourmet kitchen along with a separate Pantry closet and wonderful informal eating area. View the delightful rear yard while visiting in your kitchen. Both the first level and the upper level have oak hardwood floors. Three bedrooms up. Two with walk-in closets. (There is a room in the lower level which could easily be made into a 4th br.) Main floor has a very spacious living Room, formal dining, and a four-season porch/sunroom plus an office/den. The windows throughout the home are Anderson and Marvin. New roof in 2023. Gorgeous, stamped driveway designed to go from the front street all The way to the rear alley. Two and a half car concrete block garage 27' x 21' has had three cars in it at times. The garage has a Full loft up above with carriage doors opening out to the alley and a stairway up inside the garage. Come live the city lakes Lifestyle in style.
Active
Price cut: $25.1K (10/6)
$749,900
1948 Drew Ave S, Minneapolis, MN 55416
3beds
2,392sqft
Single Family
Built in 1941
8,276 Square Feet Lot
$745,000 Zestimate®
$314/sqft
$-- HOA
What's special
Wonderful informal eating areaCenter hall colonial charmerDelightful rear yardSeparate pantry closetThree bedrooms upWell-designed northstar gourmet kitchen
- 69 days
- 1,471
- 53
Zillow last checked:
Listing updated:
Listed by:
Michael S DePesa 612-759-5181,
Edina Realty, Inc.
Source: NorthstarMLS as distributed by MLS GRID,MLS#: 7087411
Facts & features
Interior
Bedrooms & bathrooms
- Bedrooms: 3
- Bathrooms: 2
- Full bathrooms: 1
- 1/2 bathrooms: 1
Bedroom
- Level: Upper
- Area: 280 Square Feet
- Dimensions: 20x14
Bedroom 2
- Level: Upper
- Area: 195 Square Feet
- Dimensions: 15x13
Bedroom 3
- Level: Upper
- Area: 132 Square Feet
- Dimensions: 12x11
Den
- Level: Main
- Area: 99 Square Feet
- Dimensions: 11x9
Dining room
- Level: Main
- Area: 156 Square Feet
- Dimensions: 13x12
Family room
- Level: Lower
- Area: 286 Square Feet
- Dimensions: 22x13
Foyer
- Level: Main
- Area: 20 Square Feet
- Dimensions: 5x4
Kitchen
- Level: Main
- Area: 187 Square Feet
- Dimensions: 17x11
Laundry
- Level: Lower
- Area: 385 Square Feet
- Dimensions: 35x11
Living room
- Level: Main
- Area: 299 Square Feet
- Dimensions: 23x13
Office
- Level: Lower
- Area: 100 Square Feet
- Dimensions: 10x10
Storage
- Level: Lower
- Area: 198 Square Feet
- Dimensions: 18x11
Sun room
- Level: Main
- Area: 99 Square Feet
- Dimensions: 11x9
Heating
- Forced Air
Cooling
- Central Air
Appliances
- Included: Dishwasher, Double Oven, Dryer, Exhaust Fan, Range, Refrigerator, Washer
- Laundry: In Basement, Lower Level, Laundry Room, Washer Hookup
Features
- Basement: Full
- Number of fireplaces: 2
- Fireplace features: Family Room, Living Room, Wood Burning
Interior area
- Total structure area: 3,076
- Total interior livable area: 2,392 sqft
- Finished area above ground: 2,006
- Finished area below ground: 386
Property
Parking
- Total spaces: 2.5
- Parking features: Detached Garage, Driveway - Other Surface, Garage Door Opener, Paved Lot, Storage
- Garage spaces: 2.5
- Has uncovered spaces: Yes
- Details: Garage Dimensions (29x22)
Accessibility
- Accessibility features: None
Features
- Levels: Two
- Stories: 2
- Patio & porch: Porch
- Pool features: None
- Fencing: None
Lot
- Size: 8,276 Square Feet
- Dimensions: 55 x 151 x 55 x 144
- Features: Near Public Transit, Tree Coverage - Medium
Details
- Additional structures: Garage(s)
- Foundation area: 943
- Parcel number: 2902924330037
- Zoning description: Residential-Single Family
Construction
Type & style
- Home type: SingleFamily
- Property subtype: Single Family
Materials
- Block
- Roof: Age 8 Years or Less
Condition
- New construction: No
- Year built: 1941
Utilities & green energy
- Electric: Circuit Breakers
- Gas: Natural Gas
- Sewer: City Sewer - In Street
- Water: City Water - In Street
Community & HOA
Community
- Subdivision: Mcnair Park
HOA
- Has HOA: No
Location
- Region: Minneapolis
Financial & listing details
- Price per square foot: $314/sqft
- Tax assessed value: $742,500
- Annual tax amount: $11,848
- Date on market: 8/7/2026
- Road surface type: Paved
Estimated market value
$745,000
$708,000 - $782,000
$3,369/mo
Price history
| Date | Event | Price |
|---|---|---|
| 10/6/2026 | Price change | $749,900-3.2%$314/sqft |
Source:  NorthstarMLS as distributed by MLS GRID #7087411 Report a problem NorthstarMLS as distributed by MLS GRID #7087411 Report a problem | ||
| 8/17/2026 | Price change | $775,000-3.1%$324/sqft |
Source: NorthstarMLS as distributed by MLS GRID #7087411 Report a problem | ||
| 8/7/2026 | Listed for sale | $800,000$334/sqft |
Source: NorthstarMLS as distributed by MLS GRID #7087411 Report a problem | ||
Public tax history
| Year | Property taxes | Tax assessment |
|---|---|---|
| 2026 | $11,848 +1.3% | $742,500 +3.3% |
| 2025 | $11,702 +7.3% | $718,700 -2.4% |
| 2024 | $10,904 +1.4% | $736,000 -5% |
| 2023 | $10,751 -4.1% | $775,000 +2% |
| 2022 | $11,209 +6.8% | $760,000 +1.1% |
| 2021 | $10,490 -7.6% | $752,000 +2.7% |
| 2020 | $11,355 +8.2% | $732,000 |
| 2019 | $10,490 -7.6% | $732,000 |
| 2018 | $11,355 +4.3% | $732,000 +14.6% |
| 2017 | $10,888 +5.7% | $639,000 +2.6% |
| 2016 | $10,302 -0.1% | $623,000 +2.7% |
| 2015 | $10,317 -3.5% | $606,500 +10% |
| 2014 | $10,697 +3.6% | $551,500 |
| 2013 | $10,330 +2.6% | $551,500 |
| 2012 | $10,073 -1.4% | $551,500 -5% |
| 2011 | $10,216 +8% | $580,500 -5% |
| 2010 | $9,455 -0.6% | $611,000 |
| 2009 | $9,510 +51% | $611,000 +38.7% |
| 2006 | $6,296 +16% | $440,600 +15% |
| 2005 | $5,428 +9.2% | $383,200 +15% |
| 2004 | $4,971 +12% | $333,300 +12% |
| 2002 | $4,441 -56.9% | $297,600 |
| 2001 | $10,309 | -- |
Find assessor info on the county website
Monthly payment
Est. payment
Payment breakdown
Explore the cost of this home by adjusting the details. Changes won't be saved.Climate risks
Neighborhood: Bryn Mawr

Similar homes
- $599,9003 bd2 ba2.3k sqft3147 Webster Ave S, Saint Louis Park, MN 55416For Sale
 MLS ID #7158623, AJ Pettersen, Pemberton RE. NorthstarMLS as distributed by MLS GRID
 - $899,0003 bd2 ba2.2k sqft2740 Thomas Ave S, Minneapolis, MN 55416For Sale
 MLS ID #7120408, Berg Larsen Group - Chad M Larsen, Coldwell Banker Realty - Lakes. NorthstarMLS as distributed by MLS GRID
 - $725,0005 bd2 ba2.3k sqft2500 Humboldt Ave S, Minneapolis, MN 55405For Sale
 MLS ID #7134427, Regina M Finkelstein, RE/MAX Results. NorthstarMLS as distributed by MLS GRID
 - $725,0004 bd3 ba2.7k sqft1506 Washington St NE, Minneapolis, MN 55413For Sale
 MLS ID #7122704, Timothy C Mershon, Northeast Realty LLC. NorthstarMLS as distributed by MLS GRID
 - $575,0004 bd2 ba2.4k sqft3925 France Ave S, Minneapolis, MN 55416For SaleMLS ID #7135046, Susan Rowland, Lakes Sotheby's International Realty. NorthstarMLS as distributed by MLS GRID
- $374,9904 bd2 ba2.1k sqft2622 Salem Ave S, Saint Louis Park, MN 55416For SaleMLS ID #7143806, Taylor Doolittle, RE/MAX Results. NorthstarMLS as distributed by MLS GRID
- $674,9004 bd2 ba2.4k sqft4331 Chowen Ave S, Minneapolis, MN 55410For SaleMLS ID #7151449, Michael S DePesa, Edina Realty, Inc.. NorthstarMLS as distributed by MLS GRID
- $699,9003 bd4 ba3.5k sqft3900 W 47th St, Minneapolis, MN 55424For SaleMLS ID #7123511, Kenneth W Johnson, Coldwell Banker Realty - Southwest Regional. NorthstarMLS as distributed by MLS GRID
- $665,0003 bd2 ba1.9k sqft4733 Bryant Ave S, Minneapolis, MN 55419For SaleMLS ID #7127758, Heidi Barcelow, Edina Realty, Inc.. NorthstarMLS as distributed by MLS GRID
- $700,0004 bd3 ba2.6k sqft1089 Lincoln Ave, Saint Paul, MN 55105For SaleMLS ID #7160901, Timothy Beduhn, Coldwell Banker Realty. NorthstarMLS as distributed by MLS GRID
- $525,0003 bd2 ba2.5k sqft4216 Utica Ave S, Saint Louis Park, MN 55416For SaleMLS ID #7133093, Gary J Judson, RE/MAX Results. NorthstarMLS as distributed by MLS GRID
- $660,0003 bd2 ba1.9k sqft5252 Drew Ave S, Minneapolis, MN 55410For SaleMLS ID #7094460, Hadley Hornig, Call It Closed International Realty. NorthstarMLS as distributed by MLS GRID
- $599,9004 bd3 ba2.1k sqft2016 Laurel Ave, Saint Paul, MN 55104For SaleMLS ID #7159754, Martin P. Morgan, Morgan And Trust Realty. NorthstarMLS as distributed by MLS GRID
- $798,0003 bd3 ba3k sqft3525 The Mall, Minnetonka, MN 55345For SaleMLS ID #7154886, Cynthia J Redmond, Coldwell Banker Realty. NorthstarMLS as distributed by MLS GRID
- $700,0004 bd4 ba3.3k sqft4325 Wooddale Ave, Saint Louis Park, MN 55424For SaleMLS ID #7065010, Brent E Johnson, Keller Williams Realty Integrity. NorthstarMLS as distributed by MLS GRID
- $799,9003 bd2 ba2.2k sqft4465 Bayside Rd, Maple Plain, MN 55359For SaleMLS ID #7155935, Gregg J Larsen, Coldwell Banker Realty. NorthstarMLS as distributed by MLS GRID
- $699,9004 bd2 ba2.6k sqft4909 Xerxes Ave S, Minneapolis, MN 55410For SaleMLS ID #7111147, Joe "Bubba" Kubes, Kubes Realty Inc. NorthstarMLS as distributed by MLS GRID
- $875,0006 bd3 ba2.7k sqft5037/5039 Abbott Ave S, Minneapolis, MN 55410For SaleMLS ID #7152729, Amanda Athayde, Home Avenue Flat Fee Realty. NorthstarMLS as distributed by MLS GRID
- $799,9004 bd3 ba2.2k sqft15509 Holdridge Rd E, Wayzata, MN 55391For SaleMLS ID #7142168, K C Chermak, RE/MAX Results. NorthstarMLS as distributed by MLS GRID
- $725,0004 bd3 ba3.3k sqft6112 Jeffrey Ln, Edina, MN 55436For SaleMLS ID #7059049, Denise Kimbler Olson, Coldwell Banker Realty. NorthstarMLS as distributed by MLS GRID
