A modern cottage architecturally designed w/ distinctive coastal character inside & out. Representative of its location in a unique pocket of Mpls., two blocks from the west side of Cedar Lk & easy access to Cedar Lk Point Beach for canoeing or kayaking. Ride the Cedar Lk Regional Bike Trails to downtown & catch a Twins game. It is truly the perfect area for an outdoor enthusiast! Meticulously maintained by dedicated owners w/ continuous additions/renovations, contributing to its expansive exterior presence, modern mix of old & new interior charm, & backyard oasis fit for a summer soiree!
Open concept floor plan kitchen/dining/family room w/ cozy FP & heated flooring. 2023 remodeled gourmet kitchen, incl. Caesarstone, center island, high-end appliances, coffee bar, custom wine cabinet & more. Convenient main-level laundry/ hobby room. Small office + guest ensuite w/ newly renovated, delightful 3/4 bath, built-in desk & Murphy bed. Please keep in mind the billiard room is a separate formal dining room. Retreat to the private upper-level primary suite offering a bright, serene space, vaulted ceiling, skylights, & gas FP. Bask in its spa-like full bathroom. Enjoy your morning coffee and lake views from the balcony. The finished lower level has an amusement room, third bedroom & full bath. Two-stall tuck under oversized garage w/ workshop. Relish the season's sunsets on the wrap-around covered porch or under the newly added pergola (2023) lined with beautiful rose bushes. Don’t miss the built-in sunshades & water fountain—fantastic outdoor spaces for family gatherings & entertaining—professionally landscaped lush gardens throughout the property. This home provides a wonderful living experience for an active lifestyle!
Closed
$1,042,500
1952 Drew Ave S, Minneapolis, MN 55416
3beds
3,754sqft
Single Family Residence
Built in 1941
7,840 Square Feet Lot
$1,149,700 Zestimate®
$278/sqft
$5,484 Estimated rent
Home value
$1,149,700
$1.06M - $1.26M
$5,484/mo
Zestimate® history
Owner options
List your home for rent
$5,484/mo
Rent Zestimate®
Find your next renter with Zillow Rental Manager. Plus, with online applications, you can quickly screen prospective tenants – for free.
$5,484/mo
Rent Zestimate®
Refinance and save
$5,424/mo
Est. payment
Refinancing to a lower rate could help reduce your monthly payments and save thousands over the life of the loan.
$5,424/mo
Est. payment
Explore your selling options
Work with a Zillow partner agent
Leverage their expertise and Zillow's premium Showcase listings to get your home seen by more buyers.
Get startedList with your own agent
Get your home in front of millions of buyers by listing it on Zillow.
Learn how to do itSell it yourself
Take full control of how buyers see your home on Zillow by listing For Sale by Owner (FSBO).
List your homeWhat's special
Zillow last checked:
Listing updated:
Listed by:
Kim Pease 612-386-3046,
Coldwell Banker Realty - Lakes,
Marcy L Libby 612-920-5605
Bought with:
Karla S Rose
Edina Realty, Inc.
Source: NorthstarMLS as distributed by MLS GRID,MLS#: 6565937
Facts & features
Interior
Bedrooms & bathrooms
- Bedrooms: 3
- Bathrooms: 4
- Full bathrooms: 2
- 3/4 bathrooms: 1
- 1/2 bathrooms: 1
Bedroom
- Level: Main
- Area: 144 Square Feet
- Dimensions: 12 x 12
Bedroom 2
- Level: Upper
- Area: 260 Square Feet
- Dimensions: 20 x 13
Bedroom 3
- Level: Basement
- Area: 144 Square Feet
- Dimensions: 12 x 12
Other
- Level: Basement
- Area: 324 Square Feet
- Dimensions: 27 x 12
Deck
- Level: Upper
- Area: 100 Square Feet
- Dimensions: 10 x 10
Dining room
- Level: Main
- Area: 266 Square Feet
- Dimensions: 19 x 14
Family room
- Level: Main
- Area: 285 Square Feet
- Dimensions: 19 x 15
Informal dining room
- Level: Main
- Area: 143 Square Feet
- Dimensions: 13 x 11
Kitchen
- Level: Main
- Area: 221 Square Feet
- Dimensions: 17 x 13
Laundry
- Level: Main
- Area: 128 Square Feet
- Dimensions: 16 x 08
Living room
- Level: Main
- Area: 273 Square Feet
- Dimensions: 21 x 13
Mud room
- Level: Basement
- Area: 210 Square Feet
- Dimensions: 30 x 07
Office
- Level: Main
- Area: 110 Square Feet
- Dimensions: 11 x 10
Patio
- Level: Main
- Area: 384 Square Feet
- Dimensions: 32 x 12
Porch
- Level: Main
- Area: 420 Square Feet
- Dimensions: 35 x 12
Storage
- Level: Basement
- Area: 560 Square Feet
- Dimensions: 40 x 14
Heating
- Forced Air
Cooling
- Central Air, Ductless Mini-Split
Appliances
- Included: Dishwasher, Disposal, Dryer, Exhaust Fan, Freezer, Gas Water Heater, Microwave, Range, Refrigerator, Stainless Steel Appliance(s), Washer, Wine Cooler
- Laundry: Gas Dryer Hookup, Laundry Room, Main Level, Washer Hookup
Features
- Basement: Daylight,Egress Window(s),Finished,Storage Space,Tile Shower
- Number of fireplaces: 4
- Fireplace features: Amusement Room, Family Room, Gas, Living Room, Primary Bedroom, Wood Burning
Interior area
- Total structure area: 3,754
- Total interior livable area: 3,754 sqft
- Finished area above ground: 2,681
- Finished area below ground: 1,073
Property
Parking
- Total spaces: 2
- Parking features: Attached, Concrete, Garage Door Opener, Storage, Tandem Garage, Tuckunder Garage
- Attached garage spaces: 2
- Has uncovered spaces: Yes
- Details: Garage Dimensions (31 x 26), Garage Door Height (07), Garage Door Width (09)
Accessibility
- Accessibility features: None
Features
- Levels: One and One Half
- Stories: 1.5
- Patio & porch: Covered, Deck, Patio, Rear Porch, Wrap Around
- Pool features: None
- Fencing: Composite,Partial,Privacy
- Has view: Yes
- View description: East, Lake
- Has water view: Yes
- Water view: Lake
- Waterfront features: Lake View
Lot
- Size: 7,840 Square Feet
- Dimensions: 35 x 39 x 112 x 55 x 144
- Features: Near Public Transit, Corner Lot, Tree Coverage - Medium
Details
- Foundation area: 1658
- Parcel number: 2902924330036
- Zoning description: Residential-Single Family
Construction
Type & style
- Home type: SingleFamily
- Property subtype: Single Family Residence
Materials
- Roof: Age 8 Years or Less,Asphalt
Condition
- New construction: No
- Year built: 1941
Utilities & green energy
- Electric: 200+ Amp Service, Power Company: Xcel Energy
- Gas: Natural Gas
- Sewer: City Sewer/Connected
- Water: City Water/Connected
Community & HOA
Community
- Subdivision: Mcnair Park
HOA
- Has HOA: No
Location
- Region: Minneapolis
Financial & listing details
- Price per square foot: $278/sqft
- Tax assessed value: $971,900
- Annual tax amount: $12,803
- Date on market: 8/1/2024
- Cumulative days on market: 1 day
- Road surface type: Paved
Price history
| Date | Event | Price |
|---|---|---|
| 8/26/2024 | Sold | $1,042,500+5.3%$278/sqft |
Source:  NorthstarMLS as distributed by MLS GRID #6565937 Report a problem NorthstarMLS as distributed by MLS GRID #6565937 Report a problem | ||
| 8/1/2024 | Pending sale | $989,900$264/sqft |
Source: NorthstarMLS as distributed by MLS GRID #6565937 Report a problem | ||
| 7/28/2024 | Listing removed | -- |
Source: NorthstarMLS as distributed by MLS GRID #6565937 Report a problem | ||
| 7/27/2024 | Listed for sale | $989,900$264/sqft |
Source: NorthstarMLS as distributed by MLS GRID #6565937 Report a problem | ||
Public tax history
| Year | Property taxes | Tax assessment |
|---|---|---|
| 2026 | $15,762 +22% | $971,900 +5% |
| 2025 | $12,920 +0.9% | $925,600 +15.3% |
| 2024 | $12,803 +2.7% | $803,000 -10.2% |
| 2023 | $12,472 -3.9% | $894,000 +3.1% |
| 2022 | $12,983 +3.6% | $867,000 +1.2% |
| 2021 | $12,526 -7.6% | $856,500 |
| 2020 | $13,556 +8.2% | $856,500 |
| 2019 | $12,526 -7.6% | $856,500 |
| 2018 | $13,556 +6.2% | $856,500 +14.5% |
| 2017 | $12,759 +3.4% | $748,000 +3.5% |
| 2016 | $12,343 +0.9% | $722,500 +3.2% |
| 2015 | $12,237 -2.7% | $700,000 +11.4% |
| 2014 | $12,578 +8.5% | $628,500 +3% |
| 2013 | $11,598 +2.6% | $610,000 |
| 2012 | $11,305 -1.2% | $610,000 -4.9% |
| 2011 | $11,442 +7.6% | $641,500 -5% |
| 2010 | $10,631 -1.1% | $675,000 |
| 2009 | $10,750 +48.9% | $675,000 +37.1% |
| 2006 | $7,222 +13.6% | $492,200 +15% |
| 2005 | $6,358 +8.2% | $428,000 +15% |
| 2004 | $5,877 +11.1% | $372,200 +12% |
| 2002 | $5,289 -57.1% | $332,400 |
| 2001 | $12,318 | -- |
Find assessor info on the county website
Neighborhood: Bryn Mawr
Nearby homes
- $749,9003 bd2 ba2.3k sqft1948 Drew Ave S, Minneapolis, MN 55416For Sale
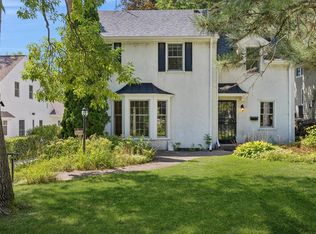
- $1,131,7004 bd4 ba3.4k sqft1944 Drew Ave S, Minneapolis, MN 55416Off Market
- $765,2003 bd2 ba1.9k sqft2000 Drew Ave S, Minneapolis, MN 55416Off Market
- $995,4004 bd3 ba1.8k sqft1953 Ewing Ave S, Minneapolis, MN 55416Off Market
- $344,8001 bd1 ba1.1k sqft3717 Franklin Ave W, Minneapolis, MN 55416Off Market
- $645,8003 bd1 ba2.1k sqft1940 Drew Ave S, Minneapolis, MN 55416Off Market
- $607,7002 bd2 ba3.4k sqft2004 Drew Ave S, Minneapolis, MN 55416Off Market
- $768,0002 bd3 ba3k sqft1949 Ewing Ave S, Minneapolis, MN 55416Off Market
Nearby schools
GreatSchools rating
- 2/10Bryn Mawr Elementary SchoolGrades: PK-5Distance: 0.9 mi
- 1/10Anwatin Middle Com & Spanish D IGrades: 6-8Distance: 0.9 mi
- 3/10North Academy Senior HighGrades: 9-12Distance: 2.5 mi
Get a cash offer in 3 minutes
Find out how much your home could sell for in as little as 3 minutes with a no-obligation cash offer.
Estimated market value
$1,149,700
Get a cash offer in 3 minutes
Find out how much your home could sell for in as little as 3 minutes with a no-obligation cash offer.
Estimated market value
$1,149,700
- Minnesota
- Hennepin County
- Minneapolis
- 55416
- Bryn Mawr
- 1952 Drew Ave S
