A rare opportunity to secure one of Mendota Heights’ most exceptional residential settings. Spanning three contiguous parcels and 3.35 acres, this property offers sweeping western views over the Minnesota River Valley, unforgettable sunsets, and a setting surrounded by some of the area’s most distinguished homes. This home has been well-maintained by the current owners for over 40 years; it offers the option to move in, update, or use as a holding property while finalizing plans. Whether a buyer chooses to enjoy the home as-is or ultimately build new, the underlying value is in the land and the possibilities it presents. With 150 feet of frontage—the second widest on this stretch of Hunter Lane—this offering stands out for both its scale and flexibility. Two of the three parcels are buildable, creating a unique opportunity for a custom estate, two homes, or a long-term hold with future development in mind. Properties offering this combination of location, acreage, and views just minutes from both downtowns and MSP Airport rarely come to market.
Active
Price cut: $200K (8/25)
$1,495,000
1835 Hunter Ln, Mendota Heights, MN 55118
4beds
2,662sqft
Single Family
Built in 1969
3.35 Acres Lot
$1,463,200 Zestimate®
$562/sqft
$-- HOA
What's special
- 141 days
- 753
- 18
Zillow last checked:
Listing updated:
Listed by:
Brian Convery 651-755-6589,
Norton Realty, Inc,
Stephen M. Norton 651-269-2004
Source: NorthstarMLS as distributed by MLS GRID,MLS#: 6825036
Facts & features
Interior
Bedrooms & bathrooms
- Bedrooms: 4
- Bathrooms: 3
- Full bathrooms: 1
- 3/4 bathrooms: 1
- 1/2 bathrooms: 1
Bedroom
- Level: Upper
- Area: 208 Square Feet
- Dimensions: 13x16
Bedroom 2
- Level: Upper
- Area: 130 Square Feet
- Dimensions: 13x10
Bedroom 3
- Level: Upper
- Area: 144 Square Feet
- Dimensions: 12x12
Bedroom 4
- Level: Upper
- Area: 121 Square Feet
- Dimensions: 11x11
Dining room
- Level: Main
- Area: 169 Square Feet
- Dimensions: 13x13
Family room
- Level: Lower
- Area: 270 Square Feet
- Dimensions: 18x15
Other
- Level: Main
- Area: 104 Square Feet
- Dimensions: 13x8
Informal dining room
- Level: Main
- Area: 84 Square Feet
- Dimensions: 12x7
Kitchen
- Level: Main
- Area: 100 Square Feet
- Dimensions: 10x10
Laundry
- Level: Main
- Area: 60 Square Feet
- Dimensions: 8x7.5
Living room
- Level: Main
- Area: 324 Square Feet
- Dimensions: 18x18
Office
- Level: Lower
- Area: 91 Square Feet
- Dimensions: 7x13
Heating
- Forced Air
Cooling
- Central Air
Appliances
- Included: Dishwasher, Disposal, Dryer, Exhaust Fan, Humidifier, Gas Water Heater, Microwave, Range, Refrigerator, Stainless Steel Appliance(s), Washer, Water Softener Owned
- Laundry: Main Level, Sink
Features
- Basement: Partially Finished
- Number of fireplaces: 2
- Fireplace features: Brick, Family Room, Living Room, Stone, Wood Burning
Interior area
- Total structure area: 3,397
- Total interior livable area: 2,662 sqft
- Finished area above ground: 2,578
- Finished area below ground: 84
Video & virtual tour
Property
Parking
- Total spaces: 2
- Parking features: Attached, Asphalt, Concrete, Tuckunder Garage
- Attached garage spaces: 2
- Details: Garage Dimensions (23x21), Garage Door Height (7), Garage Door Width (8)
Accessibility
- Accessibility features: None
Features
- Levels: Four or More Level Split
- Patio & porch: Patio
- Has view: Yes
- View description: City Lights, Panoramic, River, West
- Has water view: Yes
- Water view: River
Lot
- Size: 3.35 Acres
- Dimensions: 150 x 802 x 354 x 200 x 150 x 419
Details
- Foundation area: 1334
- Parcel number: 271820000011
- Zoning description: Residential-Single Family
- Wooded area: 87120
Construction
Type & style
- Home type: SingleFamily
- Property subtype: Single Family
Materials
- Block
- Roof: Age Over 8 Years,Asphalt
Condition
- New construction: No
- Year built: 1969
Utilities & green energy
- Electric: 200+ Amp Service
- Gas: Natural Gas
- Sewer: City Sewer/Connected
- Water: City Water/Connected
Community & HOA
Community
- Subdivision: Colliton Place
HOA
- Has HOA: No
Location
- Region: Mendota Heights
Financial & listing details
- Price per square foot: $562/sqft
- Tax assessed value: $660,900
- Annual tax amount: $6,856
- Date on market: 4/17/2026
Estimated market value
$1,463,200
$1.39M - $1.54M
$3,652/mo
Price history
| Date | Event | Price |
|---|---|---|
| 8/25/2026 | Price change | $1,495,000-11.8%$562/sqft |
Source:  NorthstarMLS as distributed by MLS GRID #6825036 Report a problem NorthstarMLS as distributed by MLS GRID #6825036 Report a problem | ||
| 7/7/2026 | Price change | $1,695,000-5.8%$637/sqft |
Source: NorthstarMLS as distributed by MLS GRID #7048171 Report a problem | ||
| 4/17/2026 | Listed for sale | $1,800,000$676/sqft |
Source: NorthstarMLS as distributed by MLS GRID #6825036 Report a problem | ||
| 10/31/2025 | Listing removed | $4,250$2/sqft |
Source: Zillow Rentals Report a problem | ||
| 10/27/2025 | Listed for rent | $4,250$2/sqft |
Source: Zillow Rentals Report a problem | ||
Public tax history
| Year | Property taxes | Tax assessment |
|---|---|---|
| 2024 | $6,856 +10.8% | $660,900 +3.7% |
| 2023 | $6,188 +11.5% | $637,400 +4.7% |
| 2022 | $5,550 -3.8% | $608,500 +8% |
| 2021 | $5,768 +0.7% | $563,500 +1.7% |
| 2020 | $5,730 +6.9% | $554,000 +9.1% |
| 2019 | $5,360 | $507,900 +4.1% |
| 2018 | $5,360 -0.9% | $488,100 +10.2% |
| 2017 | $5,406 +14.4% | $442,900 +8.2% |
| 2016 | $4,727 +3.2% | $409,500 +1.5% |
| 2015 | $4,581 +2.4% | $403,500 +6.2% |
| 2014 | $4,472 +2% | $380,100 +2.8% |
| 2013 | $4,386 +4.1% | $369,600 |
| 2012 | $4,214 +3.9% | -- |
| 2011 | $4,056 +5.3% | -- |
| 2010 | $3,853 -2.4% | -- |
| 2009 | $3,948 +1.6% | -- |
| 2008 | $3,887 +3.2% | -- |
| 2007 | $3,766 -1.1% | -- |
| 2006 | $3,807 +33.2% | -- |
| 2004 | $2,857 +7.5% | -- |
| 2003 | $2,659 +12% | -- |
| 2002 | $2,374 -29.2% | -- |
| 2001 | $3,356 | -- |
Find assessor info on the county website
Monthly payment
Est. payment
Payment breakdown
Explore the cost of this home by adjusting the details. Changes won't be saved.Climate risks
Neighborhood: 55118
- $806,0003 bd3 ba3.8k sqft1831 Hunter Ln, Mendota Heights, MN 55118Off Market
- $4,685,0005 bd5 ba6.4k sqft18XX Hunter Ln, Saint Paul, MN 55118For Sale

- $1,156,0005 bd4 ba4.4k sqft1836 Hunter Ln, Mendota Heights, MN 55118Off Market
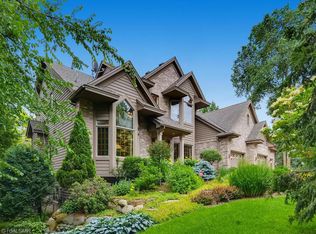
- $1,027,9004 bd2 ba2.2k sqft1838 Hunter Ln, Mendota Heights, MN 55118Off Market
Similar homes
- $830,0004 bd5 ba3.8k sqft1940 Hunter Ln, Mendota Heights, MN 55118For Sale

 MLS ID #7076755, Elena Quinby, Real Broker, LLC. NorthstarMLS as distributed by MLS GRID
 - $995,0004 bd5 ba3.9k sqft782 Evergreen Knls, Mendota Heights, MN 55118For Sale
 MLS ID #7033115, Jeanine Christensen, Edina Realty, Inc.. NorthstarMLS as distributed by MLS GRID
 - $750,0004 bd3 ba3.1k sqft1395 Farmdale Rd, Mendota Heights, MN 55118For Sale
 MLS ID #7115059, Julie P Glass-Yares, Edina Realty, Inc.. NorthstarMLS as distributed by MLS GRID
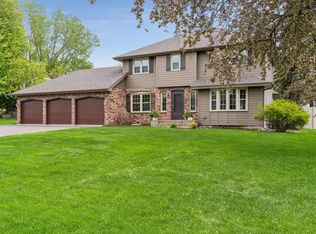
 - $750,0005 bd4 ba3.3k sqft900 Nina Ct, Mendota Heights, MN 55118For Sale
 MLS ID #7106723, Michael R. Distad, Coldwell Banker Realty. NorthstarMLS as distributed by MLS GRID
 - $1,374,0003 bd3 ba3.1k sqft2591 Carver Ave E, Maplewood, MN 55119For SaleMLS ID #6702970, Nathan J Labatt, Pemberton RE. NorthstarMLS as distributed by MLS GRID
- $949,0004 bd3 ba2.8k sqft5 Acorn Dr, Sunfish Lake, MN 55077For SaleMLS ID #7122288, Daniel G Jesse, The Daniel Group | Realty. NorthstarMLS as distributed by MLS GRID
- $895,0004 bd4 ba3.4k sqft607 Ivy Falls Ave, Mendota Heights, MN 55118For SaleMLS ID #7086826, John Lyden, Real Broker, LLC. NorthstarMLS as distributed by MLS GRID
- $774,9003 bd2 ba2.5k sqft2194 Charlton Rd, Sunfish Lake, MN 55118For SaleMLS ID #7127478, Adam J. Bury, Coldwell Banker Realty. NorthstarMLS as distributed by MLS GRID
- $1,350,0004 bd3 ba3k sqft1519 14th Ave NW, New Brighton, MN 55112For SaleMLS ID #7091412, The Herrmann Team, Home Avenue Flat Fee Realty. NorthstarMLS as distributed by MLS GRID
- $1,549,0002 bd2 ba1.5k sqft2511 Carver Ave E, Maplewood, MN 55119For SaleMLS ID #6724602, Nathan J Labatt, Pemberton RE. NorthstarMLS as distributed by MLS GRID
- $1,450,0005 bd4 ba3.5k sqft15581 Afton Blvd S, Afton, MN 55001For SaleMLS ID #7039936, Delfin R Cruz, Keller Williams Classic Rlty NW. NorthstarMLS as distributed by MLS GRID
- $849,9003 bd3 ba2.7k sqft2915 Bruce Ct, Saint Paul, MN 55077For SaleMLS ID #7134430, Cameron Voss, Edina Realty, Inc.. NorthstarMLS as distributed by MLS GRID
- $875,0004 bd4 ba3.9k sqft1206 102nd St W, Inver Grove Heights, MN 55077For SaleMLS ID #7123737, Anthony M Lorence, Jason Mitchell Group. NorthstarMLS as distributed by MLS GRID
- $1,349,9004 bd4 ba3.4k sqft3084 Hamline Ave N, Roseville, MN 55113For SaleMLS ID #7115635, Reidell Estey & Associates – Marti Estey, RE/MAX Results. NorthstarMLS as distributed by MLS GRID
- $1,345,0004 bd4 ba3.8k sqft18864 Heathcote Dr, Deephaven, MN 55391For SaleMLS ID #7110294, Dan Hollerman, Compass. NorthstarMLS as distributed by MLS GRID
- $1,950,0004 bd2 ba2.6k sqft4065 McAndrews Rd, Rosemount, MN 55068For SaleMLS ID #7100011, Maggie Mell, Coldwell Banker Realty. NorthstarMLS as distributed by MLS GRID
- $770,0004 bd4 ba3.6k sqft503 Abbey Way, Mendota Heights, MN 55120For SaleMLS ID #7113868, Kim Taylor Jeffries, RE/MAX Results. NorthstarMLS as distributed by MLS GRID
- $749,9002 bd4 ba3.3k sqft1775 Lexington Ave S APT 23, Saint Paul, MN 55118For SaleMLS ID #7121557, Jean McCahey, Coldwell Banker Realty. NorthstarMLS as distributed by MLS GRID
- $1,600,0004 bd5 ba3k sqft162 Peninsula Rd, Medicine Lake, MN 55441For SaleMLS ID #7114365, Marta Jackson, RE/MAX Results. NorthstarMLS as distributed by MLS GRID
- $800,0004 bd4 ba2.7k sqft1636 Saunders Ave, Saint Paul, MN 55116For SaleMLS ID #7115437, Marcy Wengler, Edina Realty, Inc.. NorthstarMLS as distributed by MLS GRID
