Skip main navigation
Closed
  • $1,525,000

    1838 Hunter Ln, Mendota Heights, MN 55118

    4beds
    4,053sqft
    Single Family Residence
    Built in 2020
    0.42 Acres Lot
    $-- Zestimate®
    $376/sqft
    $5,005 Estimated rent

    Home value

    Not available

    Estimated sales range

    Not available

    $5,005/mo

    Zestimate® history
    Loading
    Loading...

    Owner options

    List your home for rent

    $5,005/mo

    Rent Zestimate®

    Find your next renter with Zillow Rental Manager. Plus, with online applications, you can quickly screen prospective tenants – for free.

    Learn more

    $5,005/mo

    Rent Zestimate®

    Refinance and save

    $9,483/mo

    Est. payment

    Refinancing to a lower rate could help reduce your monthly payments and save thousands over the life of the loan.

    See today's rates

    $9,483/mo

    Est. payment

    Explore your selling options

    Work with a Zillow partner agent

    Leverage their expertise and Zillow's premium Showcase listings to get your home seen by more buyers.

    Get started

    List with your own agent

    Get your home in front of millions of buyers by listing it on Zillow.

    Learn how to do it

    Sell it yourself

    Take full control of how buyers see your home on Zillow by listing For Sale by Owner (FSBO).

    List your home

    What's special

    Beautiful hardwood floorsZero step entryBuilt in cabinetsAdditional bedroomsNatural sunlightHuge storage roomGorgeous white kitchen
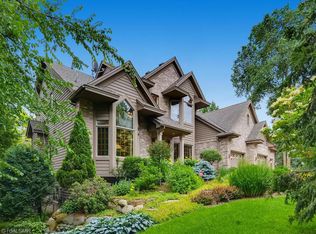
    EXCEPTIONAL SINGLE LEVEL LIVING AND ZERO STEP ENTRY IN THIS 2020 CUSTOM-BUILT SINGLE-FAMILY HOME LOCATED ON HUNTER LANE IN ARGUABLY THE MOST DESIRABLE LOCATION IN ALL OF MENDOTA HEIGHTS! IF YOU ARE TIRED OF HOA REGULATIONS AND INCREASED ASSOCIATION FEES THEN THIS IS THE HOME FOR YOU! THE HOME IS THE BUILDER’S PERSONAL RESIDENCE AND IS STUNNING FROM TOP TO BOTTOM. LARGE ZERO STEP ENTRY RAMBLER WITH MAIN FLOOR OWNERS SUITE ON ALMOST A HALF ACRE PARK LIKE YARD. THE MAIN FLOOR BOASTS BEAUTIFUL HARDWOOD FLOORS, GORGEOUS WHITE KITCHEN, BEAUTIFUL OWNERS SUITE, OFFICE, SECOND BEDROOM WITH FULL BATH, MUD ROOM WITH BUILT IN CABINETRY AND A LARGE LAUNDRY ROOM. THE WALK OUT LOWER LEVEL IS FILLED WITH NATURAL SUNLIGHT AND FEATURES A HUGE FAMILY ROOM WITH FIREPLACE & BUILT IN CABINETS, RADIANT IN FLOOR HEATING, FABULOUS FULL BAR, TWO ADDITIONAL BEDROOMS, ADDITIONAL FULL BATHROOM AND A HUGE STORAGE ROOM! DON’T MISS YOUR OPPORTUNITY TO OWN THIS EXCEPTIONAL HOME!

    Zillow last checked:

    Listing updated:

    Listed by:

    Christopher J Ames 651-230-9200,

    RE/MAX Results,

    Maryclare A. Bade 651-330-3359

    Bought with:

    Christopher J Ames

    RE/MAX Results

    Source: NorthstarMLS as distributed by MLS GRID,MLS#: 6634223MLS Logo

    Facts & features

    Interior

    Bedrooms & bathrooms
    • Bedrooms: 4
    • Bathrooms: 4
    • Full bathrooms: 2
    • 3/4 bathrooms: 1
    • 1/2 bathrooms: 1
    Bedroom
    • Level: Main
    • Area: 224 Square Feet
    • Dimensions: 16 x 14
    Bedroom 2
    • Level: Main
    • Area: 144 Square Feet
    • Dimensions: 12 x 12
    Bedroom 3
    • Level: Lower
    • Area: 156 Square Feet
    • Dimensions: 13 x 12
    Bedroom 4
    • Level: Lower
    • Area: 210 Square Feet
    • Dimensions: 15 x 14
    Dining room
    • Level: Main
    • Area: 198 Square Feet
    • Dimensions: 18 x 11
    Great room
    • Level: Main
    • Area: 420 Square Feet
    • Dimensions: 20 x 21
    Kitchen
    • Level: Main
    • Area: 180 Square Feet
    • Dimensions: 18 x 10
    Laundry
    • Level: Main
    • Area: 126 Square Feet
    • Dimensions: 14 x 9
    Mud room
    • Level: Main
    • Area: 60 Square Feet
    • Dimensions: 10 x 6
    Office
    • Level: Main
    • Area: 182 Square Feet
    • Dimensions: 14 x 13
    Recreation room
    • Level: Lower
    • Area: 814 Square Feet
    • Dimensions: 37 x 22
    Heating
    • Boiler, Forced Air, In-Floor Heating
    Cooling
    • Central Air
    Appliances
    • Included: Air-To-Air Exchanger, Dishwasher, Disposal, Dryer, Electronic Air Filter, Exhaust Fan, Humidifier, Gas Water Heater, Microwave, Range, Refrigerator, Stainless Steel Appliance(s), Washer
    • Laundry: Gas Dryer Hookup, Laundry Room, Main Level, Sink, Washer Hookup
    Features
    • Basement: Drain Tiled,8 ft+ Pour,Egress Window(s),Finished,Full,Concrete,Storage Space,Sump Pump,Walk-Out Access
    • Number of fireplaces: 2
    • Fireplace features: Electric Log, Family Room, Gas
    Interior area
    • Total structure area: 4,053
    • Total interior livable area: 4,053 sqft
    • Finished area above ground: 2,304
    • Finished area below ground: 1,749

    Property

    Parking
    • Total spaces: 3
    • Parking features: Attached, Concrete, Floor Drain, Garage Door Opener, Heated Garage, Insulated Garage
    • Attached garage spaces: 3
    • Has uncovered spaces: Yes
    Accessibility
    • Accessibility features: No Stairs External
    Features
    • Levels: One
    • Stories: 1
    • Patio & porch: Composite Decking, Deck, Front Porch, Patio, Porch, Rear Porch, Side Porch
    • Pool features: None
    • Fencing: None
    Lot
    • Size: 0.42 Acres
    • Dimensions: 131 x 171 x 107 x 171
    • Features: Near Public Transit, Tree Coverage - Medium
    Details
    • Foundation area: 2297
    • Parcel number: 270270008033
    • Zoning description: Residential-Single Family

    Construction

    Type & style
    • Home type: SingleFamily
    • Property subtype: Single Family Residence
    Materials
    • Concrete, Frame
    • Roof: Age 8 Years or Less,Architectural Shingle,Asphalt,Pitched
    Condition
    • New construction: No
    • Year built: 2020

    Utilities & green energy

    • Electric: Circuit Breakers, 200+ Amp Service
    • Gas: Natural Gas
    • Sewer: City Sewer/Connected
    • Water: City Water/Connected
    • Utilities for property: Underground Utilities

    Community & HOA

    Community
    • Subdivision: Willow Spg
    HOA
    • Has HOA: No
    Location
    • Region: Mendota Heights

    Financial & listing details

    • Price per square foot: $376/sqft
    • Tax assessed value: $65,500
    • Annual tax amount: $7,794
    • Date on market: 11/22/2024
    • Cumulative days on market: 239 days
    • Road surface type: Paved

    Price history

    DateEventPrice
    1/31/2025Sold$1,525,000-4.4%$376/sqft
    Source: NorthstarMLS as distributed by MLS GRID #6634223 Report a problem
    1/3/2025Pending sale$1,595,000$394/sqft
    Source: NorthstarMLS as distributed by MLS GRID #6634223 Report a problem
    11/22/2024Listed for sale$1,595,000-5.9%$394/sqft
    Source: NorthstarMLS as distributed by MLS GRID #6634223 Report a problem
    11/13/2024Listing removed$1,695,000$418/sqft
    Source: NorthstarMLS as distributed by MLS GRID #6529858 Report a problem
    10/4/2024Price change$1,695,000-3.1%$418/sqft
    Source: NorthstarMLS as distributed by MLS GRID #6529858 Report a problem
    8/16/2024Price change$1,749,000-2.6%$432/sqft
    Source: NorthstarMLS as distributed by MLS GRID #6529858 Report a problem
    6/21/2024Price change$1,795,000-4.3%$443/sqft
    Source: NorthstarMLS as distributed by MLS GRID #6529858 Report a problem
    5/9/2024Listed for sale$1,875,000$463/sqft
    Source: NorthstarMLS as distributed by MLS GRID #6529858 Report a problem

    Public tax history

    YearProperty taxesTax assessment
    2018$726 $65,500 +5%
    2017$726 +8.9%$62,400 +260.7%
    2016$666 +245.8%$17,300 +0.6%
    2015$193 +0.9%$17,198 +6.7%
    2014$191 +2.5%$16,125 +3.5%
    2013$186 +3.1%$15,586
    2012$181 +2.3%--
    2011$177 --
    Find assessor info on the county website

    Neighborhood: 55118

    Nearby schools

    GreatSchools rating
    Get pre-qualified for a loan
    At Zillow Home Loans, we can pre-qualify you in as little as 5 minutes with no impact to your credit score.

    An equal housing lender. NMLS #10287.