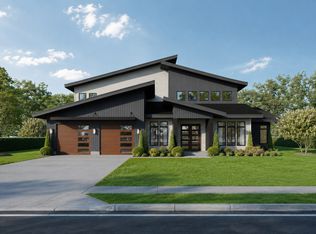
Positioned on a premier stretch of Hunter Lane, this to-be-built offering presents the opportunity to create a custom luxury residence by SD Custom Homes on one of the area’s most exceptional homesites. Set across 3.35 acres with expansive views overlooking the Minnesota River Valley, the property offers a rare blend of privacy, natural beauty, and convenience just minutes from both downtowns and MSP Airport.
The proposed residence is thoughtfully designed with over 6,400 finished square feet, featuring five bedrooms, five bathrooms, expansive gathering spaces, a dedicated office, screened porch, exercise room, and a spectacular lower-level entertainment retreat. Large windows and open-concept living areas are designed to maximize natural light and capture the surrounding views, while elevated finishes and architectural detail throughout reflect the quality and craftsmanship expected in a thoughtfully designed custom home.
The site includes three contiguous parcels, with additional buildable potential that creates flexibility rarely found in Mendota Heights. Buyers may choose to move forward with the proposed custom home package by SD Custom Homes or pursue their own architectural vision and builder of choice.
Opportunities of this scale and setting are increasingly limited in Mendota Heights, offering a rare chance to create a landmark residence in one of the Twin Cities’ most sought-after neighborhoods.
Active
$4,685,000
18XX Hunter Ln, Saint Paul, MN 55118
5beds
6,412sqft
Single Family
Built in 2026
3.35 Acres Lot
$4,449,100 Zestimate®
$731/sqft
$-- HOA
What's special
Screened porchExpansive gathering spacesLarge windowsFive bathroomsFive bedroomsThree contiguous parcelsDedicated office
- 106 days
- 581
- 18
Zillow last checked:
Listing updated:
Listed by:
Brian Convery 651-755-6589,
Norton Realty, Inc,
Stephen M. Norton 651-269-2004
Source: NorthstarMLS as distributed by MLS GRID,MLS#: 7071467
Facts & features
Interior
Bedrooms & bathrooms
- Bedrooms: 5
- Bathrooms: 5
- Full bathrooms: 2
- 3/4 bathrooms: 2
- 1/2 bathrooms: 1
Bedroom
- Level: Main
- Area: 384 Square Feet
- Dimensions: 24x16
Bedroom 2
- Level: Upper
- Area: 234 Square Feet
- Dimensions: 18x13
Bedroom 3
- Level: Upper
- Area: 144 Square Feet
- Dimensions: 12x12
Bedroom 4
- Level: Lower
- Area: 144 Square Feet
- Dimensions: 12x12
Bedroom 5
- Level: Lower
- Area: 144 Square Feet
- Dimensions: 12x12
Other
- Level: Lower
- Area: 756 Square Feet
- Dimensions: 36x21
Den
- Level: Main
- Area: 132 Square Feet
- Dimensions: 12x11
Dining room
- Level: Main
- Area: 108 Square Feet
- Dimensions: 12x9
Exercise room
- Level: Lower
- Area: 224 Square Feet
- Dimensions: 16x14
Family room
- Level: Main
- Area: 575 Square Feet
- Dimensions: 25x23
Kitchen
- Level: Main
- Area: 252 Square Feet
- Dimensions: 21x12
Laundry
- Level: Main
- Area: 77 Square Feet
- Dimensions: 11x7
Other
- Level: Main
- Area: 80 Square Feet
- Dimensions: 10x8
Screened porch
- Level: Main
- Area: 224 Square Feet
- Dimensions: 16x14
Heating
- Forced Air
Cooling
- Central Air
Appliances
- Included: Central Vacuum, Cooktop, Dishwasher, Double Oven, Dryer, Microwave, Refrigerator, Washer
- Laundry: Main Level
Features
- Central Vacuum
- Basement: Finished,Walk-Out Access
- Number of fireplaces: 2
Interior area
- Total structure area: 6,674
- Total interior livable area: 6,412 sqft
- Finished area above ground: 4,076
- Finished area below ground: 2,336
Video & virtual tour
Property
Parking
- Total spaces: 3
- Parking features: Attached
- Attached garage spaces: 3
- Details: Garage Dimensions (40x28)
Accessibility
- Accessibility features: None
Features
- Levels: Two
- Stories: 2
- Patio & porch: Screened
Lot
- Size: 3.35 Acres
- Dimensions: 150 x 802 x 354 x 200 x 150 x 419
Details
- Foundation area: 3028
- Parcel number: 270270009020
- Zoning description: Residential-Single Family
Construction
Type & style
- Home type: SingleFamily
- Property subtype: Single Family
Materials
- Roof: Age 8 Years or Less
Condition
- New construction: No
- Year built: 2026
Details
- Builder name: SD CUSTOM HOMES
Utilities & green energy
- Electric: 200+ Amp Service
- Gas: Natural Gas
- Sewer: City Sewer/Connected
- Water: City Water/Connected
Community & HOA
HOA
- Has HOA: No
Location
- Region: Saint Paul
Financial & listing details
- Price per square foot: $731/sqft
- Annual tax amount: $8,172
- Date on market: 5/21/2026
Estimated market value
$4,449,100
$4.23M - $4.67M
$7,692/mo
Price history
| Date | Event | Price |
|---|---|---|
| 5/21/2026 | Listed for sale | $4,685,000+1635.2%$731/sqft |
Source:  NorthstarMLS as distributed by MLS GRID #7071467 Report a problem NorthstarMLS as distributed by MLS GRID #7071467 Report a problem | ||
| 6/10/2019 | Sold | $270,000$42/sqft |
Source: NorthstarMLS as distributed by MLS GRID #4921507 Report a problem | ||
Public tax history
Tax history is unavailable.
Monthly payment
Est. payment
Payment breakdown
Explore the cost of this home by adjusting the details. Changes won't be saved.Climate risks
Neighborhood: 55118
- $2,061,4002 bd3 ba8.9k sqft1845 Hunter Ln, Mendota Heights, MN 55118Off Market
- $1,495,0004 bd3 ba2.6k sqft1835 Hunter Ln, Mendota Heights, MN 55118For Sale

- $571,3002 bd1 ba1.3k sqft1827 Hunter Ln, Mendota Heights, MN 55118Off Market
- $806,0003 bd3 ba3.8k sqft1831 Hunter Ln, Mendota Heights, MN 55118Off Market
Similar homes
- $5,995,0005 bd9 ba8.9k sqft240 Salem Church Rd, Sunfish Lake, MN 55118For Sale

 MLS ID #7117792, Jeffrey J Dewing, Coldwell Banker Realty. NorthstarMLS as distributed by MLS GRID
 - $3,900,8883 bd4 ba4.3k sqft34X Salem Church Rd, Saint Paul, MN 55118For Sale
 MLS ID #7133575, Scott A Koppendrayer, Keller Williams Premier Realty Lake Minnetonka. NorthstarMLS as distributed by MLS GRID
 - $2,995,0005 bd5 ba5.3k sqft2148 Delaware Ave, Sunfish Lake, MN 55118For Sale
 MLS ID #7122356, Michael R. Distad, Coldwell Banker Realty. NorthstarMLS as distributed by MLS GRID
 - $2,950,0003 bd5 ba6.9k sqft300 Salem Church Rd, Sunfish Lake, MN 55118For Sale
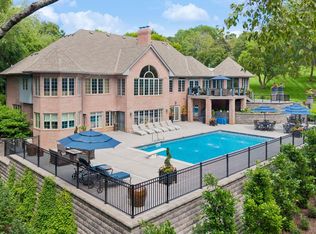 MLS ID #7116245, Sally English, Coldwell Banker Realty. NorthstarMLS as distributed by MLS GRID
 - $3,000,0005 bd8 ba9.2k sqft685 Hidden Creek Trl, Mendota Heights, MN 55118For SaleMLS ID #6707877, Tim Goggin, Edina Realty, Inc.. NorthstarMLS as distributed by MLS GRID
- $4,450,0005 bd6 ba7.6k sqft4889 E Lake Harriet Pkwy, Minneapolis, MN 55419For SaleMLS ID #7050178, Jeffrey J Dewing, Coldwell Banker Realty. NorthstarMLS as distributed by MLS GRID
- $2,995,0003 bd4 ba4.6k sqft2158 Charlton Rd, Sunfish Lake, MN 55118For SaleMLS ID #6811928, Adam Dorn - The Dorn Group, RE/MAX Results. NorthstarMLS as distributed by MLS GRID
- $2,695,0004 bd6 ba4.5k sqft655 Callahan Pl, Mendota Heights, MN 55118New ConstructionMLS ID #7110954, Christopher J Ames, RE/MAX Results. NorthstarMLS as distributed by MLS GRID
- $2,500,0004 bd3 ba4.1k sqft1918 S Ln, Saint Paul, MN 55118For SaleMLS ID #7030732, Robert J Schmitz, RE/MAX Results. NorthstarMLS as distributed by MLS GRID
- $3,795,0005 bd6 ba8.8k sqft6816 Cheyenne Cir, Edina, MN 55439For SaleMLS ID #7096924, John Terrill Wanninger, Lakes Sotheby's International Realty. NorthstarMLS as distributed by MLS GRID
- $4,500,0005 bd6 ba7.3k sqft2875 Gale Rd, Wayzata, MN 55391For SaleMLS ID #7108425, Brian K Benson, Compass. NorthstarMLS as distributed by MLS GRID
- $2,850,0006 bd5 ba8.1k sqft1373 Summit Ave, Saint Paul, MN 55105For SaleMLS ID #7096132, Kathryn D. Kennedy, Coldwell Banker Realty. NorthstarMLS as distributed by MLS GRID
- $4,599,0004 bd5 ba5.4k sqft2388 W Lake Of The Isles Pkwy, Minneapolis, MN 55405For SaleMLS ID #6558111, Ellyn J Wolfenson, Coldwell Banker Realty - Lakes. NorthstarMLS as distributed by MLS GRID
- $2,975,0003 bd4 ba5.8k sqft750 Mohican Ln, Mendota Heights, MN 55120For SaleMLS ID #6587474, Richard L. Kelley, eXp Realty. NorthstarMLS as distributed by MLS GRID
- $4,500,0004 bd6 ba5.5k sqft2102 Cedar Lake Pkwy, Minneapolis, MN 55416For SaleMLS ID #7042853, Ben Ganje + Partners, Lakes Sotheby's International Realty. NorthstarMLS as distributed by MLS GRID
- $3,695,0004 bd6 ba7.6k sqft6504 Stauder Cir, Edina, MN 55436For SaleMLS ID #7094725, Heidi Barcelow, Edina Realty, Inc.. NorthstarMLS as distributed by MLS GRID
- $3,850,0005 bd7 ba7k sqft6 Bent Tree Ln, North Oaks, MN 55127For SaleMLS ID #7106279, Patrick J. McGrath, Coldwell Banker Realty. NorthstarMLS as distributed by MLS GRID
- $4,995,0005 bd6 ba7.4k sqft7202 Shannon Dr, Edina, MN 55439For SaleMLS ID #7110946, Joshua Segal, Stone Arch Realty. NorthstarMLS as distributed by MLS GRID
- $3,975,0005 bd5 ba5.1k sqft1910 Knox Ave S, Minneapolis, MN 55403For SaleMLS ID #7108571, Sheri L Fine, Edina Realty, Inc.. NorthstarMLS as distributed by MLS GRID
- $3,995,0005 bd5 ba5k sqft5116 Indianola Ave, Edina, MN 55424For SaleMLS ID #7132604, John Terrill Wanninger, Lakes Sotheby's International Realty. NorthstarMLS as distributed by MLS GRID
