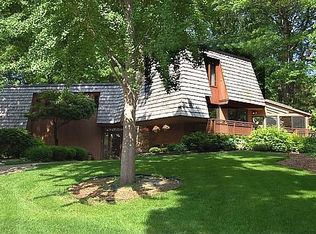
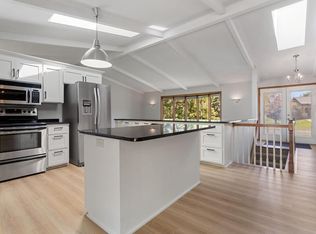
Prime 1+ acre wooded site in Ivy Falls 1st addition abuts Ivy Falls Creek on it's way to the falls. Generous rooms for entertaining. Five bedrooms, with four of them on the second floor. Three full baths in this one family home, custom built by Bream Builders. Remodeled kitchen with a breakfast area. Sliding glass doors conveniently lead you to the balcony for you to enjoy your morning coffee. The lower level offers a workshop and pool room.
Active
$830,000
1200 Falls View Ct, Mendota Heights, MN 55118
5beds
2,820sqft
Single Family
Built in 1965
1.1 Acres Lot
$-- Zestimate®
$294/sqft
$4/mo HOA
What's special
Pool roomSliding glass doorsFive bedroomsRemodeled kitchenBreakfast areaGenerous rooms for entertainingAbuts ivy falls creek
- 21 days
- 1,333
- 55
Zillow last checked:
Listing updated:
Listed by:
William Burg 612-414-7878,
Edina Realty, Inc.
Source: NorthstarMLS as distributed by MLS GRID,MLS#: 7142420
Facts & features
Interior
Bedrooms & bathrooms
- Bedrooms: 5
- Bathrooms: 3
- Full bathrooms: 3
Bedroom
- Level: Upper
- Area: 180 Square Feet
- Dimensions: 15x12
Bedroom 2
- Level: Upper
- Area: 143 Square Feet
- Dimensions: 13x11
Bedroom 3
- Level: Upper
- Area: 144 Square Feet
- Dimensions: 12x12
Bedroom 4
- Level: Upper
- Area: 120 Square Feet
- Dimensions: 12x10
Bedroom 5
- Level: Lower
- Area: 132 Square Feet
- Dimensions: 12x11
Den
- Level: Lower
- Area: 84 Square Feet
- Dimensions: 12x7
Dining room
- Level: Main
- Area: 108 Square Feet
- Dimensions: 12x9
Family room
- Level: Lower
- Area: 375 Square Feet
- Dimensions: 25x15
Flex room
- Level: Lower
- Area: 176 Square Feet
- Dimensions: 16x11
Informal dining room
- Level: Main
- Area: 100 Square Feet
- Dimensions: 10x10
Kitchen
- Level: Main
- Area: 180 Square Feet
- Dimensions: 18x10
Laundry
- Level: Lower
- Area: 156 Square Feet
- Dimensions: 13x12
Living room
- Level: Main
- Area: 315 Square Feet
- Dimensions: 21x15
Patio
- Level: Lower
- Area: 420 Square Feet
- Dimensions: 30x14
Heating
- Forced Air
Cooling
- Central Air
Appliances
- Included: Dishwasher, Double Oven, Dryer, Exhaust Fan, Gas Water Heater, Microwave, Range, Refrigerator
- Laundry: In Basement, Gas Dryer Hookup, Washer Hookup
Features
- Basement: Block,Partially Finished,Walk-Out Access
- Number of fireplaces: 1
- Fireplace features: Family Room
Interior area
- Total structure area: 2,950
- Total interior livable area: 2,820 sqft
- Finished area above ground: 1,950
- Finished area below ground: 870
Video & virtual tour
Property
Parking
- Total spaces: 2
- Parking features: Attached, Driveway - Other Surface, Floor Drain, Garage Door Opener, Storage
- Attached garage spaces: 2
- Has uncovered spaces: Yes
- Details: Garage Dimensions (24x23), Garage Door Height (7), Garage Door Width (18)
Accessibility
- Accessibility features: None
Features
- Levels: Four or More Level Split
- Patio & porch: Deck, Patio
- Pool features: None
Lot
- Size: 1.1 Acres
- Features: Near Public Transit, Irregular Lot, Tree Coverage - Heavy
Details
- Foundation area: 1000
- Parcel number: 273760006100
- Zoning description: Residential-Single Family
Construction
Type & style
- Home type: SingleFamily
- Property subtype: Single Family
Materials
- Frame
- Roof: Age Over 8 Years,Asphalt,Pitched
Condition
- New construction: No
- Year built: 1965
Utilities & green energy
- Electric: Circuit Breakers, 100 Amp Service
- Gas: Natural Gas
- Sewer: City Sewer/Connected
- Water: City Water/Connected
Community & HOA
Community
- Subdivision: Ivy Falls
HOA
- Has HOA: Yes
- Services included: Hazard Insurance, Other
- HOA fee: $50 annually
- HOA name: Ivy Falls HOA
- HOA phone: 651-331-6516
Location
- Region: Mendota Heights
Financial & listing details
- Price per square foot: $294/sqft
- Tax assessed value: $782,700
- Annual tax amount: $8,318
- Date on market: 9/14/2026
- Road surface type: Paved
Estimated market value
Not available
Estimated sales range
Not available
Not available
Price history
| Date | Event | Price |
|---|---|---|
| 9/14/2026 | Listed for sale | $830,000$294/sqft |
Source:  NorthstarMLS as distributed by MLS GRID #7142420 Report a problem NorthstarMLS as distributed by MLS GRID #7142420 Report a problem | ||
Public tax history
| Year | Property taxes | Tax assessment |
|---|---|---|
| 2025 | $8,318 +6.4% | $782,700 +5.5% |
| 2024 | $7,820 +9.1% | $741,800 +2.3% |
| 2023 | $7,170 +5.4% | $725,100 -0.1% |
| 2022 | $6,804 +1.6% | $725,900 +13.3% |
| 2021 | $6,700 0% | $640,500 +1.2% |
| 2020 | $6,702 +4.1% | $633,100 +6.9% |
| 2019 | $6,436 | $592,500 +5.3% |
| 2018 | $6,436 +0.9% | $562,600 +5.9% |
| 2017 | $6,377 +12.9% | $531,200 +4.3% |
| 2016 | $5,649 | $509,300 +1.3% |
| 2015 | $5,649 +2.5% | $502,600 +10% |
| 2014 | $5,512 +6.1% | $456,800 +8% |
| 2013 | $5,193 +962.3% | $422,800 |
| 2012 | $489 -89.6% | -- |
| 2011 | $4,693 +6.2% | -- |
| 2010 | $4,418 -3.1% | -- |
| 2009 | $4,562 +0.1% | -- |
| 2008 | $4,558 +5% | -- |
| 2007 | $4,339 -0.7% | -- |
| 2006 | $4,370 +35.8% | -- |
| 2004 | $3,219 +6.8% | -- |
| 2003 | $3,013 +12% | -- |
| 2002 | $2,690 -31.3% | -- |
| 2001 | $3,917 | -- |
Find assessor info on the county website
Monthly payment
Est. payment
Payment breakdown
Explore the cost of this home by adjusting the details. Changes won't be saved.Climate risks
Neighborhood: 55118
- $923,3005 bd4 ba3.1k sqft1199 Falls View Ct, Mendota Heights, MN 55118Off Market
- $1,083,300-- bd-- ba100 sqft681 Ivy Falls Ct, Mendota Heights, MN 55118Off Market
- $870,6004 bd3 ba4.2k sqft1198 Falls View Ct, Mendota Heights, MN 55118Off Market
- $928,5004 bd4 ba5.5k sqft705 Sylvandale Ct, Saint Paul, MN 55118Off Market

Similar homes
- $830,0004 bd5 ba3.8k sqft1940 Hunter Ln, Mendota Heights, MN 55118For Sale

 MLS ID #7076755, Elena Quinby, Real Broker, LLC. NorthstarMLS as distributed by MLS GRID
 - $799,0004 bd3 ba2.8k sqft5 Acorn Dr, Sunfish Lake, MN 55077For Sale
 MLS ID #7151882, Daniel G Jesse, The Daniel Group | Realty. NorthstarMLS as distributed by MLS GRID
 - $550,0004 bd4 ba3.5k sqft1948 Crown Point Dr, Mendota Heights, MN 55118For Sale
 MLS ID #7072078, Amy Foss, LaBelle Real Estate Group Inc. NorthstarMLS as distributed by MLS GRID
 - $674,9004 bd3 ba2.8k sqft360 Quail Rd, White Bear Lake, MN 55110For Sale
 MLS ID #7149252, Crystal Freeman, Lakes Sotheby's International Realty. NorthstarMLS as distributed by MLS GRID
 - $859,9004 bd4 ba4.2k sqft13145 4th St N, Stillwater, MN 55082For SaleMLS ID #7100159, Emily Sachs, Weichert, Realtors-Advantage. NorthstarMLS as distributed by MLS GRID
- $425,0004 bd3 ba2.3k sqft707 Hamline Ave S, Saint Paul, MN 55116For SaleMLS ID #7153321, Shari D Seifert, Sandy Green Realty, Inc.. NorthstarMLS as distributed by MLS GRID
- $799,9004 bd3 ba2.2k sqft15509 Holdridge Rd E, Wayzata, MN 55391For SaleMLS ID #7142168, K C Chermak, RE/MAX Results. NorthstarMLS as distributed by MLS GRID
- $725,0004 bd3 ba3.3k sqft6112 Jeffrey Ln, Edina, MN 55436For SaleMLS ID #7059049, Denise Kimbler Olson, Coldwell Banker Realty. NorthstarMLS as distributed by MLS GRID
- $744,9005 bd4 ba3.3k sqft12050 48th Ave N, Plymouth, MN 55442For SaleMLS ID #7148959, Ryan A Haagenson, RE/MAX Results. NorthstarMLS as distributed by MLS GRID
- $675,0004 bd4 ba3.2k sqft4195 Norma Ave, Arden Hills, MN 55112For SaleMLS ID #7139283, Anji Janes, Edina Realty, Inc.. NorthstarMLS as distributed by MLS GRID
- $679,9004 bd3 ba2.6k sqft12230 8th St S, Afton, MN 55001For SaleMLS ID #7135293, James Sanchez, GRI, White Bear Lake Realty. NorthstarMLS as distributed by MLS GRID
- $450,0004 bd3 ba2.6k sqft1060 Dennis St S, Maplewood, MN 55119For SaleMLS ID #7131494, Angela Riniker, Edina Realty, Inc.. NorthstarMLS as distributed by MLS GRID
- $699,9005 bd3 ba2.5k sqft13151 Highway 13 S, Savage, MN 55378For SaleMLS ID #7106587, Nathan H Haasken, Chestnut Realty Inc. NorthstarMLS as distributed by MLS GRID
- $700,0004 bd2 ba2.2k sqft1393 Keston St, Saint Paul, MN 55108For SaleMLS ID #7126585, Colleen A. Healy, Keller Williams Integrity Realty. NorthstarMLS as distributed by MLS GRID
- $550,0004 bd2 ba2.6k sqft4775 126th Street Ct N, White Bear Lake, MN 55110For SaleMLS ID #7149598, Alex Murray, Engel & Volkers Blaine. NorthstarMLS as distributed by MLS GRID
- $469,9004 bd3 ba2.4k sqft9270 Cornell Rd, Woodbury, MN 55125For SaleMLS ID #7108465, Barry Peterson, Realty ONE Group SIMPLIFIED. NorthstarMLS as distributed by MLS GRID
- $525,0005 bd3 ba2.8k sqft1810 Howell St N, Falcon Heights, MN 55113For SaleMLS ID #7109636, Stephanie Checkley, Keller Williams Premier Realty. NorthstarMLS as distributed by MLS GRID
- $675,0004 bd4 ba3.2k sqft230 Plainview Dr, River Falls, WI 54022For SaleMLS ID #7115453, Jay Fletch, Edina Realty, Inc.. NorthstarMLS as distributed by MLS GRID
- $489,0003 bd3 ba2.8k sqft9923 Brookside Cir, Bloomington, MN 55431For SaleMLS ID #7153877, Emanuel Sas, Bridge Realty, LLC. NorthstarMLS as distributed by MLS GRID
- $529,9004 bd4 ba2.5k sqft2522 Windsor Ln, Woodbury, MN 55125For SaleMLS ID #7149444, Demissie G Kebede, Universal Realty LLC. NorthstarMLS as distributed by MLS GRID
