Beautifully updated 4 bedroom, 4 bathroom home in sought-after Mendota Heights! Move-in ready with a newly remodeled kitchen, knockdown ceilings, new carpet, flooring, and fresh paint throughout. This spacious home offers multiple comfortable living areas on both levels, providing plenty of room to relax, entertain, or work from home. Enjoy the warmth and character of two wood-burning fireplaces, including a stunning fully bricked see-through fireplace upstairs and an additional wood-burning stove downstairs. The charming 3-season screened porch with windows overlooks the woods, creating a peaceful and private setting to relax and unwind. Additional workshop space off the garage offers great flexibility for hobbies or storage. Home also features lawn irrigation and invisible fencing already in place for your furry family members. Located near the river with access to scenic paved walking trails. A wonderful combination of space, updates, privacy, and location — hurry, this one won’t last long!
Active
Price cut: $30K (8/25)
$550,000
1948 Crown Point Dr, Mendota Heights, MN 55118
4beds
3,548sqft
Single Family
Built in 1979
0.73 Acres Lot
$558,500 Zestimate®
$155/sqft
$-- HOA
What's special
- 121 days
- 2,273
- 93
Zillow last checked:
Listing updated:
Listed by:
Amy Foss 651-261-1597,
LaBelle Real Estate Group Inc,
Jake Foss 651-308-3853
Source: NorthstarMLS as distributed by MLS GRID,MLS#: 7072078
Facts & features
Interior
Bedrooms & bathrooms
- Bedrooms: 4
- Bathrooms: 4
- Full bathrooms: 2
- 3/4 bathrooms: 2
Bedroom
- Level: Main
- Area: 182 Square Feet
- Dimensions: 14x13
Bedroom 2
- Level: Lower
- Area: 195 Square Feet
- Dimensions: 15x13
Bedroom 3
- Level: Lower
- Area: 130 Square Feet
- Dimensions: 13x10
Bedroom 4
- Level: Lower
- Area: 195 Square Feet
- Dimensions: 15x13
Bonus room
- Level: Lower
- Area: 396 Square Feet
- Dimensions: 22x18
Deck
- Level: Main
- Area: 340 Square Feet
- Dimensions: 34x10
Dining room
- Level: Main
- Area: 100 Square Feet
- Dimensions: 10x10
Family room
- Level: Lower
- Area: 260 Square Feet
- Dimensions: 20x13
Flex room
- Level: Main
- Area: 210 Square Feet
- Dimensions: 15x14
Great room
- Level: Main
- Area: 322 Square Feet
- Dimensions: 23x14
Kitchen
- Level: Main
- Area: 484 Square Feet
- Dimensions: 22x22
Porch
- Level: Main
- Area: 207 Square Feet
- Dimensions: 23x9
Heating
- Forced Air, Wood Stove
Cooling
- Central Air
Appliances
- Included: Central Vacuum, Dishwasher, Disposal, Gas Water Heater, Microwave, Range, Refrigerator, Stainless Steel Appliance(s), Trash Compactor, Washer
- Laundry: Gas Dryer Hookup, Lower Level, Laundry Room
Features
- Central Vacuum
- Basement: Block,Finished,Walk-Out Access
- Number of fireplaces: 2
- Fireplace features: Family Room, Living Room, Wood Burning, Wood Burning Stove
Interior area
- Total structure area: 3,548
- Total interior livable area: 3,548 sqft
- Finished area above ground: 1,576
- Finished area below ground: 1,972
Video & virtual tour
Property
Parking
- Total spaces: 2
- Parking features: Attached, Concrete
- Attached garage spaces: 2
- Details: Garage Dimensions (28x24)
Accessibility
- Accessibility features: None
Features
- Levels: One
- Stories: 1
- Patio & porch: Deck, Enclosed, Rear Porch
- Pool features: None
- Fencing: None
Lot
- Size: 0.73 Acres
- Dimensions: 87 x 221 x 189 x 259
- Features: Tree Coverage - Heavy
Details
- Foundation area: 1576
- Parcel number: 271860001170
- Zoning description: Residential-Single Family
Construction
Type & style
- Home type: SingleFamily
- Property subtype: Single Family
Materials
- Block, Post and Beam
- Roof: Age Over 8 Years,Asphalt
Condition
- New construction: No
- Year built: 1979
Utilities & green energy
- Electric: 200+ Amp Service
- Gas: Natural Gas
- Sewer: City Sewer - In Street
- Water: City Water - In Street
Community & HOA
Community
- Subdivision: Crown Point
HOA
- Has HOA: No
Location
- Region: Mendota Heights
Financial & listing details
- Price per square foot: $155/sqft
- Tax assessed value: $687,000
- Annual tax amount: $7,146
- Date on market: 5/11/2026
Estimated market value
$558,500
$531,000 - $586,000
$4,129/mo
Price history
| Date | Event | Price |
|---|---|---|
| 8/25/2026 | Price change | $550,000-5.2%$155/sqft |
Source:  NorthstarMLS as distributed by MLS GRID #7072078 Report a problem NorthstarMLS as distributed by MLS GRID #7072078 Report a problem | ||
| 7/30/2026 | Price change | $580,000-2.5%$163/sqft |
Source: NorthstarMLS as distributed by MLS GRID #7072078 Report a problem | ||
| 7/15/2026 | Price change | $595,000-8.5%$168/sqft |
Source: NorthstarMLS as distributed by MLS GRID #7072078 Report a problem | ||
| 6/1/2026 | Price change | $650,000-3.7%$183/sqft |
Source: NorthstarMLS as distributed by MLS GRID #7072078 Report a problem | ||
| 5/15/2026 | Listed for sale | $675,000+246.2%$190/sqft |
Source: NorthstarMLS as distributed by MLS GRID #7072078 Report a problem | ||
| 9/12/1996 | Sold | $195,000$55/sqft |
Source: Public Record Report a problem | ||
Public tax history
| Year | Property taxes | Tax assessment |
|---|---|---|
| 2024 | $7,168 +14.2% | $687,000 +6.5% |
| 2023 | $6,274 +6.7% | $645,100 +6.1% |
| 2022 | $5,882 +9.3% | $607,800 +21.1% |
| 2021 | $5,380 -0.4% | $502,100 +1.3% |
| 2020 | $5,402 -2.8% | $495,900 +1% |
| 2019 | $5,560 | $491,000 +10.4% |
| 2018 | $5,560 +4.1% | $444,600 +0.7% |
| 2017 | $5,340 +3.7% | $441,600 +6.5% |
| 2016 | $5,148 +2.2% | $414,600 -0.7% |
| 2015 | $5,035 -0.2% | $417,400 +5.7% |
| 2014 | $5,045 +1.2% | $395,054 +14.6% |
| 2013 | $4,987 +1137.4% | $344,587 |
| 2012 | $403 -89.6% | -- |
| 2011 | $3,863 +6.1% | -- |
| 2010 | $3,640 -3.8% | -- |
| 2009 | $3,783 -1.2% | -- |
| 2008 | $3,827 +1.9% | -- |
| 2007 | $3,754 -0.4% | -- |
| 2006 | $3,770 +40.6% | -- |
| 2004 | $2,681 +11.2% | -- |
| 2003 | $2,411 +12.4% | -- |
| 2002 | $2,146 -30.1% | -- |
| 2001 | $3,070 | -- |
Find assessor info on the county website
Monthly payment
Est. payment
Payment breakdown
Explore the cost of this home by adjusting the details. Changes won't be saved.Climate risks
Neighborhood: 55118
- $484,9003 bd2 ba2.4k sqft1944 Crown Point Dr, Mendota Heights, MN 55118Off Market
- $612,8004 bd3 ba2.4k sqft1952 Crown Point Dr, Mendota Heights, MN 55118Off Market
- $548,0003 bd2 ba2.3k sqft1951 Crown Point Dr, Mendota Heights, MN 55118Off Market
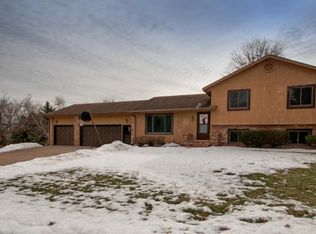
- $491,5003 bd2 ba1.8k sqft1940 Crown Point Dr, Mendota Heights, MN 55118Off Market
Similar homes
- $535,0005 bd4 ba3.3k sqft19925 English Ct, Farmington, MN 55024For Sale

 MLS ID #7141865, The Homefront Team, Engel & Volkers Minneapolis. NorthstarMLS as distributed by MLS GRID
 - $525,0004 bd4 ba3.1k sqft7885 Lower 139th Ct, Saint Paul, MN 55124For Sale
 MLS ID #7128840, James Burton, Coldwell Banker Realty. NorthstarMLS as distributed by MLS GRID
 - $524,0004 bd4 ba3.6k sqft792 Mimosa Ln, New Brighton, MN 55112For Sale
 MLS ID #7103267, Zakir Hassan Salyani, Bridge Realty, LLC. NorthstarMLS as distributed by MLS GRID
 - $549,9004 bd2 ba3.5k sqft3081 Laverne Ct N, Lake Elmo, MN 55042For Sale
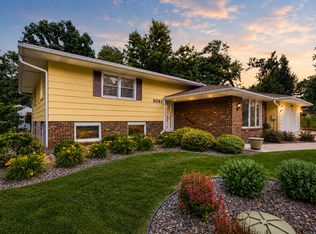 MLS ID #7101358, Karen Stang, GRI, Carriage Realty, Inc.. NorthstarMLS as distributed by MLS GRID
 - $575,0004 bd2 ba2.6k sqft4775 126th Street Ct N, White Bear Lake, MN 55110For SaleMLS ID #7136175, Alex Murray, Engel & Volkers Blaine. NorthstarMLS as distributed by MLS GRID
- $599,0005 bd4 ba3.8k sqft44 Miller Crest Ln, Saint Paul, MN 55106For SaleMLS ID #7119174, Van-Ha T Nguyen, Keystone Realty MN. NorthstarMLS as distributed by MLS GRID
- $490,0004 bd3 ba2.3k sqft1790 Crestridge Ln, Eagan, MN 55122For SaleMLS ID #7093581, Kami M Gerald, Compass. NorthstarMLS as distributed by MLS GRID
- $549,0004 bd3 ba2.9k sqft12020 Mayflower Cir, Minnetonka, MN 55305For SaleMLS ID #7129229, John M Powers, Coldwell Banker Realty - Lakes. NorthstarMLS as distributed by MLS GRID
- $524,0005 bd4 ba3.3k sqft3565 144th St W, Rosemount, MN 55068For SaleMLS ID #7092359, Jesse Mills, eXp Realty. NorthstarMLS as distributed by MLS GRID
- $525,0004 bd3 ba3.7k sqft9000 Ashley Ter N, Brooklyn Park, MN 55443For SaleMLS ID #7136474, Collin J. Vold, Real Broker, LLC. NorthstarMLS as distributed by MLS GRID
- $449,9004 bd2 ba1.8k sqft7146 Military Rd, Woodbury, MN 55129For SaleMLS ID #7136579, Joseph P. Torkildson, eXp Realty. NorthstarMLS as distributed by MLS GRID
- $560,0003 bd3 ba2.8k sqft8440 Bayridge Ln, Bloomington, MN 55438For SaleMLS ID #7101765, Bruce A Nelson, Bridge Realty, LLC. NorthstarMLS as distributed by MLS GRID
- $474,9004 bd3 ba2.6k sqft761 Torchwood Ct, New Brighton, MN 55112For SaleMLS ID #7134074, James J. Snaza, Homes Plus Realty. NorthstarMLS as distributed by MLS GRID
- $599,0006 bd4 ba3.4k sqft2970 Western Ave N, Roseville, MN 55113For SaleMLS ID #7052083, Tom Yang, Realty Executive Associates. NorthstarMLS as distributed by MLS GRID
- $575,0003 bd3 ba2.8k sqft16101 Hilltop Rd, Eden Prairie, MN 55347For SaleMLS ID #7002149, Molly Garrett, Keller Williams Integrity NW. NorthstarMLS as distributed by MLS GRID
- $415,0006 bd5 ba4.5k sqft2981 Pilot Knob Rd, Eagan, MN 55121For SaleMLS ID #7090166, Yu Li, Partners Realty Inc.. NorthstarMLS as distributed by MLS GRID
- $485,0004 bd3 ba2k sqft7840 W 100th St, Bloomington, MN 55438For SaleMLS ID #7134055, Suzanne Liesmaki, Edina Realty, Inc.. NorthstarMLS as distributed by MLS GRID
- $479,0005 bd2 ba2.7k sqft2056 128th St W, Rosemount, MN 55068For SaleMLS ID #7117132, Dan Kruger, Right Move Realty. NorthstarMLS as distributed by MLS GRID
- $540,0004 bd3 ba2k sqft2400 Cavell Ave N, Golden Valley, MN 55427For SaleMLS ID #7077827, Landon John Mathis, RE/MAX Results. NorthstarMLS as distributed by MLS GRID
- $650,0004 bd3 ba2.5k sqft6508 W Shore Dr, Edina, MN 55435For SaleMLS ID #7091102, Scott S Skjei, Edina Realty, Inc.. NorthstarMLS as distributed by MLS GRID
