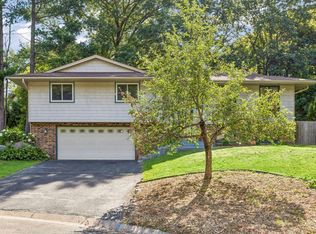
PRICE CHANGE — $524,000. Exceptional value in a highly desirable New Brighton cul-de-sac feeding into the Mounds View School District (ISD 621). With 3,635 finished sq. ft., 4 bedrooms on one level, 4 baths, a 3-car garage and over $40,000 in recent high-ticket updates, this home offers an outstanding combination of space, features and value.
This beautifully maintained home is perfectly designed for effortless entertaining. Enjoy peace of mind with brand-new carpeting (2026), a new high-efficiency furnace (2025), a new architectural roof (2024), a newer fence (2025), a newer asphalt driveway (2023), and fresh interior paint.
At the heart of the home is an exceptionally functional figure-eight floor plan. The chef's kitchen is beautifully appointed with premium quartz countertops, stainless steel appliances, a distinctive custom copper sink, and gorgeous authentic clay tile flooring. The kitchen opens directly to a maintenance-free deck overlooking a private backyard.
The upper level features 4 spacious bedrooms, including a private primary suite with a walk-in closet and ensuite bath, plus a conveniently located upper-level laundry room.
The expansive finished lower level provides incredible flexible living space, featuring a family room anchored by a second fireplace, a custom wet bar, a built-in workspace, a 3/4 bath, and a versatile bonus room perfect for a home gym or office.
Unbeatable location with quick access to local lakes, parks, I-35W, and I-694 for an easy commute to both Twin Cities downtowns.
With its generous living space, extensive recent updates, 3-car garage and desirable New Brighton location, this home offers exceptional value at $524,000.
Active
Price cut: $11K (9/10)
$524,000
792 Mimosa Ln, New Brighton, MN 55112
4beds
3,635sqft
Single Family
Built in 1978
0.33 Acres Lot
$526,600 Zestimate®
$144/sqft
$2/mo HOA
What's special
Private backyardBuilt-in workspacePrivate primary suiteEnsuite bathStainless steel appliancesExpansive finished lower levelMaintenance-free deck
- 98 days
- 529
- 26
Zillow last checked:
Listing updated:
Listed by:
Zakir Hassan Salyani 612-750-2138,
Bridge Realty, LLC
Source: NorthstarMLS as distributed by MLS GRID,MLS#: 7103267
Facts & features
Interior
Bedrooms & bathrooms
- Bedrooms: 4
- Bathrooms: 4
- Full bathrooms: 1
- 3/4 bathrooms: 2
- 1/2 bathrooms: 1
Bedroom
- Level: Upper
- Area: 280 Square Feet
- Dimensions: 14x20
Bedroom 2
- Level: Upper
- Area: 182 Square Feet
- Dimensions: 13x14
Bedroom 3
- Level: Upper
- Area: 187 Square Feet
- Dimensions: 11x17
Bedroom 4
- Level: Upper
- Area: 156 Square Feet
- Dimensions: 13x12
Other
- Level: Lower
- Area: 770 Square Feet
- Dimensions: 22x35
Deck
- Level: Main
- Area: 224 Square Feet
- Dimensions: 16x14
Dining room
- Level: Main
- Area: 156 Square Feet
- Dimensions: 13x12
Exercise room
- Level: Lower
- Area: 364 Square Feet
- Dimensions: 28x13
Family room
- Level: Main
- Area: 364 Square Feet
- Dimensions: 26x14
Foyer
- Level: Main
- Area: 156 Square Feet
- Dimensions: 13x12
Kitchen
- Level: Main
- Area: 480 Square Feet
- Dimensions: 24x20
Laundry
- Level: Upper
- Area: 64 Square Feet
- Dimensions: 8x8
Living room
- Level: Main
- Area: 315 Square Feet
- Dimensions: 21x15
Storage
- Level: Lower
- Area: 231 Square Feet
- Dimensions: 11x21
Heating
- Forced Air
Cooling
- Central Air
Appliances
- Included: Dishwasher, Dryer, Gas Water Heater, Microwave, Range, Refrigerator, Stainless Steel Appliance(s), Washer, Water Softener Rented
- Laundry: Upper Level
Features
- Basement: Block,Finished,Full,Storage Space,Sump Pump
- Number of fireplaces: 2
Interior area
- Total structure area: 3,866
- Total interior livable area: 3,635 sqft
- Finished area above ground: 2,660
- Finished area below ground: 975
Property
Parking
- Total spaces: 3
- Parking features: Attached, Asphalt, Garage Door Opener
- Attached garage spaces: 3
- Has uncovered spaces: Yes
Accessibility
- Accessibility features: None
Features
- Levels: Two
- Stories: 2
- Fencing: Wood
Lot
- Size: 0.33 Acres
- Dimensions: 70 x 115 x 199 x 133
Details
- Foundation area: 1269
- Parcel number: 303023210055
- Zoning description: Residential-Single Family
Construction
Type & style
- Home type: SingleFamily
- Property subtype: Single Family
Materials
- Block
- Roof: Age 8 Years or Less,Asphalt
Condition
- New construction: No
- Year built: 1978
Utilities & green energy
- Electric: Circuit Breakers, Power Company: Xcel Energy
- Gas: Electric, Natural Gas
- Sewer: City Sewer/Connected
- Water: City Water/Connected
Community & HOA
Community
- Subdivision: Innsbruck East
HOA
- Has HOA: Yes
- Services included: Other
- HOA fee: $25 annually
- HOA name: Innabruck East Home
- HOA phone: 612-387-6194
Location
- Region: New Brighton
Financial & listing details
- Price per square foot: $144/sqft
- Tax assessed value: $557,600
- Annual tax amount: $8,452
- Date on market: 7/11/2026
Estimated market value
$526,600
$500,000 - $553,000
$3,772/mo
Price history
| Date | Event | Price |
|---|---|---|
| 9/10/2026 | Price change | $524,000-2.1%$144/sqft |
Source:  NorthstarMLS as distributed by MLS GRID #7103267 Report a problem NorthstarMLS as distributed by MLS GRID #7103267 Report a problem | ||
| 8/25/2026 | Price change | $535,000-2.7%$147/sqft |
Source: NorthstarMLS as distributed by MLS GRID #7103267 Report a problem | ||
| 8/14/2026 | Price change | $549,900-1.8%$151/sqft |
Source: NorthstarMLS as distributed by MLS GRID #7103267 Report a problem | ||
| 7/29/2026 | Price change | $559,900-2.5%$154/sqft |
Source: NorthstarMLS as distributed by MLS GRID #7103267 Report a problem | ||
| 7/15/2026 | Listed for sale | $574,000+10.4%$158/sqft |
Source: NorthstarMLS as distributed by MLS GRID #7103267 Report a problem | ||
| 5/31/2023 | Sold | $520,000-1%$143/sqft |
Source: NorthstarMLS as distributed by MLS GRID #6347925 Report a problem | ||
| 5/9/2023 | Pending sale | $525,000$144/sqft |
Source: NorthstarMLS as distributed by MLS GRID #6347925 Report a problem | ||
| 4/20/2023 | Listed for sale | $525,000+126.4%$144/sqft |
Source: NorthstarMLS as distributed by MLS GRID #6347925 Report a problem | ||
| 5/13/1999 | Sold | $231,900$64/sqft |
Source: Public Record Report a problem | ||
Public tax history
| Year | Property taxes | Tax assessment |
|---|---|---|
| 2026 | $8,452 +10.4% | $557,600 -1.5% |
| 2025 | $7,654 +7.5% | $566,200 +2.9% |
| 2024 | $7,120 +8.5% | $550,000 +3.9% |
| 2023 | $6,564 +4.2% | $529,400 +5.4% |
| 2022 | $6,302 +6.2% | $502,300 +15.1% |
| 2021 | $5,934 -2.4% | $436,400 +2.5% |
| 2020 | $6,082 +20.2% | $425,900 +17.4% |
| 2019 | $5,058 | $362,700 |
| 2018 | $5,058 -0.7% | $362,700 +4.2% |
| 2017 | $5,092 | $348,000 |
| 2016 | $5,092 +1.6% | -- |
| 2015 | $5,012 +1.9% | $332,500 |
| 2014 | $4,918 +1.3% | -- |
| 2013 | $4,856 -6.1% | -- |
| 2012 | $5,170 +10.6% | -- |
| 2011 | $4,674 | -- |
| 2010 | -- | -- |
| 2009 | $4,204 +4.9% | -- |
| 2008 | $4,006 -11.5% | -- |
| 2007 | $4,524 +0.6% | -- |
| 2006 | $4,496 +6.3% | -- |
| 2005 | $4,228 +8.2% | -- |
| 2004 | $3,906 +12.4% | -- |
| 2003 | $3,476 +3.7% | -- |
| 2002 | $3,352 -26.4% | -- |
| 2001 | $4,552 +12% | -- |
| 2000 | $4,064 | -- |
Find assessor info on the county website
Monthly payment
Est. payment
Payment breakdown
Explore the cost of this home by adjusting the details. Changes won't be saved.Climate risks
Neighborhood: 55112

Similar homes
- $449,0004 bd3 ba2.6k sqft761 Torchwood Ct, New Brighton, MN 55112For Sale
 MLS ID #7134074, James J. Snaza, Homes Plus Realty. NorthstarMLS as distributed by MLS GRID
 - $579,0003 bd4 ba3.2k sqft1528 Briarknoll Dr, Arden Hills, MN 55112For Sale
 MLS ID #7155729, Michael Provence, Keller Williams Integrity Realty. NorthstarMLS as distributed by MLS GRID
 - $399,9004 bd3 ba2.4k sqft810 Oakwood Dr, New Brighton, MN 55112For Sale
 MLS ID #7117008, BROWN & Co Residential, eXp Realty. NorthstarMLS as distributed by MLS GRID
 - $525,0004 bd3 ba3.2k sqft16755 7th St NE, Ham Lake, MN 55304For Sale
 MLS ID #7123062, Joy Erickson, Edina Realty, Inc.. NorthstarMLS as distributed by MLS GRID
 - $500,0004 bd2 ba3.5k sqft3081 Laverne Ct N, Lake Elmo, MN 55042For SaleMLS ID #7159941, Karen Stang, GRI, Carriage Realty, Inc.. NorthstarMLS as distributed by MLS GRID
- $499,9004 bd3 ba3.4k sqft2710 91st Ave NE, Blaine, MN 55449For SaleMLS ID #7121874, Shaun Ahmad, Buy & Sell Realty. NorthstarMLS as distributed by MLS GRID
- $464,0005 bd2 ba3.1k sqft4018 Shamrock Dr NE, Saint Anthony, MN 55421For SaleMLS ID #7090277, Alex Zauner, Real Broker, LLC. NorthstarMLS as distributed by MLS GRID
- $650,0004 bd3 ba2.8k sqft360 Quail Rd, White Bear Lake, MN 55110For SaleMLS ID #7159917, Mark Ashby, Edina Realty, Inc.. NorthstarMLS as distributed by MLS GRID
- $450,0005 bd4 ba2.8k sqft2347 Western Ave N, Roseville, MN 55113For SaleMLS ID #7156581, Kirk Duckwall, BRIX Real Estate. NorthstarMLS as distributed by MLS GRID
- $489,0004 bd3 ba3k sqft3810 Bassett Creek Dr, Golden Valley, MN 55422For SaleMLS ID #7131975, Jeremy Stuber, Pro Flat Fee Realty LLC. NorthstarMLS as distributed by MLS GRID
- $499,9005 bd4 ba3k sqft365 Linda Cir, Lino Lakes, MN 55014For SaleMLS ID #7146261, Donna Vanneste, GRI, CRS, Coldwell Banker Realty. NorthstarMLS as distributed by MLS GRID
- $589,9004 bd3 ba2.7k sqft2307 McKinley St NE, Minneapolis, MN 55418For SaleMLS ID #7157969, Lonny L Mossengren, Exit Realty Nexus. NorthstarMLS as distributed by MLS GRID
- $450,0003 bd3 ba1.9k sqft3201 Townview Ave NE, Minneapolis, MN 55418For SaleMLS ID #7113896, Kelly M. Johnson, Edina Realty, Inc.. NorthstarMLS as distributed by MLS GRID
- $500,0004 bd2 ba2.4k sqft343 Pierce St NE, Minneapolis, MN 55413For SaleMLS ID #7093484, Jado Hark, Compass. NorthstarMLS as distributed by MLS GRID
- $535,0004 bd4 ba4k sqft3017 Standridge Pl N, Maplewood, MN 55109For SaleMLS ID #7135300, Debra Dempsey, LPT Realty, LLC. NorthstarMLS as distributed by MLS GRID
- $550,0004 bd2 ba2.6k sqft4775 126th Street Ct N, White Bear Lake, MN 55110For SaleMLS ID #7149598, Alex Murray, Engel & Volkers Blaine. NorthstarMLS as distributed by MLS GRID
- $490,0004 bd2 ba2.7k sqft8710 60th Ave N, New Hope, MN 55428For SaleMLS ID #6794670, BethAnn Marie Bible, Realty ONE Group Choice. NorthstarMLS as distributed by MLS GRID
- $495,0005 bd3 ba3.2k sqft1762 Drake Dr, Eagan, MN 55122For SaleMLS ID #7155014, Barry C Tanner, eXp Realty. NorthstarMLS as distributed by MLS GRID
- $499,9004 bd2 ba2.4k sqft2721 June Ave N, Golden Valley, MN 55422For SaleMLS ID #7136929, Tammy Love, LPT Realty, LLC. NorthstarMLS as distributed by MLS GRID
- $529,9004 bd3 ba2.2k sqft4115 Williston Rd, Minnetonka, MN 55345For SaleMLS ID #7157964, William Robert Hill III, Pemberton RE. NorthstarMLS as distributed by MLS GRID
