Welcome to this large, move-in-ready home with 6 bedrooms, 4 bathrooms, and a 3-car garage, located at Owasso Hills near Lake Owasso. Main floor primary bedroom with a walk-in closet. Main Floor Laundry. Kitchen has Cambria countertops, a center island, and a large window. Fresh interior paint. New Fridge, Dishwasher, and Microwave. Entertain or relax on the Large Maintenance Free Deck. Paver Patio. Hardwood floors. Tile floors. Newer windows by Renewal by Andersen. Large fence in yard. Lower level features 2 large Bedrooms, a Comfortable Walk out Family Room with a Gas Fireplace, 2nd kitchen, 3/4 Bathroom for Senior Usage, and an extra room for Gym or Office. The 2nd Floor has 3 Large Bedrooms on 1 Level. All Bedrooms on the 2nd Floor have their own Linen Closet for extra Storage. There is more storage space in the Furnace Room and under the basement stairway. This property is Conveniently located close to Parks, Recreations, Lakes, Shopping Outlets, Driving distance to I-35 E, MN 36, I-694.
Active
Price cut: $10K (6/10)
$610,000
2970 Western Ave N, Roseville, MN 55113
6beds
3,404sqft
:
Get pre-qualified$3,903/mo
Single Family
Built in 1994
0.27 Acres Lot
$-- Zestimate®
$179/sqft
$-- HOA
What's special
Hardwood floorsCenter islandLarge fence in yardLarge maintenance free deckFresh interior paintPaver patioTile floors
- 113 days |
- 801 |
- 18 |
Zillow last checked:
Listing updated:
Listed by:
Tom Yang 651-208-3580,
Realty Executive Associates,
Evan Yang 651-307-7032
Source: NorthstarMLS as distributed by MLS GRID,MLS#: 7052083
Facts & features
Interior
Bedrooms & bathrooms
- Bedrooms: 6
- Bathrooms: 4
- Full bathrooms: 2
- 3/4 bathrooms: 1
- 1/2 bathrooms: 1
Bedroom
- Level: Main
- Area: 182 Square Feet
- Dimensions: 14x13
Bedroom 2
- Level: Upper
- Area: 240 Square Feet
- Dimensions: 20x12
Bedroom 3
- Level: Upper
- Area: 120 Square Feet
- Dimensions: 12x10
Bedroom 4
- Level: Upper
- Area: 120 Square Feet
- Dimensions: 12x10
Bedroom 5
- Level: Lower
- Area: 195 Square Feet
- Dimensions: 15x13
Bedroom 6
- Level: Lower
- Area: 195 Square Feet
- Dimensions: 15x13
Deck
- Level: Main
- Area: 336 Square Feet
- Dimensions: 28x12
Dining room
- Level: Main
- Area: 120 Square Feet
- Dimensions: 12x10
Exercise room
- Level: Lower
- Area: 156 Square Feet
- Dimensions: 13x12
Family room
- Level: Lower
- Area: 270 Square Feet
- Dimensions: 18x15
Foyer
- Level: Main
- Area: 56 Square Feet
- Dimensions: 8x7
Informal dining room
- Level: Main
- Area: 144 Square Feet
- Dimensions: 12x12
Kitchen
- Level: Main
- Area: 276 Square Feet
- Dimensions: 23x12
Kitchen 2nd
- Level: Lower
- Area: 84 Square Feet
- Dimensions: 12x7
Living room
- Level: Main
- Area: 255 Square Feet
- Dimensions: 17x15
Utility room
- Level: Lower
- Area: 169 Square Feet
- Dimensions: 13x13
Heating
- Forced Air
Cooling
- Central Air
Appliances
- Included: Dishwasher, Disposal, Dryer, Gas Water Heater, Microwave, Range, Refrigerator, Washer
- Laundry: Gas Dryer Hookup, Main Level, Sink, Washer Hookup
Features
- Basement: Block,Drain Tiled,Full,Storage Space,Sump Pump,Walk-Out Access
- Number of fireplaces: 2
- Fireplace features: Family Room, Gas, Living Room
Interior area
- Total structure area: 3,570
- Total interior livable area: 3,404 sqft
- Finished area above ground: 2,104
- Finished area below ground: 1,300
Video & virtual tour
Property
Parking
- Total spaces: 3
- Parking features: Attached, Asphalt, Electric, Garage Door Opener
- Attached garage spaces: 3
- Has uncovered spaces: Yes
- Details: Garage Dimensions (32x21), Garage Door Height (7), Garage Door Width (16)
Accessibility
- Accessibility features: None
Features
- Levels: Modified Two Story
- Stories: 2
- Patio & porch: Composite Decking, Deck
- Pool features: None
- Fencing: Chain Link,Wood
Lot
- Size: 0.27 Acres
- Dimensions: 112 x 106
- Features: Irregular Lot, Tree Coverage - Light
Details
- Foundation area: 1466
- Parcel number: 012923130102
- Zoning description: Residential-Multi-Family
Construction
Type & style
- Home type: SingleFamily
- Property subtype: Single Family
Materials
- Roof: Age Over 8 Years,Asphalt
Condition
- New construction: No
- Year built: 1994
Utilities & green energy
- Electric: Circuit Breakers, 150 Amp Service, Power Company: Xcel Energy
- Gas: Natural Gas
- Sewer: City Sewer/Connected
- Water: City Water/Connected
Community & HOA
Community
- Subdivision: Caves Owasso Hills
HOA
- Has HOA: No
Location
- Region: Roseville
Financial & listing details
- Price per square foot: $179/sqft
- Tax assessed value: $615,500
- Annual tax amount: $10,032
- Date on market: 4/9/2026
- Cumulative days on market: 279 days
- Road surface type: Paved
Estimated market value
Not available
Estimated sales range
Not available
Not available
Price history
| Date | Event | Price |
|---|---|---|
| 6/10/2026 | Price change | $610,000-1.6%$179/sqft |
Source:  NorthstarMLS as distributed by MLS GRID #7052083 Report a problem NorthstarMLS as distributed by MLS GRID #7052083 Report a problem | ||
| 5/4/2026 | Price change | $620,000-0.8%$182/sqft |
Source: NorthstarMLS as distributed by MLS GRID #7052083 Report a problem | ||
| 4/21/2026 | Price change | $625,000-2.3%$184/sqft |
Source: NorthstarMLS as distributed by MLS GRID #7052083 Report a problem | ||
| 4/9/2026 | Listed for sale | $639,900-7.2%$188/sqft |
Source: NorthstarMLS as distributed by MLS GRID #7052083 Report a problem | ||
| 1/23/2026 | Listing removed | $689,900$203/sqft |
Source: NorthstarMLS as distributed by MLS GRID #6777387 Report a problem | ||
| 11/25/2025 | Price change | $689,900-1.4%$203/sqft |
Source: NorthstarMLS as distributed by MLS GRID #6777387 Report a problem | ||
| 10/27/2025 | Price change | $699,900-3.4%$206/sqft |
Source: NorthstarMLS as distributed by MLS GRID #6777387 Report a problem | ||
| 8/23/2025 | Listed for sale | $724,900-1.4%$213/sqft |
Source: NorthstarMLS as distributed by MLS GRID #6777387 Report a problem | ||
| 8/20/2025 | Listing removed | $734,900$216/sqft |
Source: NorthstarMLS as distributed by MLS GRID #6722626 Report a problem | ||
| 8/3/2025 | Price change | $734,900-2%$216/sqft |
Source: NorthstarMLS as distributed by MLS GRID #6722626 Report a problem | ||
| 7/11/2025 | Price change | $749,900-2.6%$220/sqft |
Source: NorthstarMLS as distributed by MLS GRID #6722626 Report a problem | ||
| 6/12/2025 | Price change | $769,900-1.4%$226/sqft |
Source: NorthstarMLS as distributed by MLS GRID #6722626 Report a problem | ||
| 5/21/2025 | Listed for sale | $780,780+92.8%$229/sqft |
Source: NorthstarMLS as distributed by MLS GRID #6722626 Report a problem | ||
| 2/16/2010 | Sold | $405,000-1%$119/sqft |
Source:  Lake Superior Area Realtors as distributed by MLS GRID #1542949 Report a problem Lake Superior Area Realtors as distributed by MLS GRID #1542949 Report a problem | ||
| 11/12/2009 | Price change | $409,000-3.7%$120/sqft |
Source: NRT Minneapolis #3810587 Report a problem | ||
| 9/21/2009 | Price change | $424,900-4.5%$125/sqft |
Source: NRT Minneapolis #3810587 Report a problem | ||
| 8/11/2009 | Price change | $445,000-5.1%$131/sqft |
Source: NRT Minneapolis #3810587 Report a problem | ||
| 7/15/2009 | Listed for sale | $469,000$138/sqft |
Source: NRT Minneapolis #3810587 Report a problem | ||
Public tax history
| Year | Property taxes | Tax assessment |
|---|---|---|
| 2025 | $9,590 +21.3% | $615,500 -0.5% |
| 2024 | $7,908 +0.3% | $618,700 +12.7% |
| 2023 | $7,884 +9.4% | $548,800 -1.7% |
| 2022 | $7,208 +4.9% | $558,100 +17.2% |
| 2021 | $6,870 -1.1% | $476,000 -1.7% |
| 2020 | $6,946 +3.2% | $484,200 +7.9% |
| 2019 | $6,728 | $448,800 |
| 2018 | $6,728 | $448,800 +7% |
| 2017 | $6,728 | $419,600 |
| 2016 | $6,728 +4.4% | -- |
| 2015 | $6,444 -7% | $420,500 |
| 2014 | $6,930 +17.5% | -- |
| 2013 | $5,900 +1.4% | -- |
| 2012 | $5,816 +10.7% | -- |
| 2011 | $5,252 | -- |
| 2010 | -- | -- |
| 2009 | $4,556 -2.8% | -- |
| 2008 | $4,688 +11.7% | -- |
| 2007 | $4,198 +9.7% | -- |
| 2006 | $3,828 +11% | -- |
| 2005 | $3,448 -2.4% | -- |
| 2004 | $3,532 +13.9% | -- |
| 2003 | $3,100 +12% | -- |
| 2002 | $2,768 -26.7% | -- |
| 2001 | $3,778 -1.7% | -- |
| 2000 | $3,842 | -- |
Find assessor info on the county website
Monthly payment
Est. payment
Payment breakdown
Explore the cost of this home by adjusting the details. Changes won't be saved.Climate risks
Neighborhood: 55113
Nearby schools
GreatSchools rating
- 7/10Williams Elementary SchoolGrades: K-6Distance: 1.3 mi
- NAMiddle School Area Learning CenterGrades: 7-8Distance: 1.4 mi
- 6/10Roseville Area Senior High SchoolGrades: 9-12Distance: 2.2 mi
- $639,8003 bd3 ba2.9k sqft2980 Western Ave N, Roseville, MN 55113Off Market
- $564,6004 bd3 ba2.6k sqft2960 Western Ave N, Roseville, MN 55113Off Market
- $582,5004 bd2 ba2.7k sqft361 Stanbridge Cir, Roseville, MN 55113Off Market
- $587,7004 bd3 ba2.6k sqft2990 Western Ave N, Roseville, MN 55113Off Market
- $657,7005 bd4 ba2.6k sqft351 Stanbridge Cir, Roseville, MN 55113Off Market
- $455,0005 bd3 ba2.3k sqft2950 Western Ave N, Roseville, MN 55113Sold
- $556,9003 bd2 ba2.1k sqft360 Stanbridge Cir, Roseville, MN 55113Off Market
- $---- bd-- ba-- sqft3000 Western Ave N, Saint Paul, MN 55113Off Market
A local agent can set up tours, give advice and negotiate with sellers.
Similar homes
- $725,0005 bd4 ba3.6k sqft2430 Larpenteur Ave E, Saint Paul, MN 55109For Sale
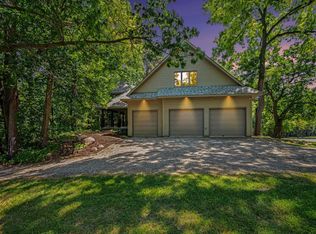
 MLS ID #7117457, Nick Jenkins, RE/MAX Advantage Plus. NorthstarMLS as distributed by MLS GRID
 - $639,9005 bd4 ba3.6k sqft6427 Deerwood Ln, Lino Lakes, MN 55014For Sale
 MLS ID #7109615, Josh A Pomerleau, JPW Realty. NorthstarMLS as distributed by MLS GRID
 - $649,9005 bd4 ba3.5k sqft6402 Langer Ln, Lino Lakes, MN 55038For Sale
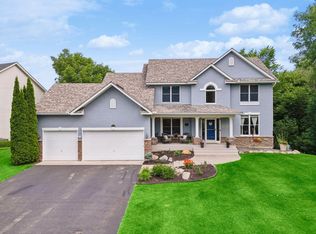 MLS ID #7116511, Daniel Morgan, RE/MAX Results. NorthstarMLS as distributed by MLS GRID
 - $600,0004 bd4 ba3.3k sqft5900 Otter Ridge Cir, White Bear Township, MN 55110For Sale
 MLS ID #7096752, Patrick Frucci, GRI, Edina Realty, Inc.. NorthstarMLS as distributed by MLS GRID
 - $600,0004 bd4 ba3.2k sqft1066 Cripple Creek Pass, Lino Lakes, MN 55038For SaleMLS ID #7092649, Kirk Duckwall, BRIX Real Estate. NorthstarMLS as distributed by MLS GRID
- $509,9904 bd4 ba3k sqft3012 Walter St, Saint Paul, MN 55109For SaleMLS ID #7083661, Kati Dean, Pursuit Real Estate Group. NorthstarMLS as distributed by MLS GRID
- $615,0006 bd4 ba3.4k sqft9535 Pineview Ln N, Maple Grove, MN 55369For SaleMLS ID #7071873, Bethany Nelson, Keller Williams Premier Realty Lake Minnetonka. NorthstarMLS as distributed by MLS GRID
- $650,0005 bd4 ba3.7k sqft13345 54th Ave N, Plymouth, MN 55442For SaleMLS ID #7110670, Regan Y Englund, Keller Williams Classic Rlty NW. NorthstarMLS as distributed by MLS GRID
- $585,0006 bd4 ba3.1k sqft3309 Carnation Ave N, Brooklyn Park, MN 55443For SaleMLS ID #7094694, Godfrey N Edaferierhi, GE Realty. NorthstarMLS as distributed by MLS GRID
- $598,0005 bd4 ba3.4k sqft14961 Madison St NE, Ham Lake, MN 55304For SaleMLS ID #7095481, Michael Swain, Redfin Corporation. NorthstarMLS as distributed by MLS GRID
- $625,0004 bd4 ba3.5k sqft1835 63rd St E, Inver Grove Heights, MN 55077For SaleMLS ID #7107305, Todd Kruse, eXp Realty. NorthstarMLS as distributed by MLS GRID
- $620,0005 bd4 ba3.4k sqft10053 Raleigh Ct, Woodbury, MN 55129For SaleMLS ID #7085723, Sean O Sander, Redfin Corporation. NorthstarMLS as distributed by MLS GRID
- $530,0005 bd4 ba3.8k sqft5135 Trenton Ln N, Plymouth, MN 55442For SaleMLS ID #7113103, Nam Hoang Nguyen, Pemberton RE. NorthstarMLS as distributed by MLS GRID
- $615,0004 bd4 ba3.6k sqft10360 Quail Ave N, Brooklyn Park, MN 55443For SaleMLS ID #7106114, Kathy Kolb, Hendrickson Homes Real Estate. NorthstarMLS as distributed by MLS GRID
- $560,0005 bd4 ba3.2k sqft10130 31st Ave N, Plymouth, MN 55441For SaleMLS ID #7080264, Hans Tanner, Real Broker, LLC. NorthstarMLS as distributed by MLS GRID
- $539,9005 bd4 ba3.1k sqft7273 Stagecoach Trl, Lino Lakes, MN 55014For SaleMLS ID #7084602, Denise L. Mortenson, LPT Realty, LLC. NorthstarMLS as distributed by MLS GRID
- $610,0004 bd3 ba2.2k sqft12213 Kenyon Ct NE, Blaine, MN 55449For SaleMLS ID #7090830, Gregory Hiniker, Realty Inc. NorthstarMLS as distributed by MLS GRID
- $650,0006 bd4 ba4k sqft6172 104th Cir N, Brooklyn Park, MN 55443For SaleMLS ID #7100968, James E Garry, Redfin Corporation. NorthstarMLS as distributed by MLS GRID
- $600,0005 bd4 ba3.8k sqft12827 Dover Ct, Apple Valley, MN 55124For SaleMLS ID #7076436, Shannon Nielsen, West and Main Homes MN. NorthstarMLS as distributed by MLS GRID
- $624,9005 bd4 ba3.4k sqft7087 Wellington Ln N, Maple Grove, MN 55369For SaleMLS ID #7025611, Marcos Mojica Martinez, RE/MAX Advantage Plus. NorthstarMLS as distributed by MLS GRID
